
The Company
The House of Artemi
Precision as a discipline. Beauty as its result.
PT Artemi Zenith International is a façade specialist — a designer and builder of the architectural envelope, the precise and demanding skin that separates a building from the world and shapes how it is lived in. The company was founded in 2017, and the people in it have been making façades since 2006. From our homes in Surabaya and Tangerang we bring together international systems, advanced fabrication and a team of exacting professionals, delivering across Indonesia and beyond.
Our work is guided by a single conviction: that a façade is never merely a surface. It governs light and shade, comfort and quiet, the first impression and the daily experience of a building. To resolve one well is to reconcile architecture, engineering and craft — and that reconciliation is our profession.
Our Vision
“To passionately create a better living space and improve people's quality of life throughout the everchanging needs”
Our Measure
Four principles hold across every project we undertake.
- High Quality
- premium materials, faultlessly finished.
- High Precision
- exact specification, true to the millimetre.
- High Reliability
- certified performance, built to endure.
- After-Sales Care
- a relationship that continues well beyond completion.
Presence
Two Houses, One Standard
We welcome clients, architects and partners at our two showrooms — in Jakarta and Surabaya — each a considered work of architecture in its own right, by some of the most celebrated names in the field. Here our façade systems can be experienced in person: their weight, their movement, the quiet precision of a well-made frame.
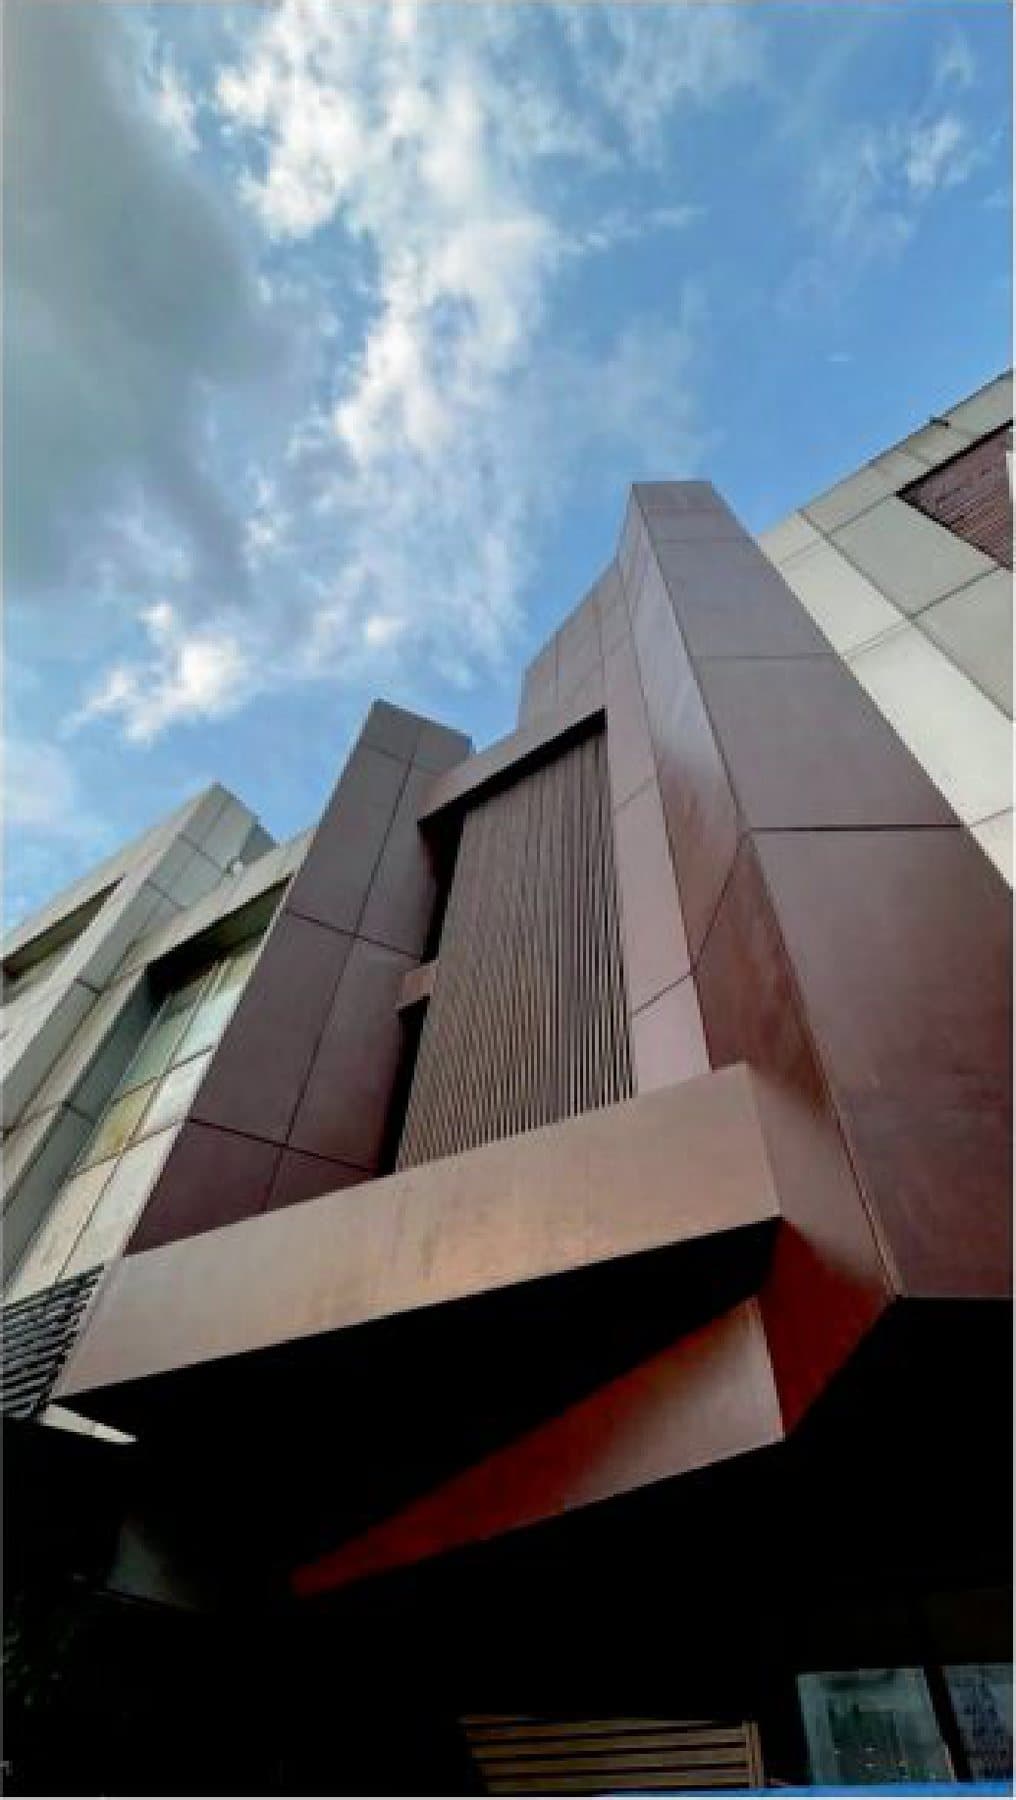
Jakarta Showroom
Alam Sutera
Architecture by Andra Matin
Designed by the internationally renowned architect Andra Matin, our Jakarta showroom rises as a striking multi-storey elevation in bronze and stone — a living study in texture, depth and material finish, and a statement of Artemi's own craftsmanship.
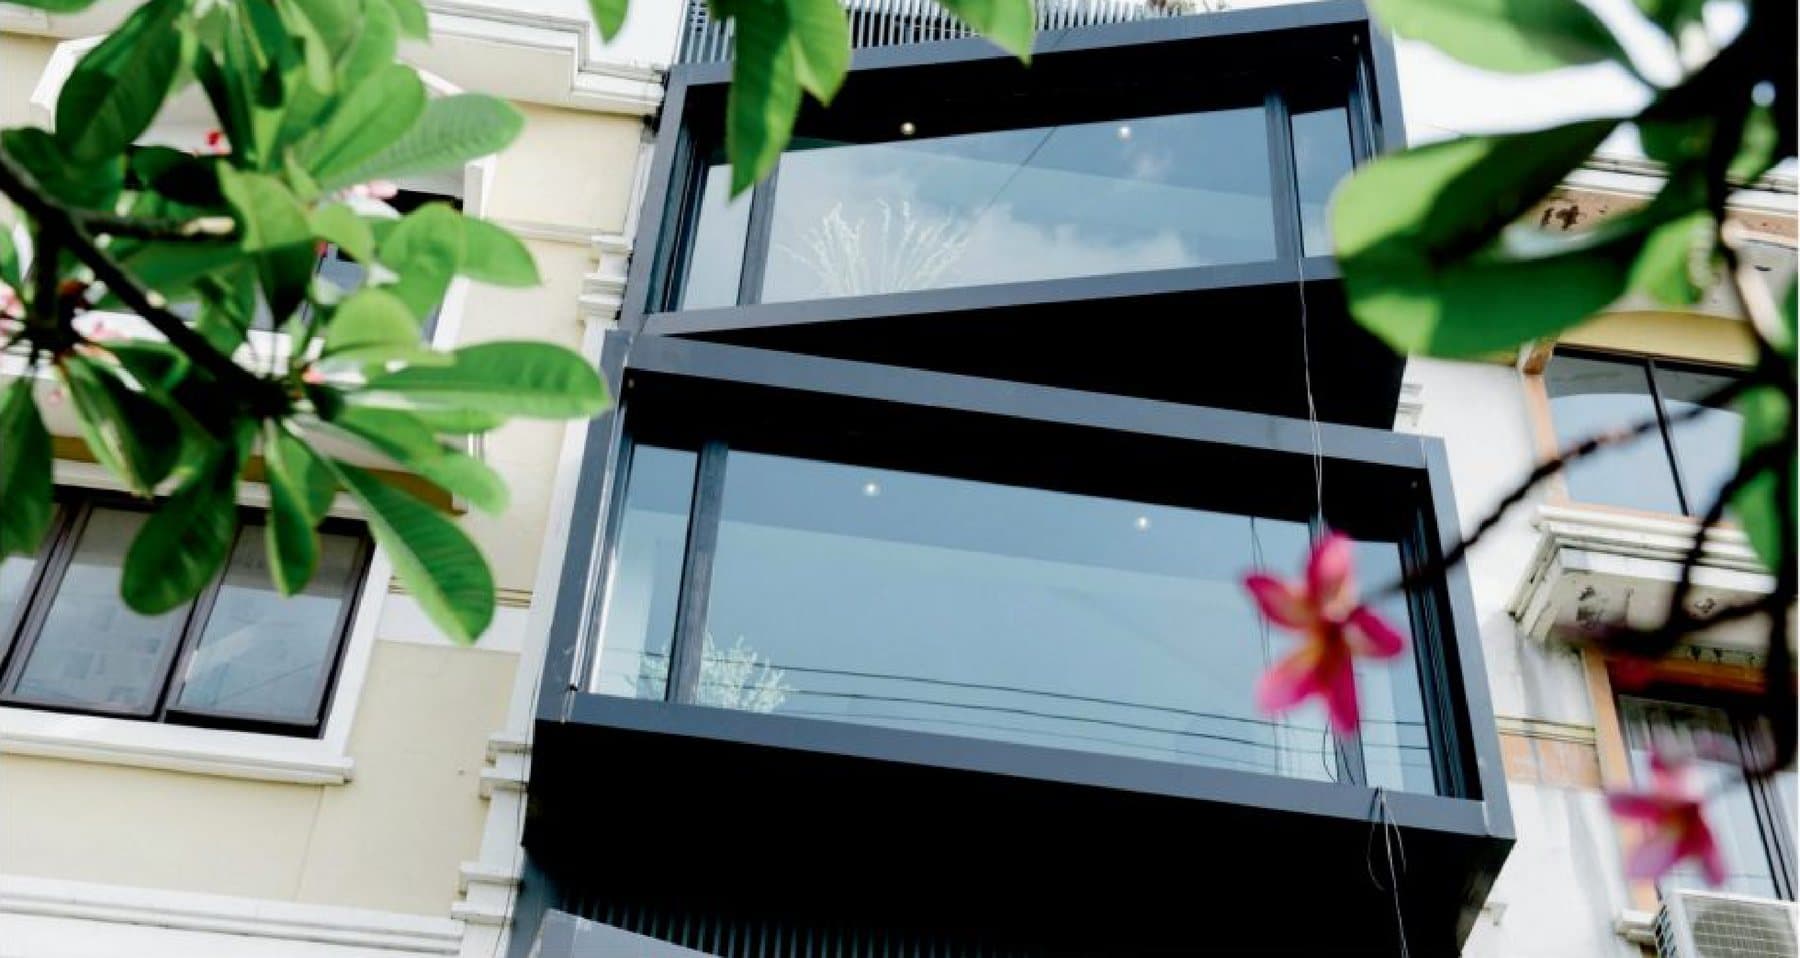
Surabaya Showroom
HR Muhammad
Architecture by DAS Quadrat
Designed by the acclaimed architecture studio DAS Quadrat, our Surabaya showroom pairs contemporary architecture with refined detailing — expansive glazing set in crisp aluminium, composed as a single, considered statement. It is at once a place of business and a built example of what a well-made façade can be.
The Atelier
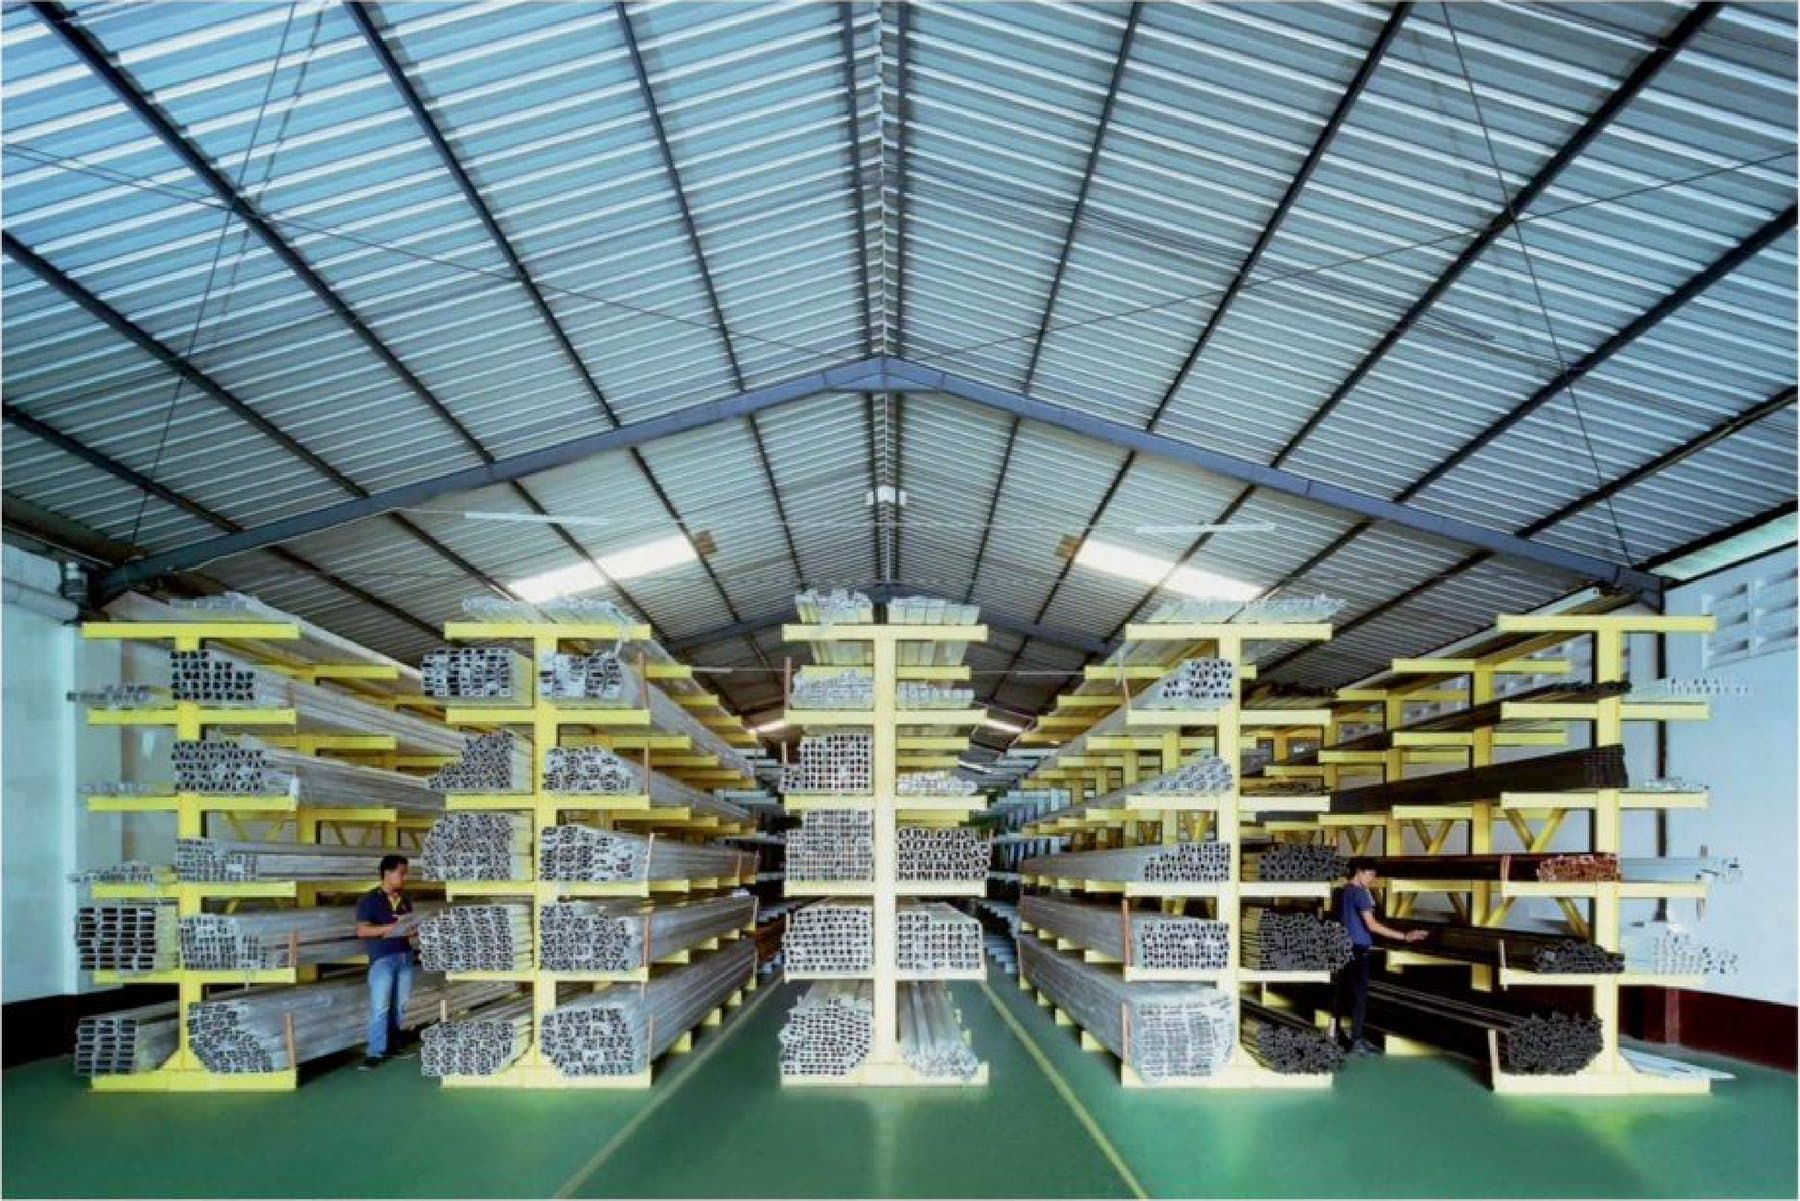
Our Workshop in Surabaya
From raw profile to finished frame, under one roof.
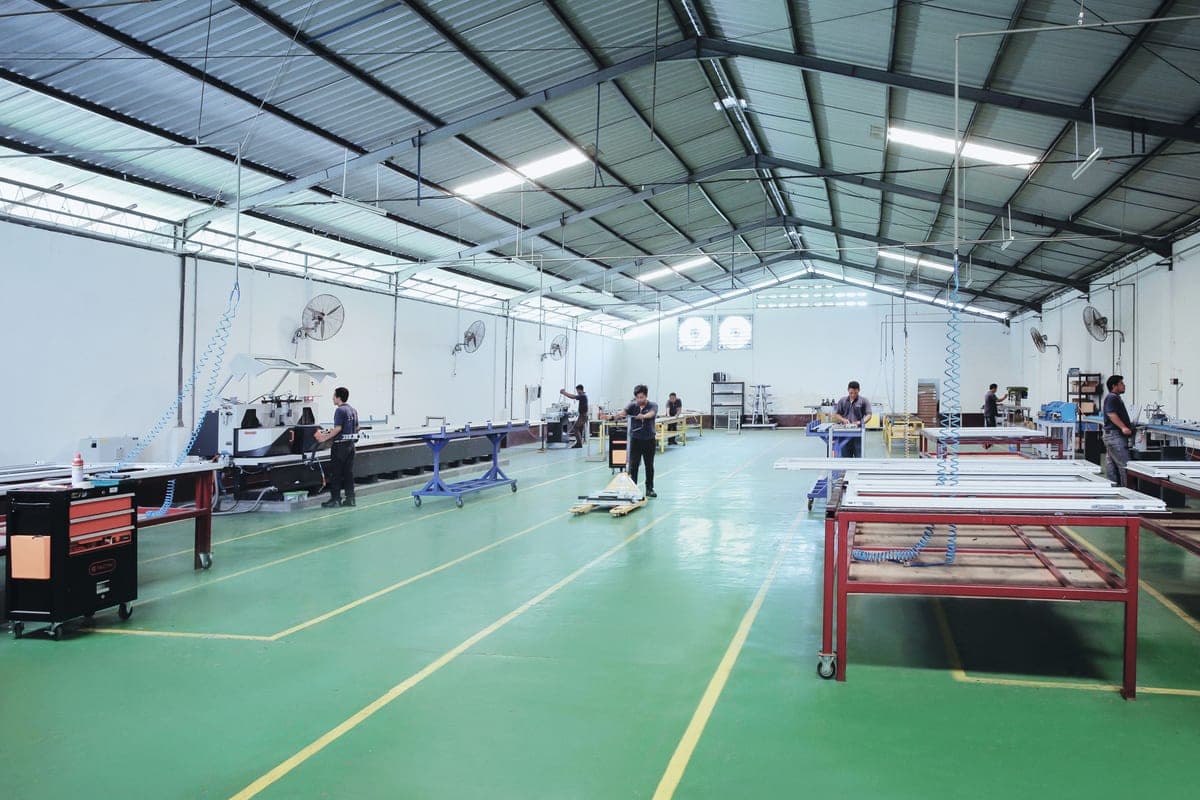
Behind the showrooms is the place where the work is actually made. Across a single open floor, lengths of aluminium move from saw to router to assembly bench in a steady sequence — cut to size, machined, joined and checked before anything leaves the building.
Much of it is still done by hand. Calibrated machines hold the tolerances, but it is the people on the floor — measuring twice, easing a corner together, driving each fixing home — who decide whether a frame meets the standard its façade will be judged by. Nothing ships until it does.
Offices