Private residence · Surabaya
DN Residence
Courts cut into a deep plan, and a dark grid throughout.
- Interior
- Anima
- System
- TECHNAL Topaze · FREMO Contemporary
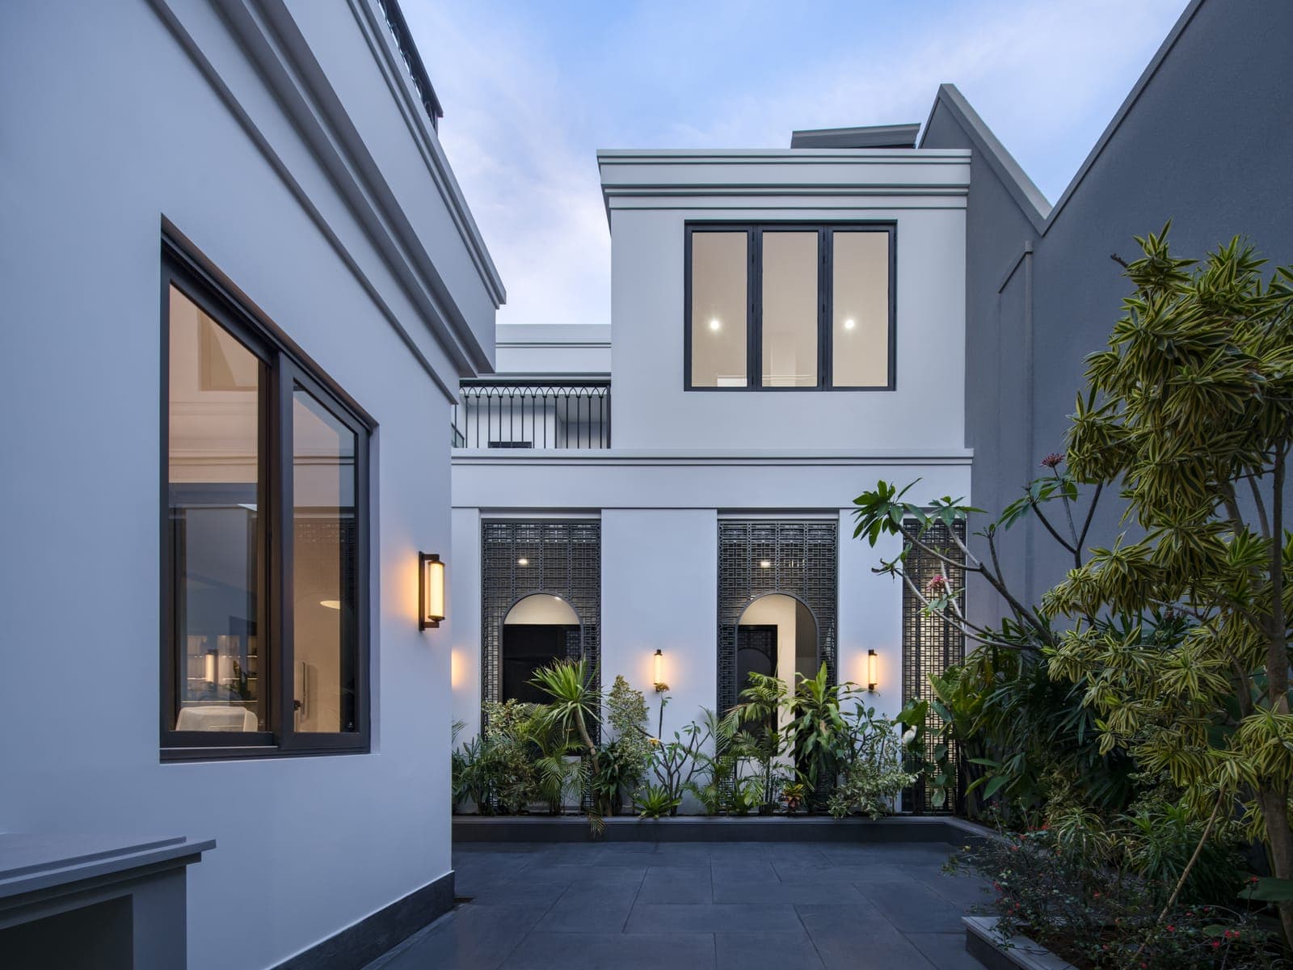
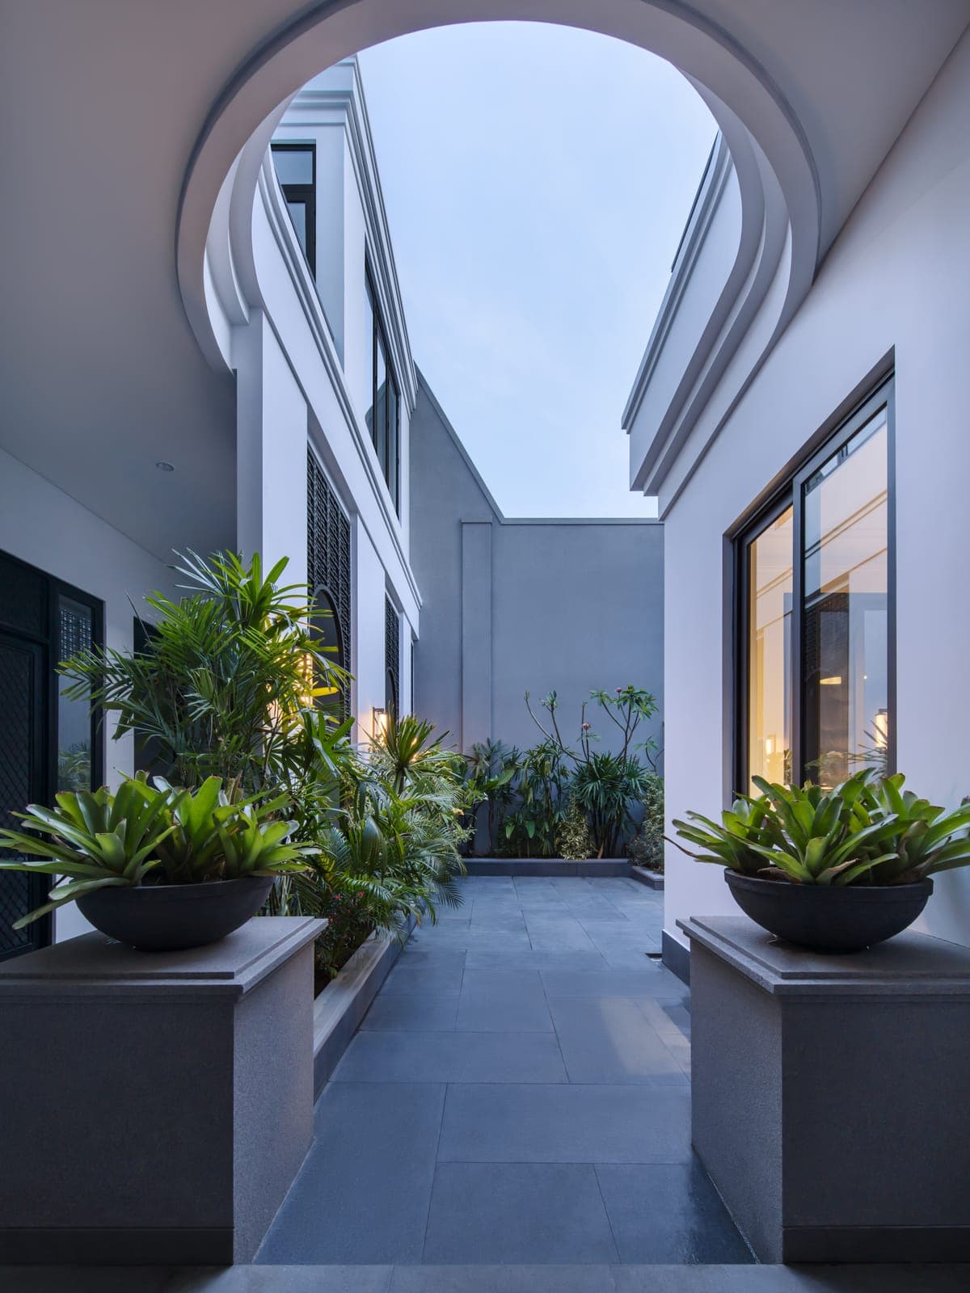
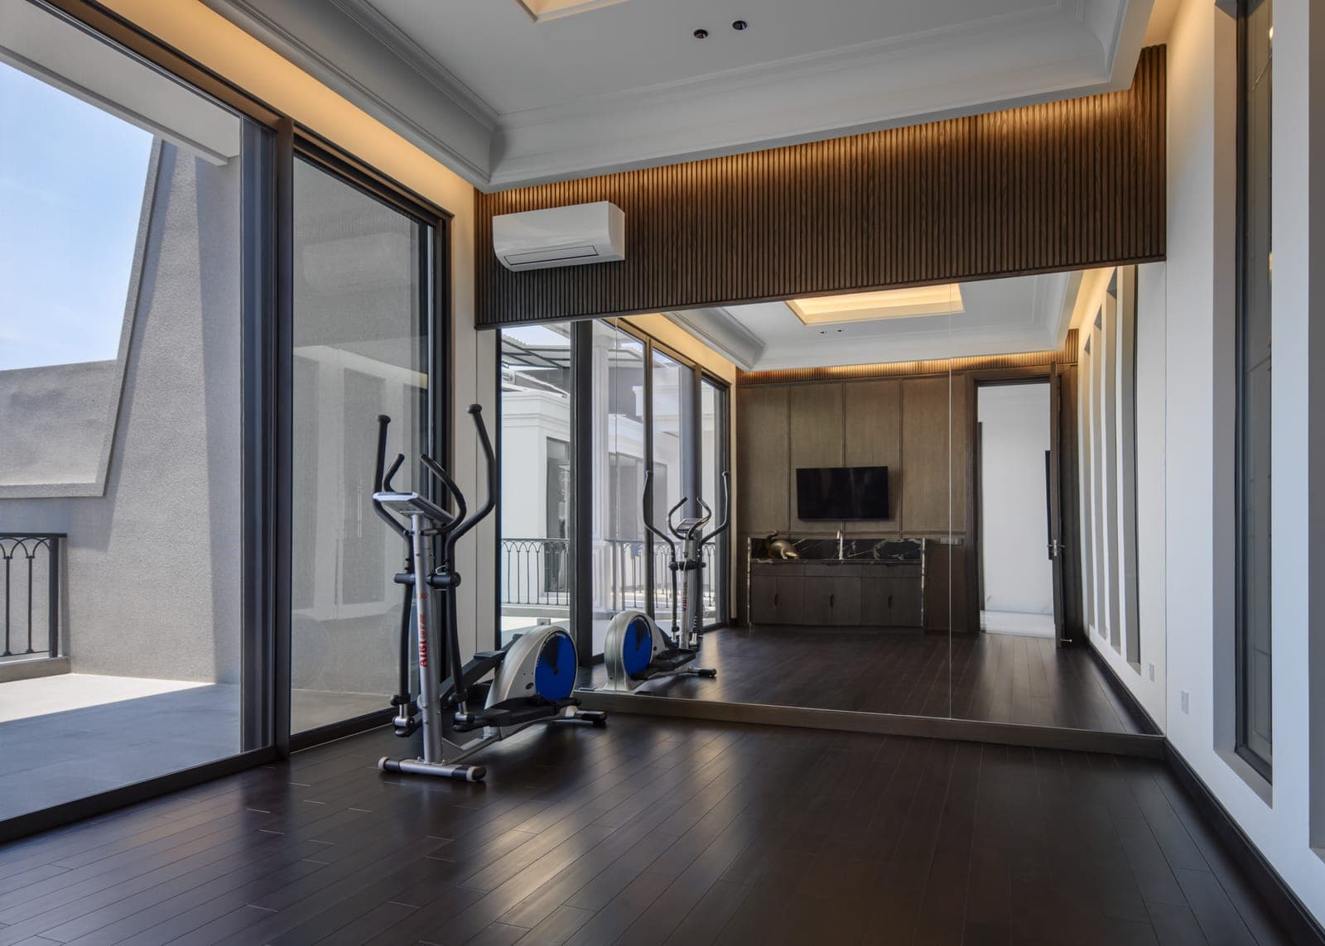
DN Residence is a large classical house in Laguna Regency: panelled walls, a curved stair under a gold chandelier, marble underfoot. Daylight in a house this deep does not arrive by accident, and here it comes from courts cut into the plan, one a tall slot open to the sky through an arch and another a terrace off the ground floor. TECHNAL Topaze and FREMO Contemporary make the openings onto them, framed dark and divided into panes, which suits a house that is decorated rather than minimal. Anima’s interior takes that same dark line and keeps using it, in the screens, the joinery and the balustrade.
Courts, Cut In
The plan gives up floor area to open courts, which is the only way a house of this depth gets daylight into the middle of itself. One is a tall slot between two wings, open to the sky through an arch and planted at the bottom. The other opens off the ground floor onto a terrace. Both are lined with dark-framed glazing on more than one side, so light arrives from several directions instead of one.
Screens, Open and Closed
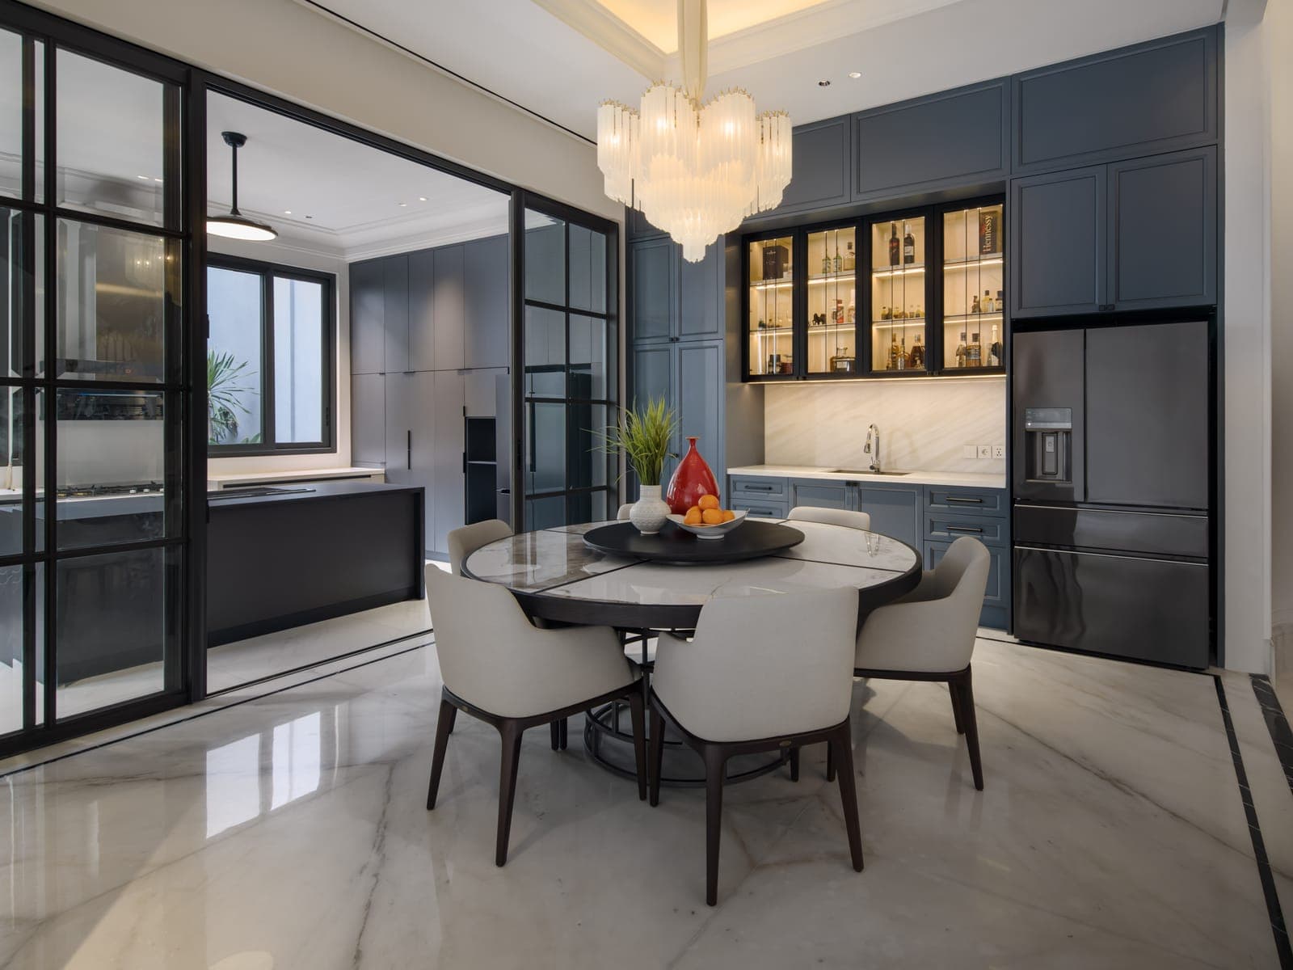
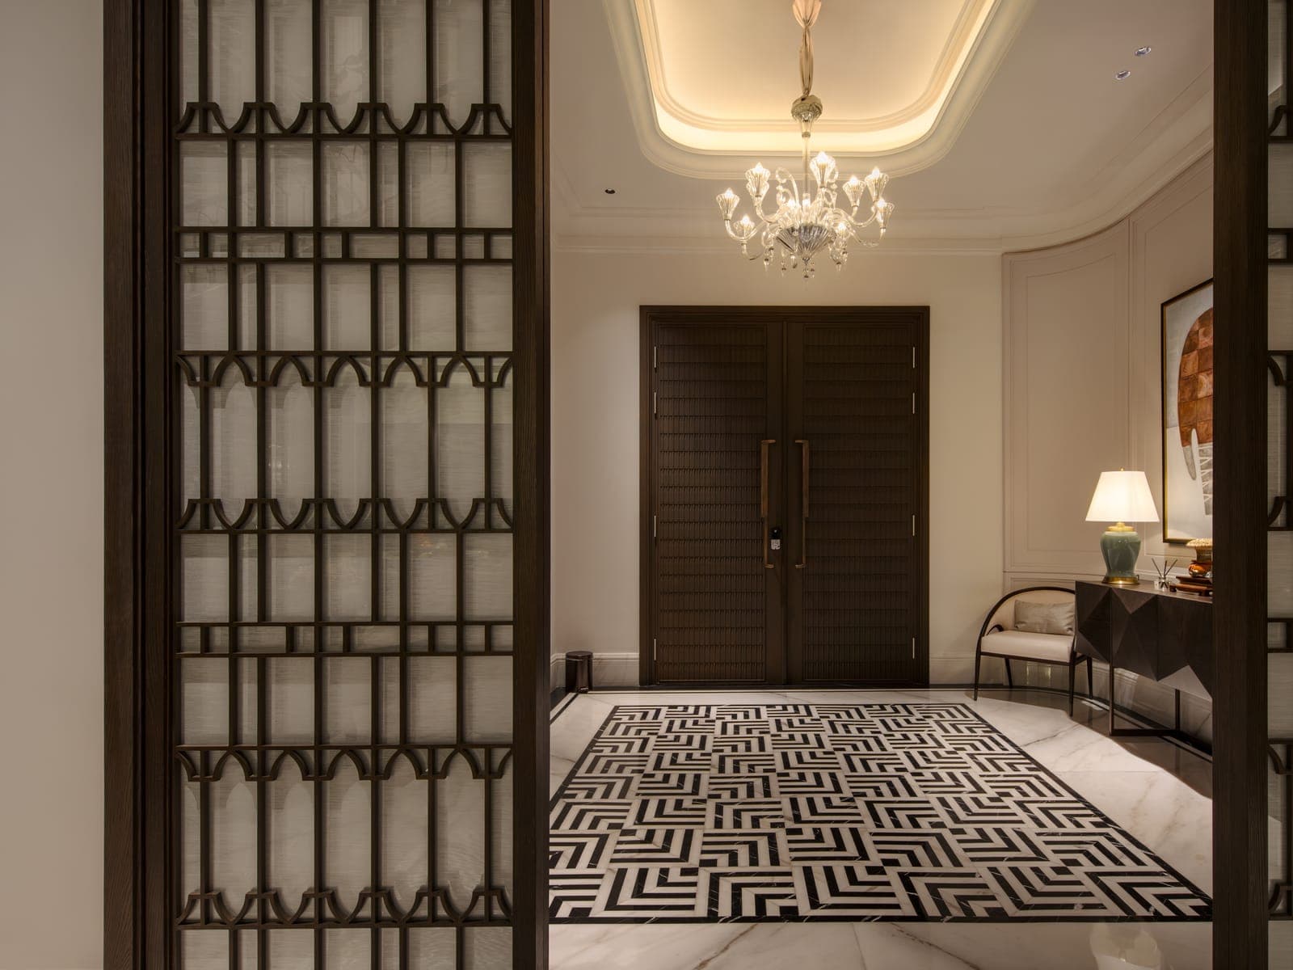
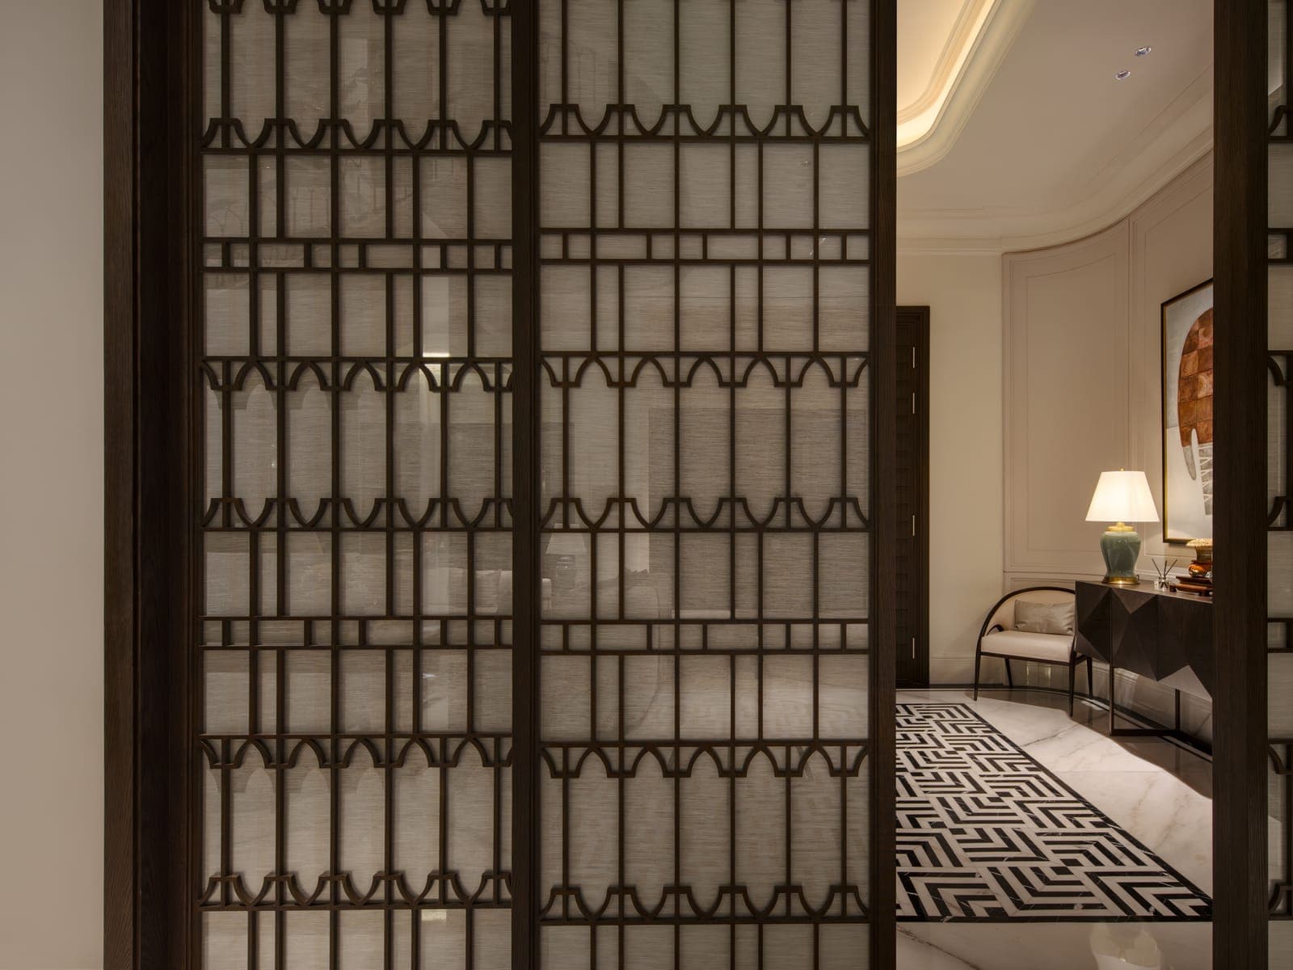
The dark grid runs through the house at every scale. Between the kitchen and the dining room it is a wall of black steel-look glazing divided into small panes. At the entrance it is a full-height screen that folds away, and the two photographs below are the same hall with it open and then closed. This is a decorated house, and the glazing is asked to be part of the decoration rather than to disappear out of it.
The Stair Hall
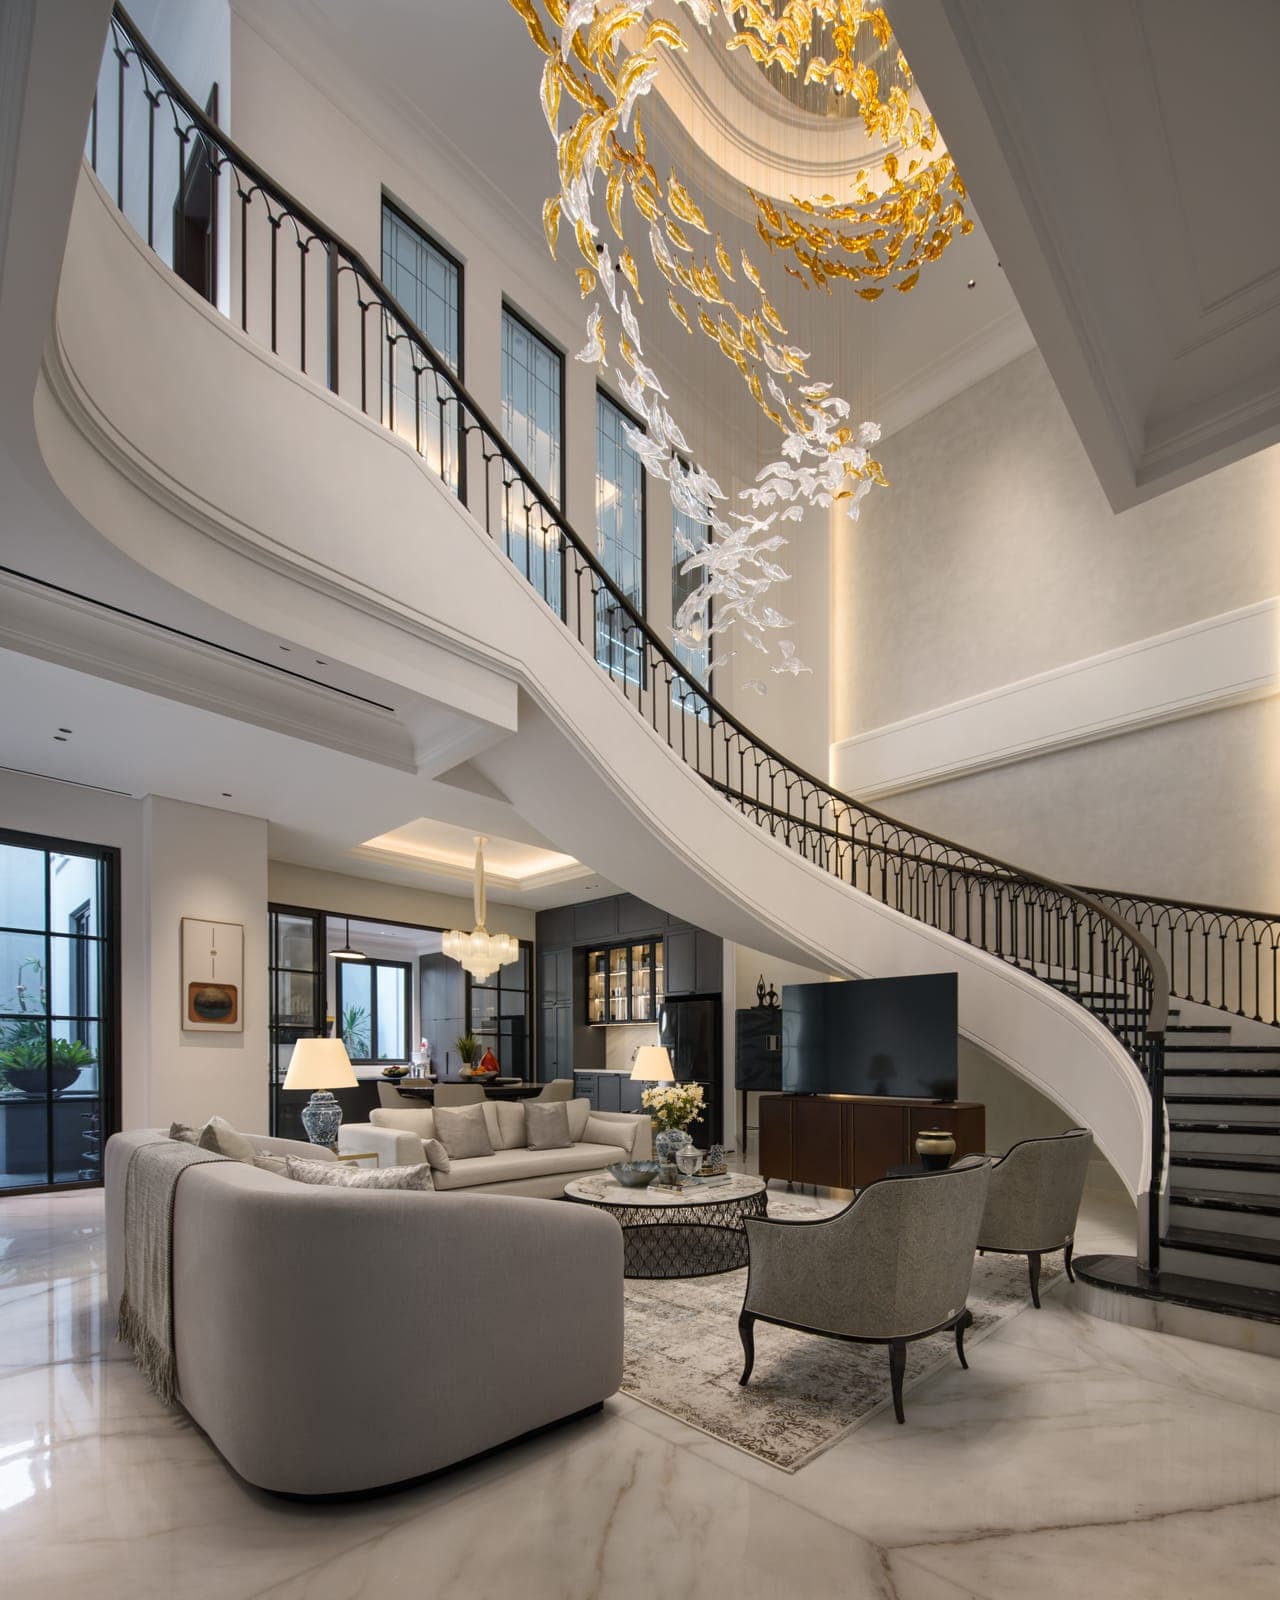
The stair is the centre of the plan, a curve rising through two storeys under a gold sculptural chandelier with an iron balustrade following it up. Glazing runs along the outside wall behind it, so the full height of the hall is lit from one side and the curve shows against it.
More work