Hotel · Berau, East Kalimantan
Mercure Berau
The top floor, given over to the view.
- Interior
- Alexander Gunawan · ALIGN
- System
- TECHNAL Topaze — aluminium doors, screens and fixed glazing
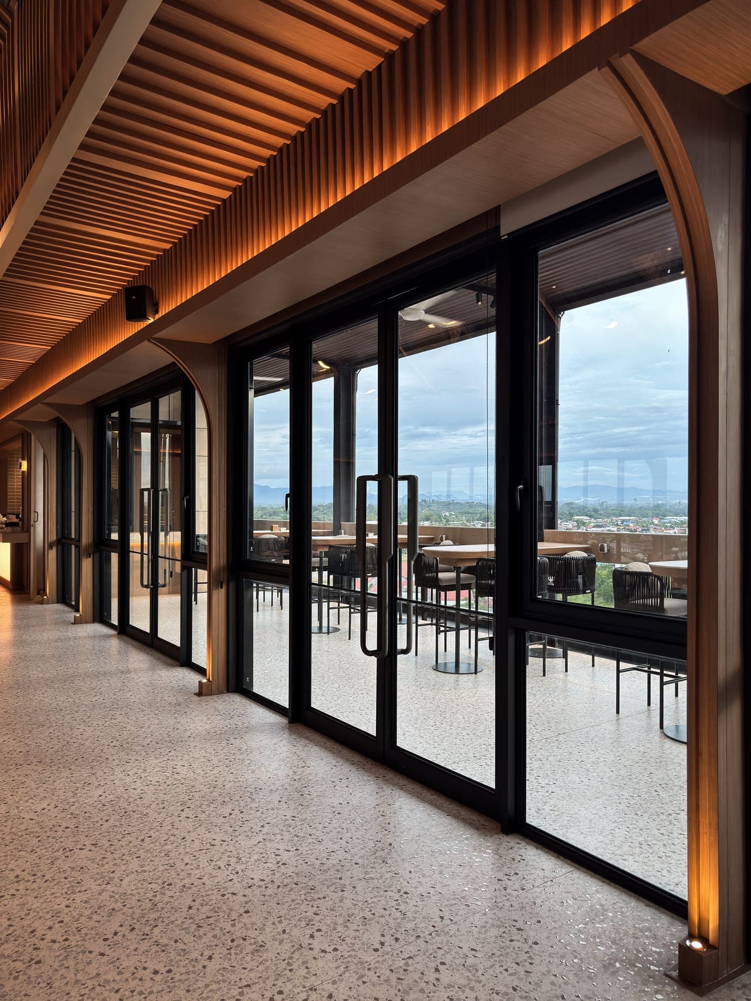
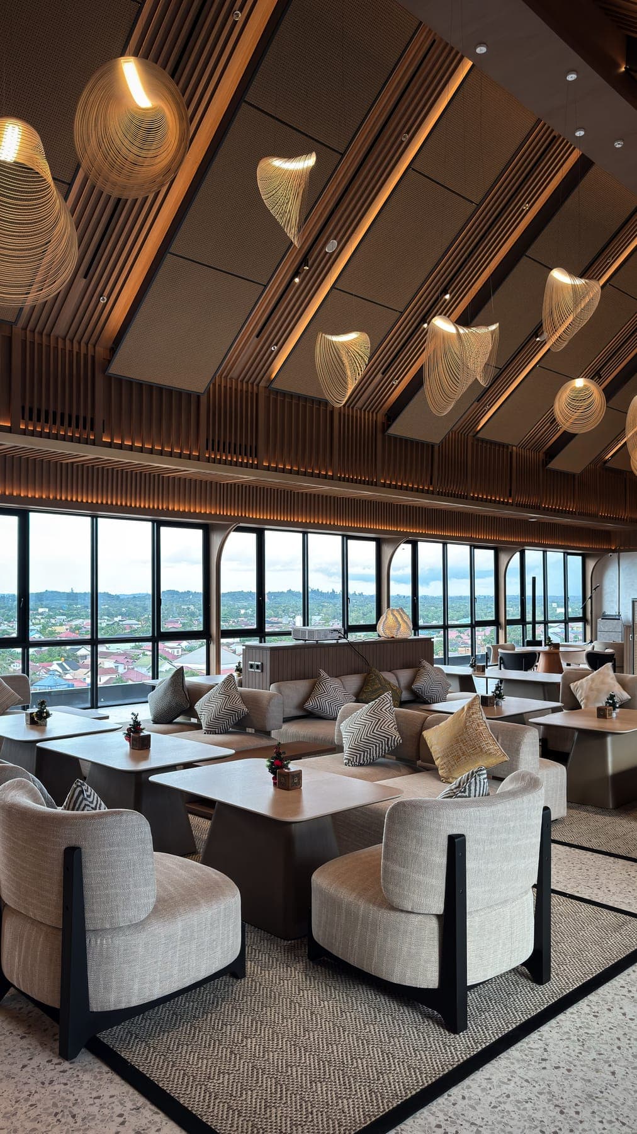
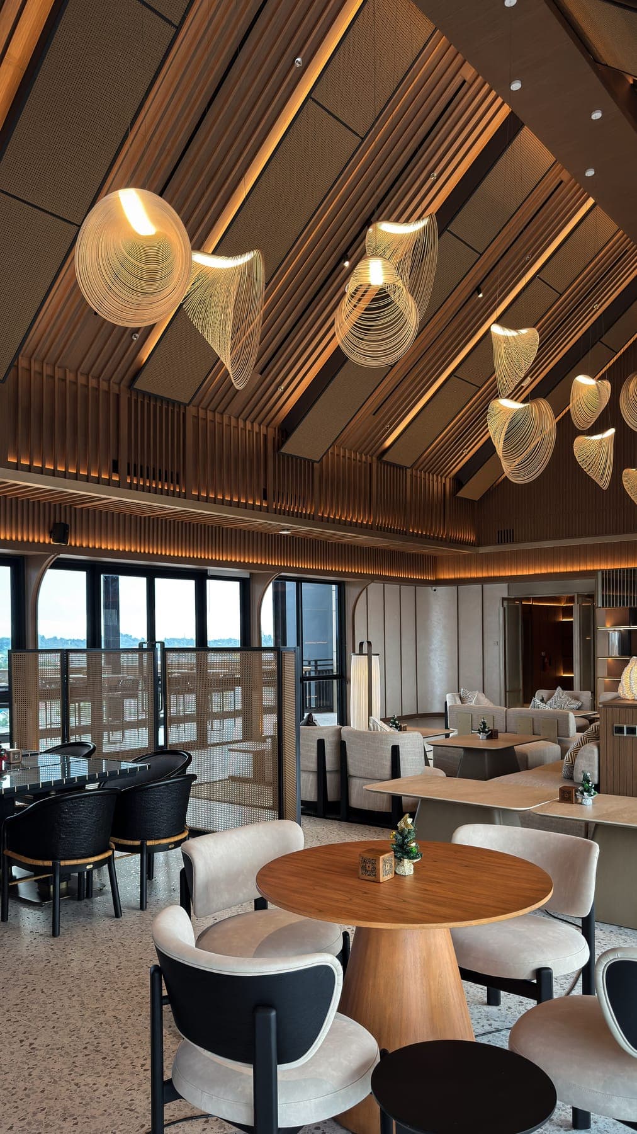
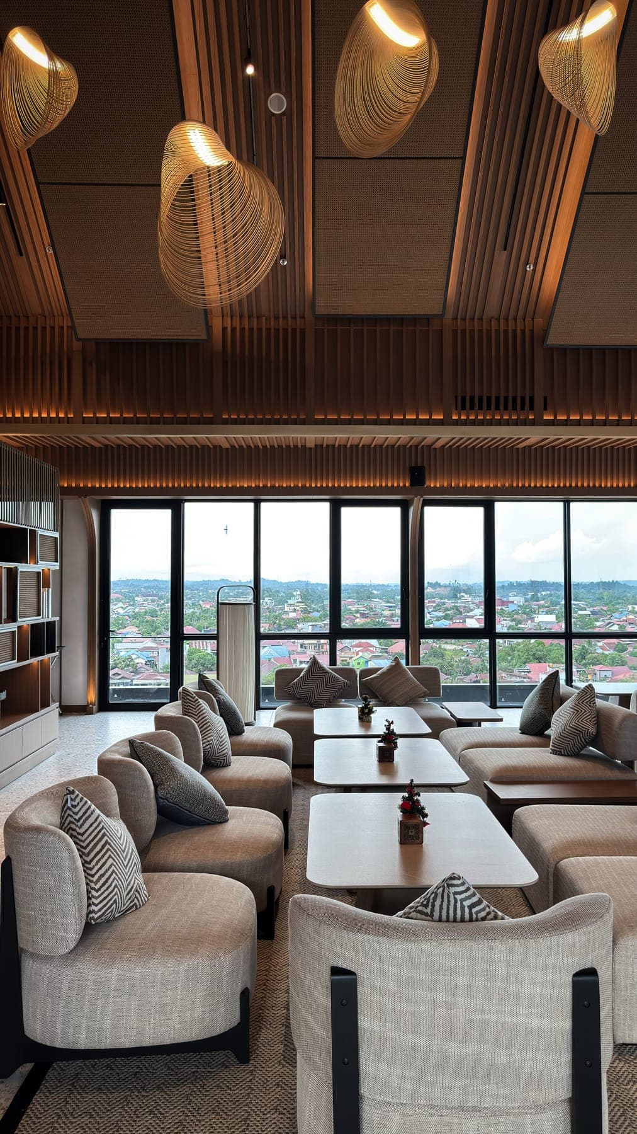
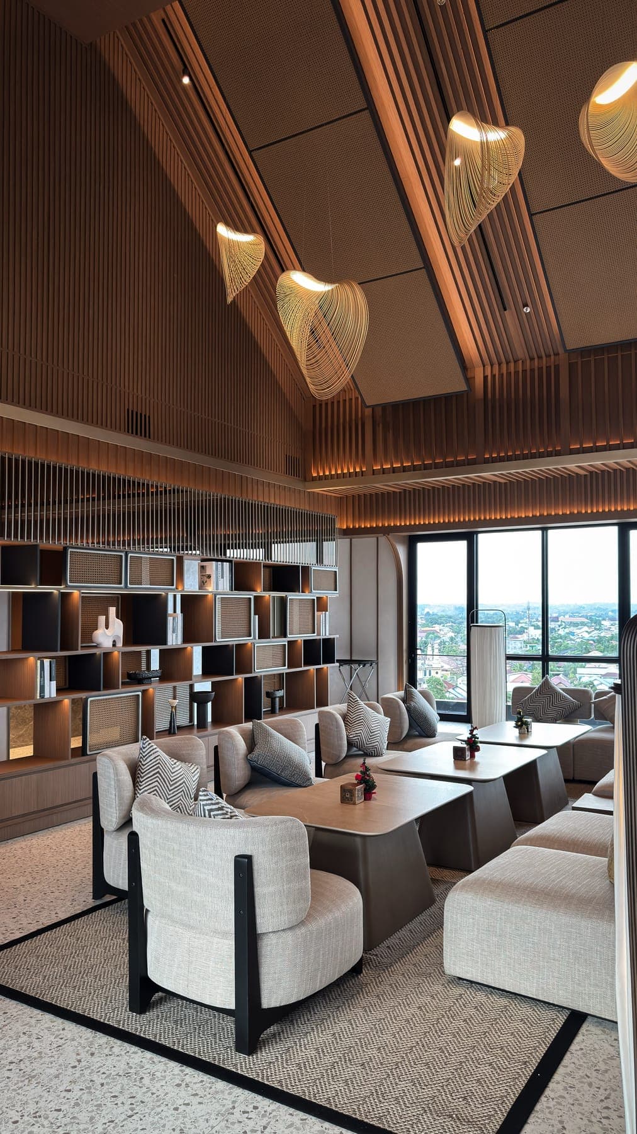
The best room in this hotel is the one on the roof. It runs the full width of the top floor under a pitched ceiling of timber battens, and along its whole length the wall is glass: a row of arched openings in TECHNAL Topaze, each carrying full-height doors out to the terrace. The frames are dark and thin, which matters, because the arch above them is the thing worth looking at and so is the view over the rooftops to the hills. Alexander Gunawan’s interior does the rest. Rattan pendants, terrazzo underfoot, warm timber against a grey sky.
A Room Under the Roof
The lounge takes the whole top floor and makes no secret of the roof over it. Timber battens and acoustic panels run the length of a pitched ceiling, lit from within, so the structure stays warm whatever the sky outside is doing. The plan underneath is left open. One long side is given entirely to glazing, a continuous run of TECHNAL Topaze set close and framed dark, which is about as little aluminium as a span that size can be built with.
Out to the Terrace
Along one side the glazing stops being a window and becomes a door. Full-height leaves open the room onto a terrace above the rooftops. Because the openings are arched, the frames had to meet a curve rather than a corner: the timber reveal carries the arch, and the aluminium runs straight up to meet it. Inside, the glass holds the town and the hills behind it. Outside, there is nothing at all between the tables and the same view.
Collaborators
- Interior
- ALIGN — the practice where Alexander Gunawan is creative director, working mostly out of Surabaya. He calls the method fusion: take what a client already owns and likes, take what the architect has already set down, and pull both into one style with a character of its own. BI Residence in Citraland, 810 square metres and three years in the building, is his.
More work