Gallery & headquarters
BIYAN The Gallery
Where one house of craft builds for another.
- Client
- BIYAN
- Architect
- Yolodi + Maria
- Façade & glazing
- ARTEMI
- System
- FREMO Invisi & Contemporary
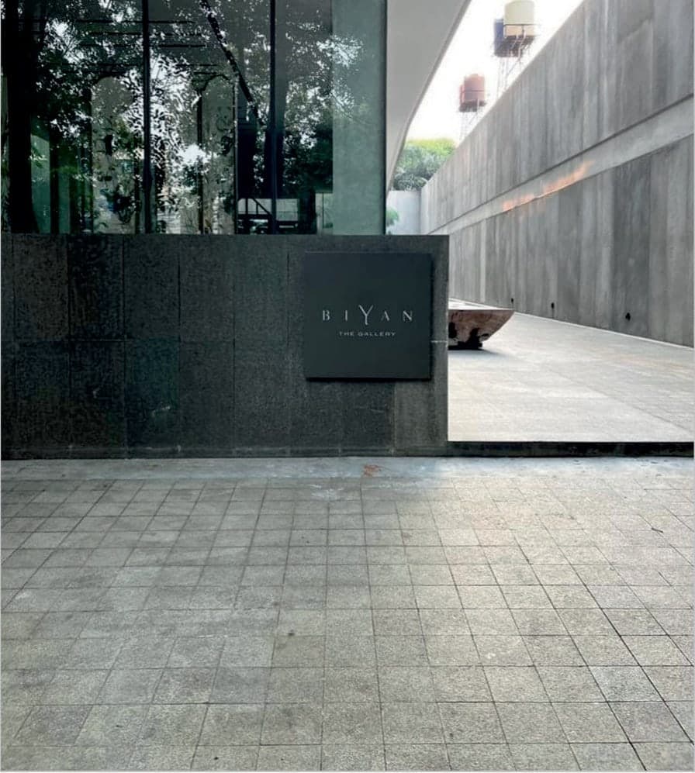
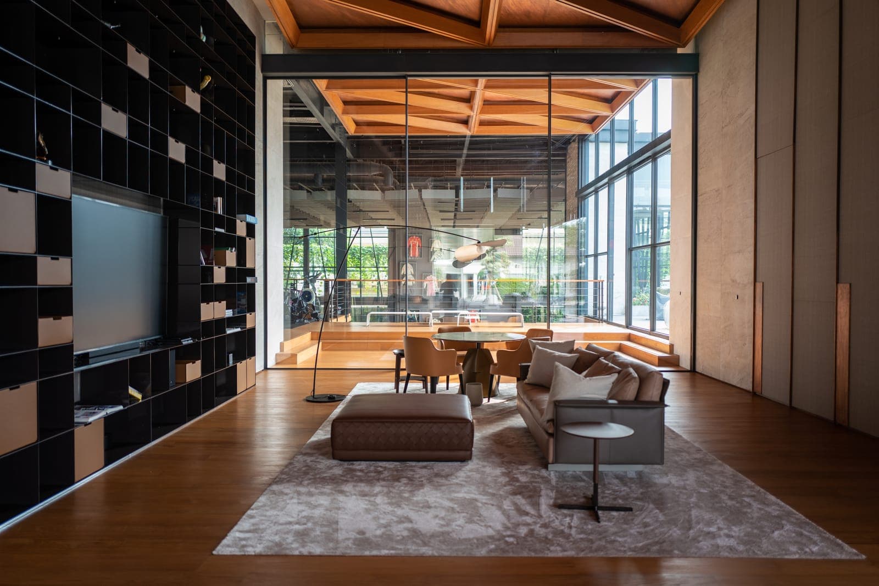
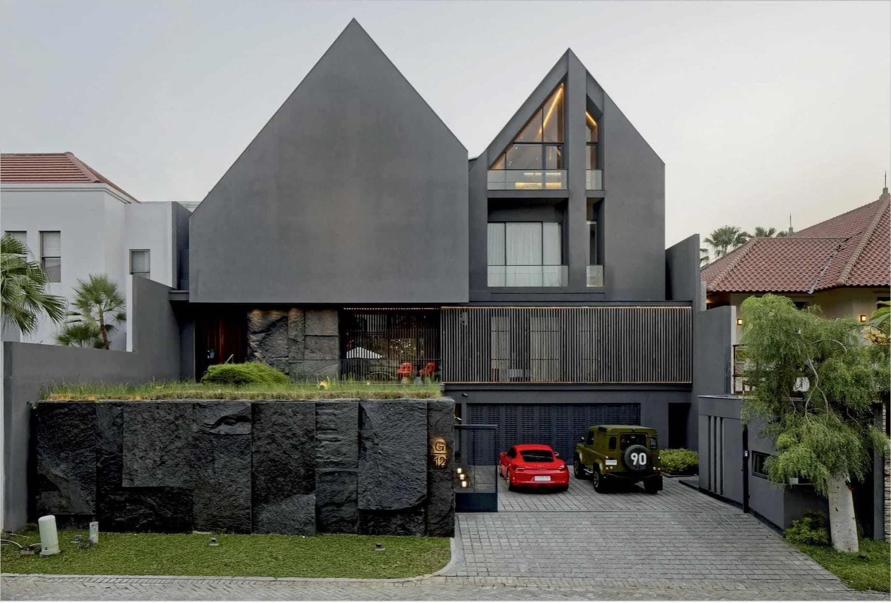
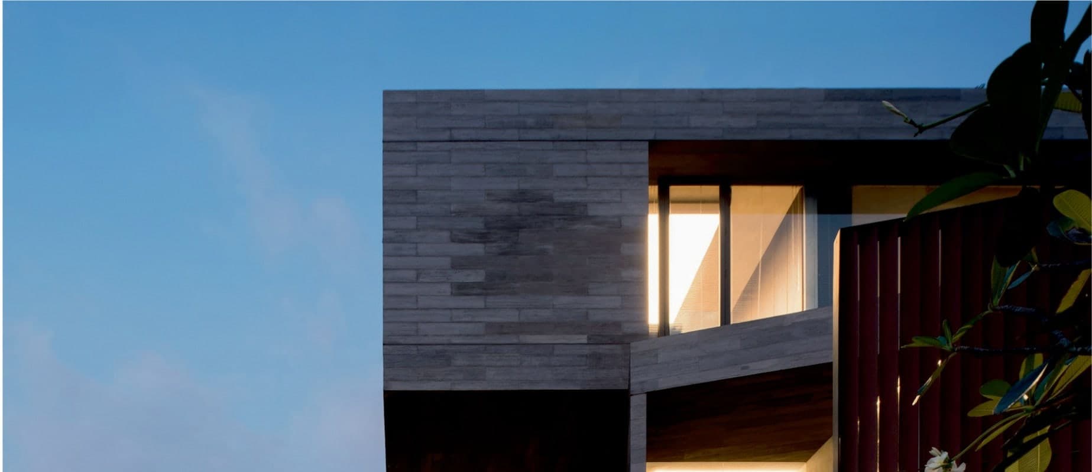
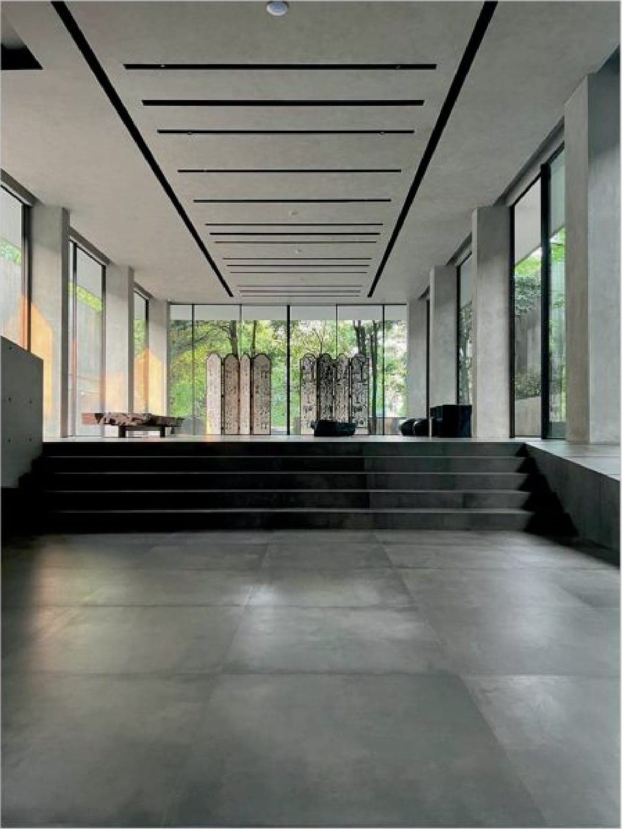
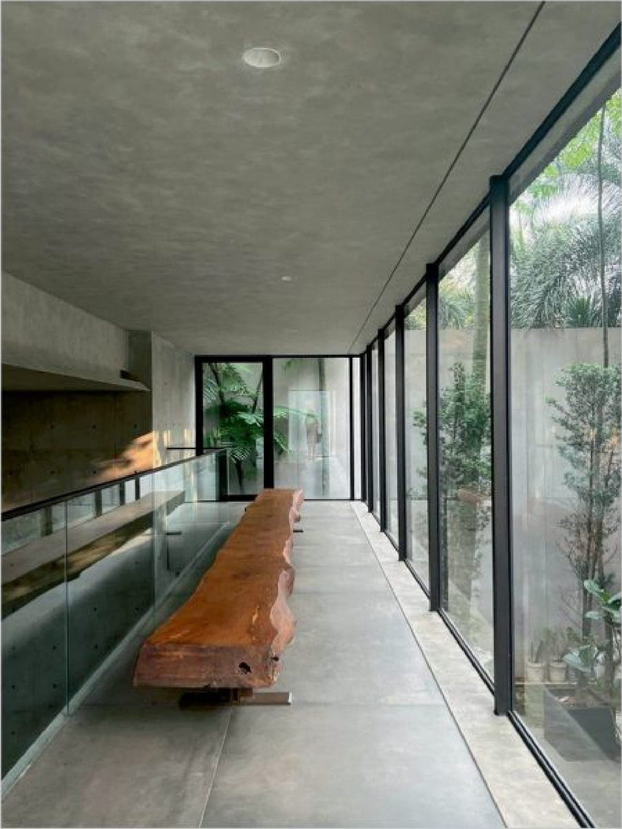
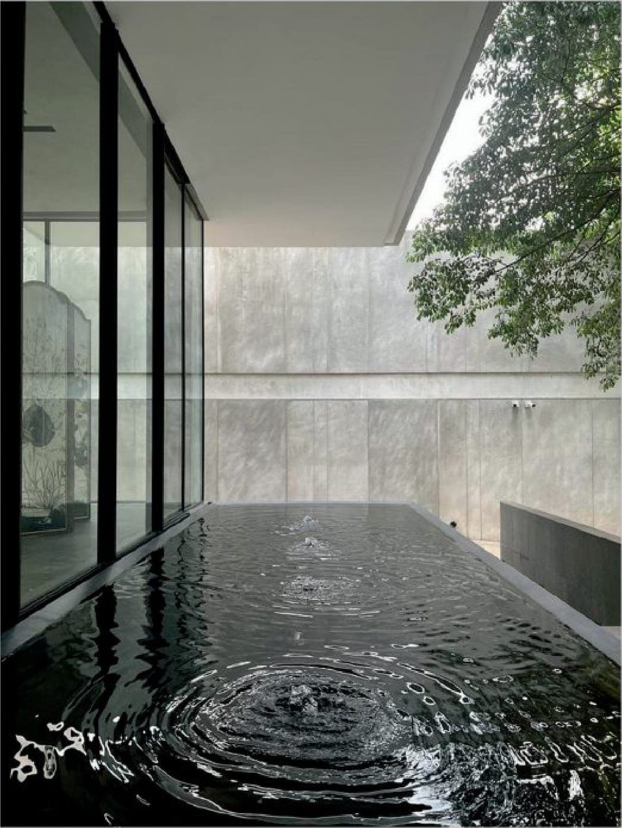
BIYAN The Gallery is the home of one of Indonesia's most admired fashion houses — a place to show, to gather, and to make. Designed by Yolodi + Maria Architects in board-formed concrete, water and glass, it is austere and unhurried, a building in which daylight is the chief ornament. For ARTEMI the commission was a rare kind: a meeting of two houses of craft from different worlds — one that dresses the body, one that dresses the building — brought together to give a fashion house a home as considered as its clothes.
The Fashion House
Founded in Surabaya by Biyan Wanaatmadja — trained at the London College of Fashion and at Enrico Coveri in Florence — BIYAN is among Indonesia’s most internationally admired fashion houses. Its couture is built on the country’s own crafts, batik, ikat and hand embroidery, drawn into a modern and romantic line. The house showed at Paris Fashion Week in 2012 and is carried by Bergdorf Goodman and Saks Fifth Avenue. It is, fittingly, a maison obsessed with material and detail — the very obsession a façade demands.
The Architects: Yolodi + Maria
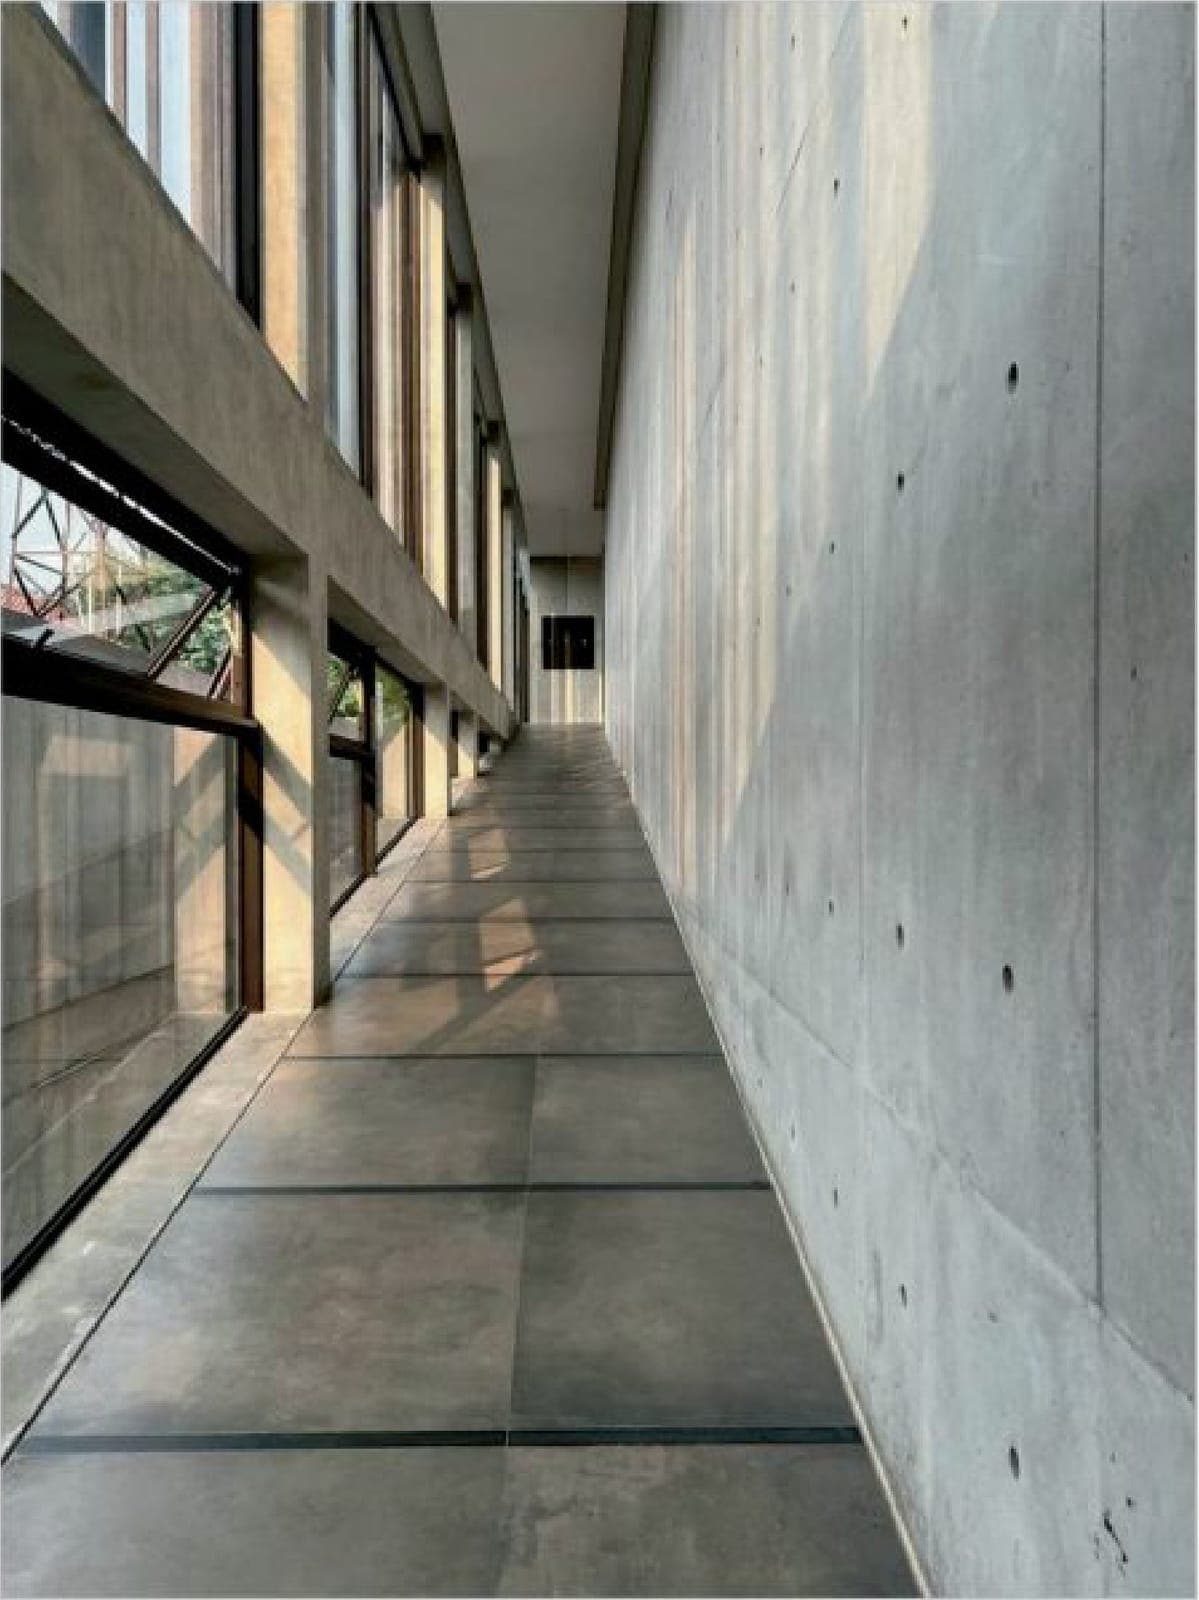
The gallery is the work of Yolodi + Maria Architects — formerly d-associates — the Jakarta studio of Gregorius Supie Yolodi and Maria Rosantina. Among the leading voices of Indonesian tropical modernism, the practice is known for a bold, exact use of local material and for buildings that answer their climate — from Tamarind House to The Meru Sanur in Bali and the revitalisation of Terminal 1C at Soekarno-Hatta. Here that language is pared to its essentials: board-formed concrete, water, and a careful choreography of light.
Concrete, Glass & Light
Holding the building open to the light is ARTEMI’s work. The sliding glass runs on the FREMO Invisi system — its frame all but lost in floor and wall — while FREMO Contemporary carries the rest: the windows, doors and fixed glazing that wrap the concrete in slim, near-invisible lines. It is restraint meeting restraint — a fashion house that believes in quiet luxury, set behind a façade that believes the same.
More work