Private residence
GF House
Modern lines, and a frame made to vanish.
- Architect
- Studio Air Putih
- Interior
- Genius Loci
- Lighting
- Hadi Komara
- Main contractor
- Cartide Surabaya
- System
- FREMO Invisi & Contemporary · TECHNAL Ambial & Topaze
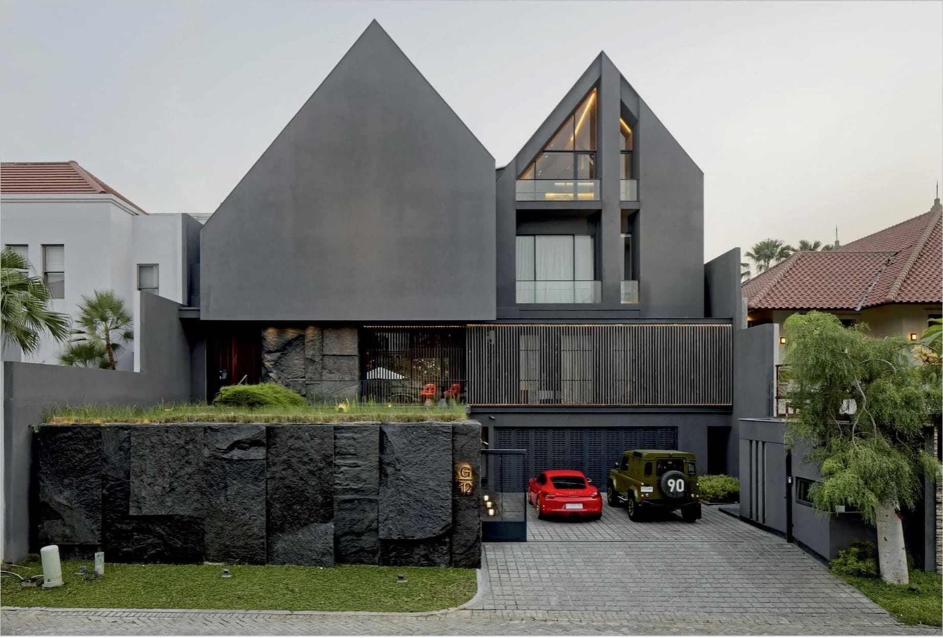
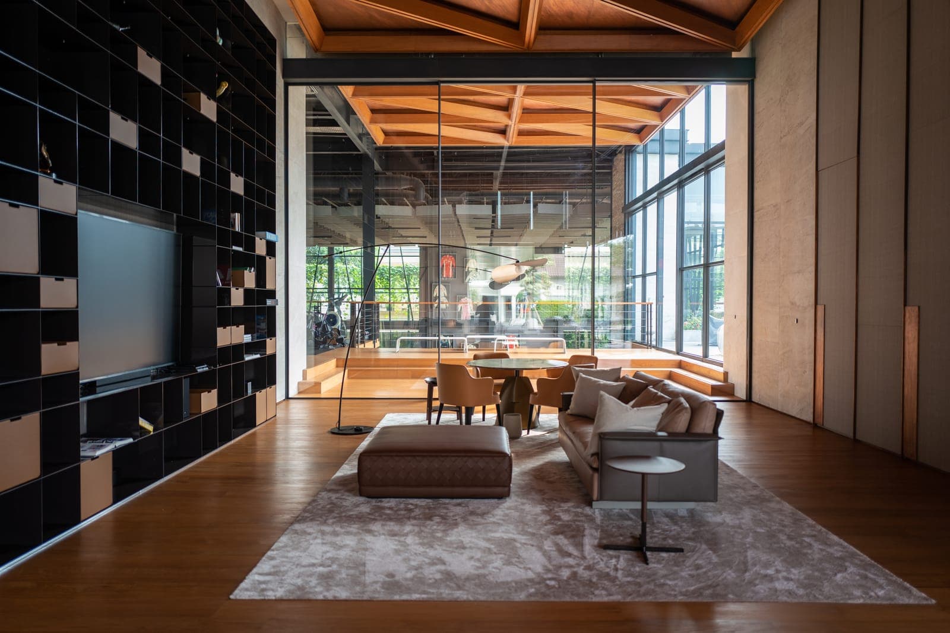
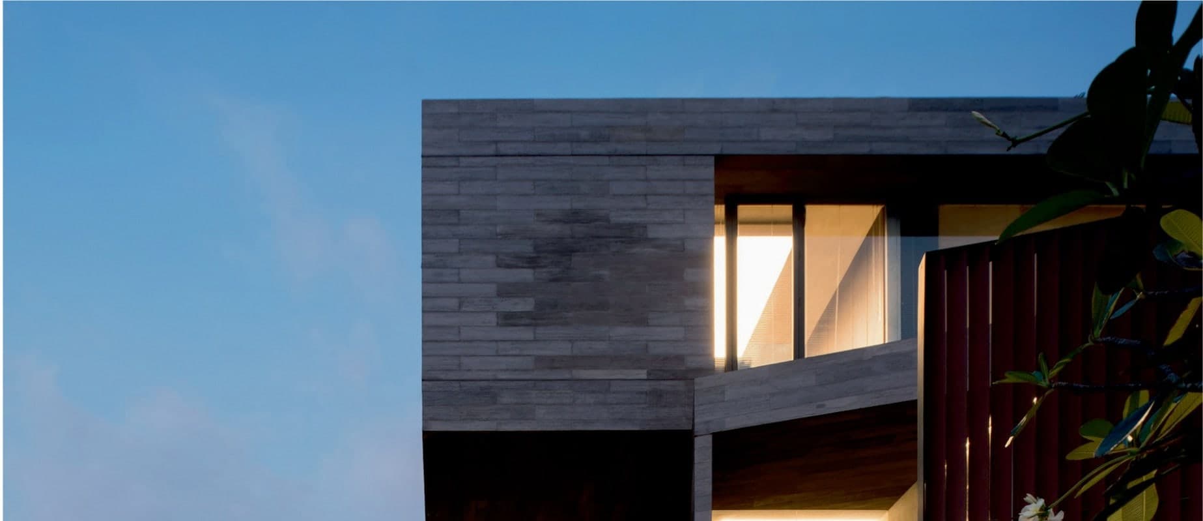
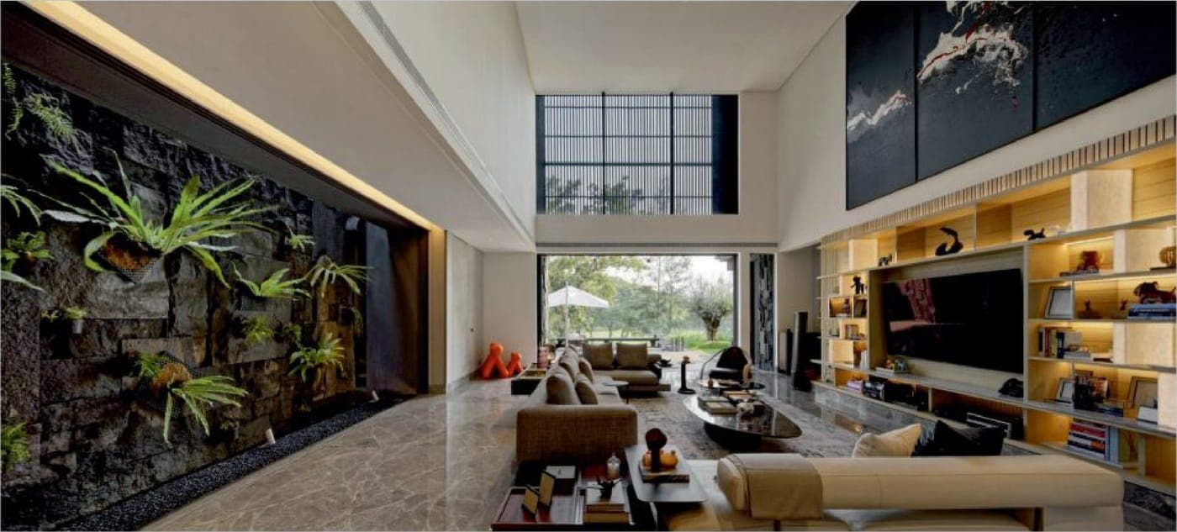
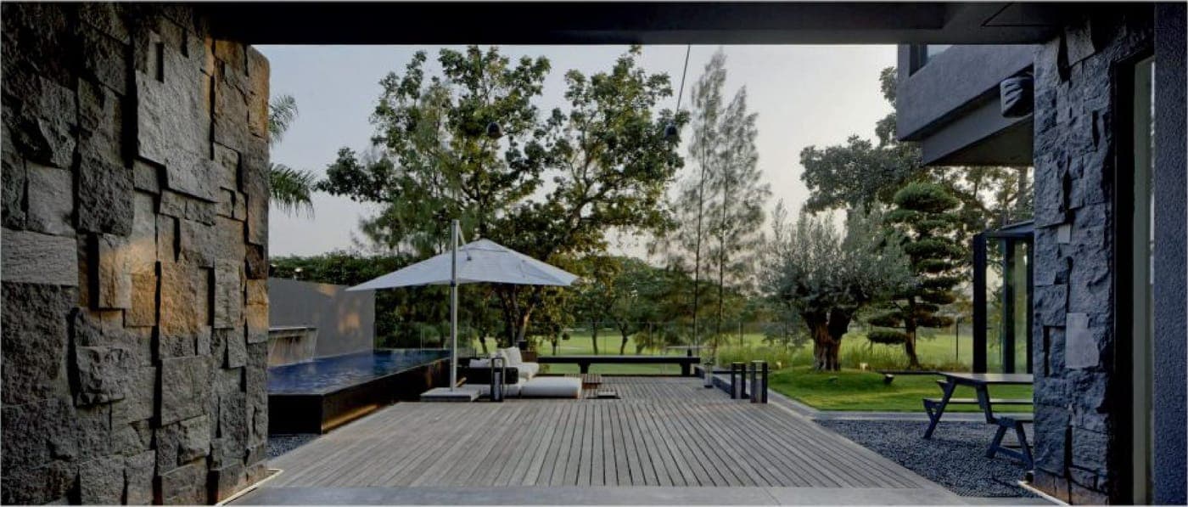
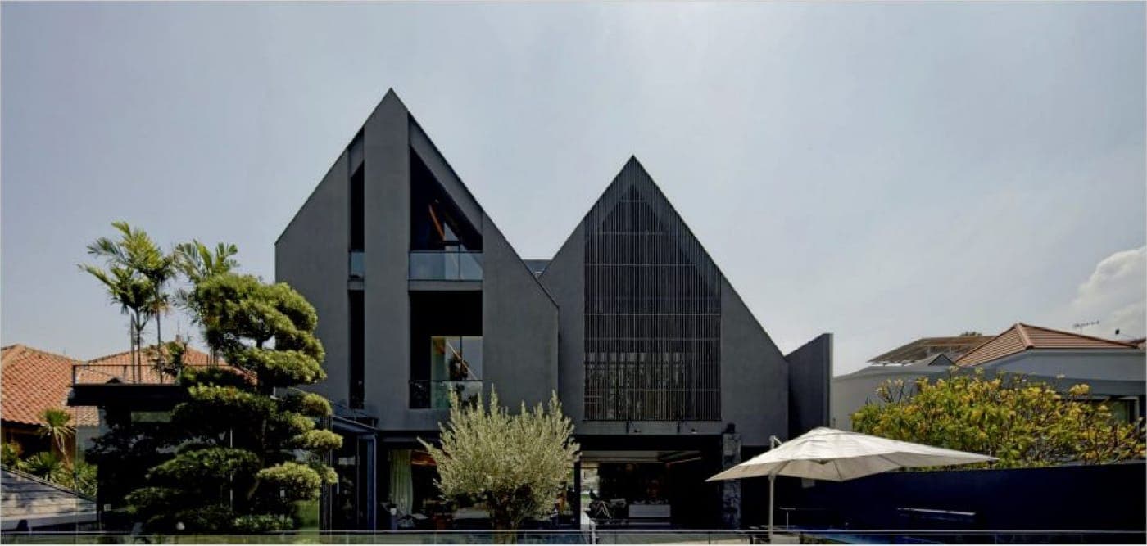
GF House carries the idea that runs through all of Artemi's work to its quiet conclusion — the disappearance of the frame. Conceived by Studio Air Putih as a pair of charcoal gables rising from a base of split natural stone, the residence is resolutely modern: minimal, restrained, and organised around large, calm planes of glass. Throughout, the FREMO Invisi sliding system carries that glass on the slimmest of sightlines, while two TECHNAL systems — Ambial and Topaze — resolve the openings that ask for something more. The engineering is everywhere, and visible nowhere.
An Invisible Frame
The character of the house is set by what you do not see. Its principal openings use the FREMO Invisi sliding system, chosen to keep the architecture modern, minimal and slim. Every bottom track is clad in the same marble as the floor, so the threshold reads as one unbroken plane underfoot; the side and head tracks are recessed into the wall, so that — open or closed — only the glass remains. It is the quietest possible meeting of inside and out, and it lets the garden, the pool and the light reach far into the plan.
Folding & Sliding
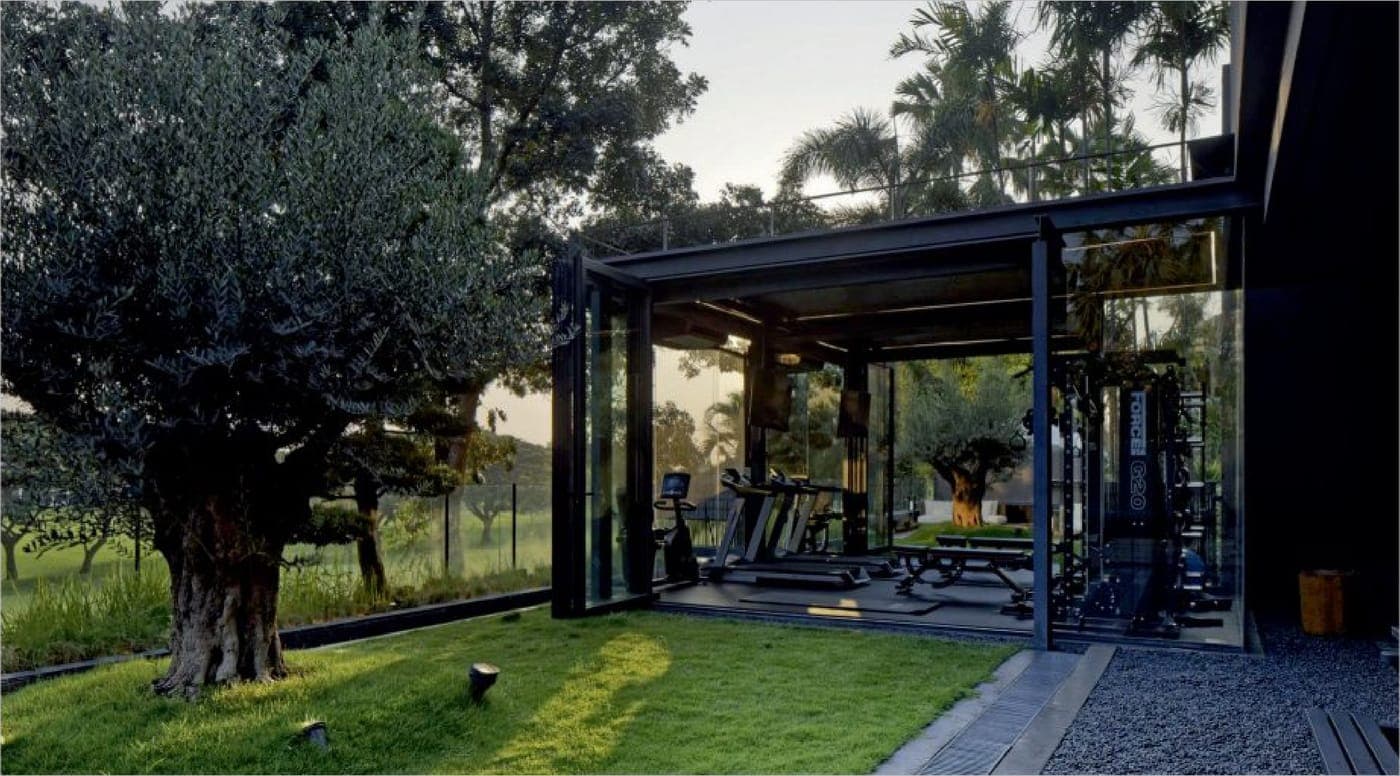
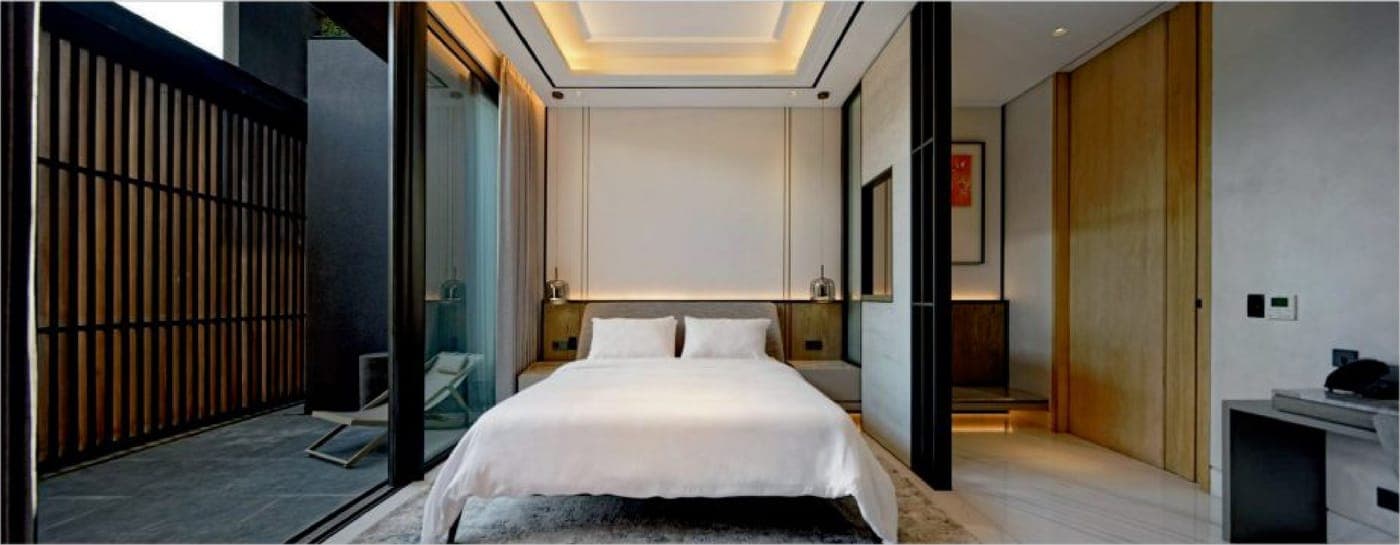
Where an opening had to do more than slide, two TECHNAL systems take over. At the garden gymnasium, the TECHNAL Ambial folding system gathers an entire glazed wall to one side, dissolving the corner so that the room becomes part of the lawn. In the principal bedroom, a TECHNAL Topaze sliding door brings the same slim, dependable precision to a more intimate scale, framing a private court screened in timber.
Gables, Garden & Water
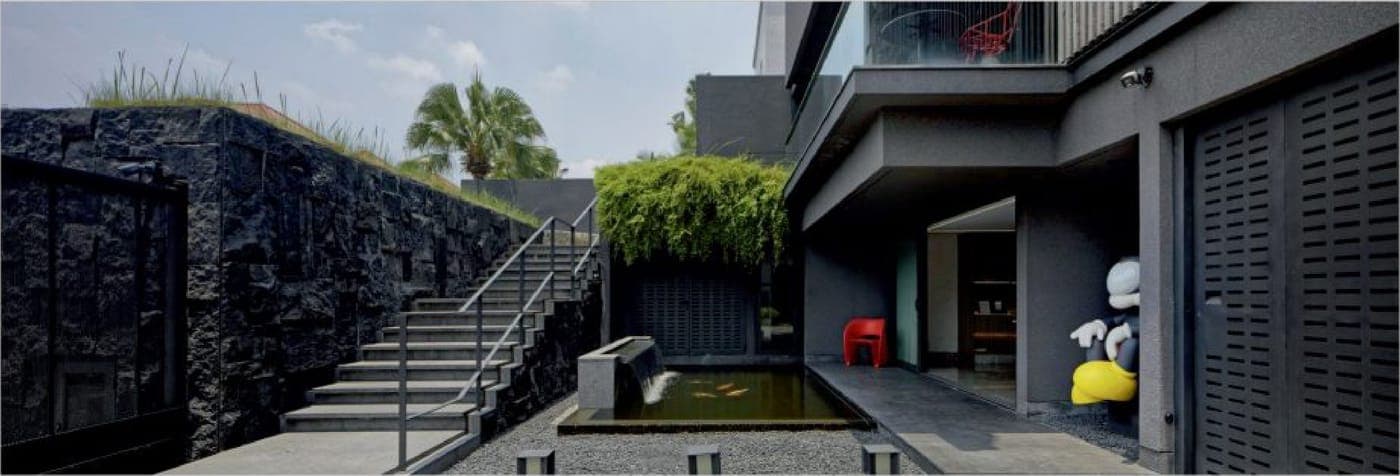
The garden elevation gathers it all up: twin gables above the pool and the open living level, and below them a sunken koi court in split stone, reached through a door running on FREMO Contemporary.
Collaborators
- Architect
- Studio Air Putih — Denny Gondo and Joke Roos’s Tangerang studio, known for a modern, simple and tropical architecture.
- Interior
- Genius Loci — Alex Bayusaputro’s pan-Asian practice; interiors built around the spirit of place.
- Lighting
- Hadi Komara & Associates — a Jakarta architectural-lighting consultancy with over two decades of residential and civic work.
- Main contractor
- Cartide Surabaya — the Surabaya contractor who brought the residence to completion.
More work