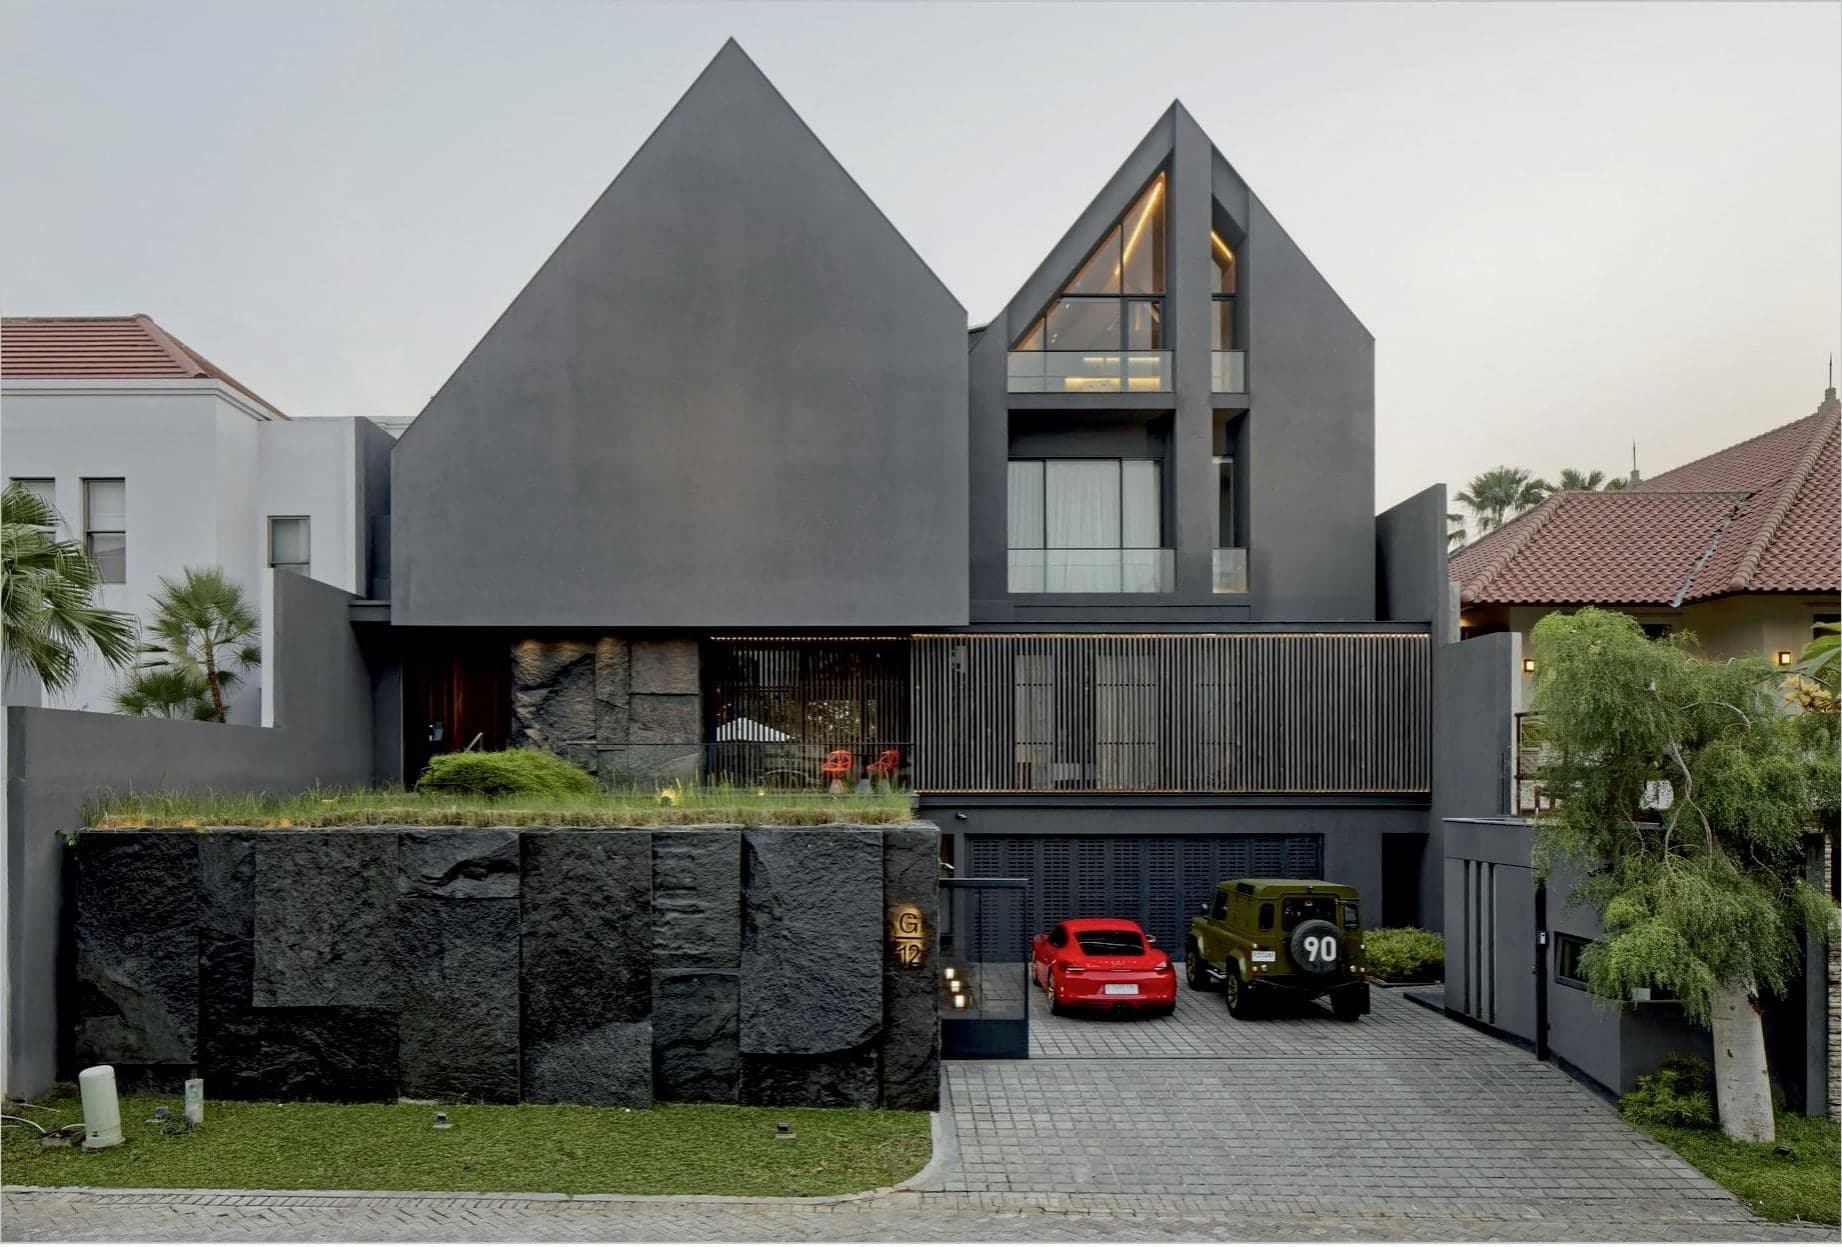
Private residence
RG House
Where the glass all but disappears.
- Architect
- PAI
- Main contractor
- Zetta Konstruksi
- System
- OTIIMA Fusion — frameless sliding glazing
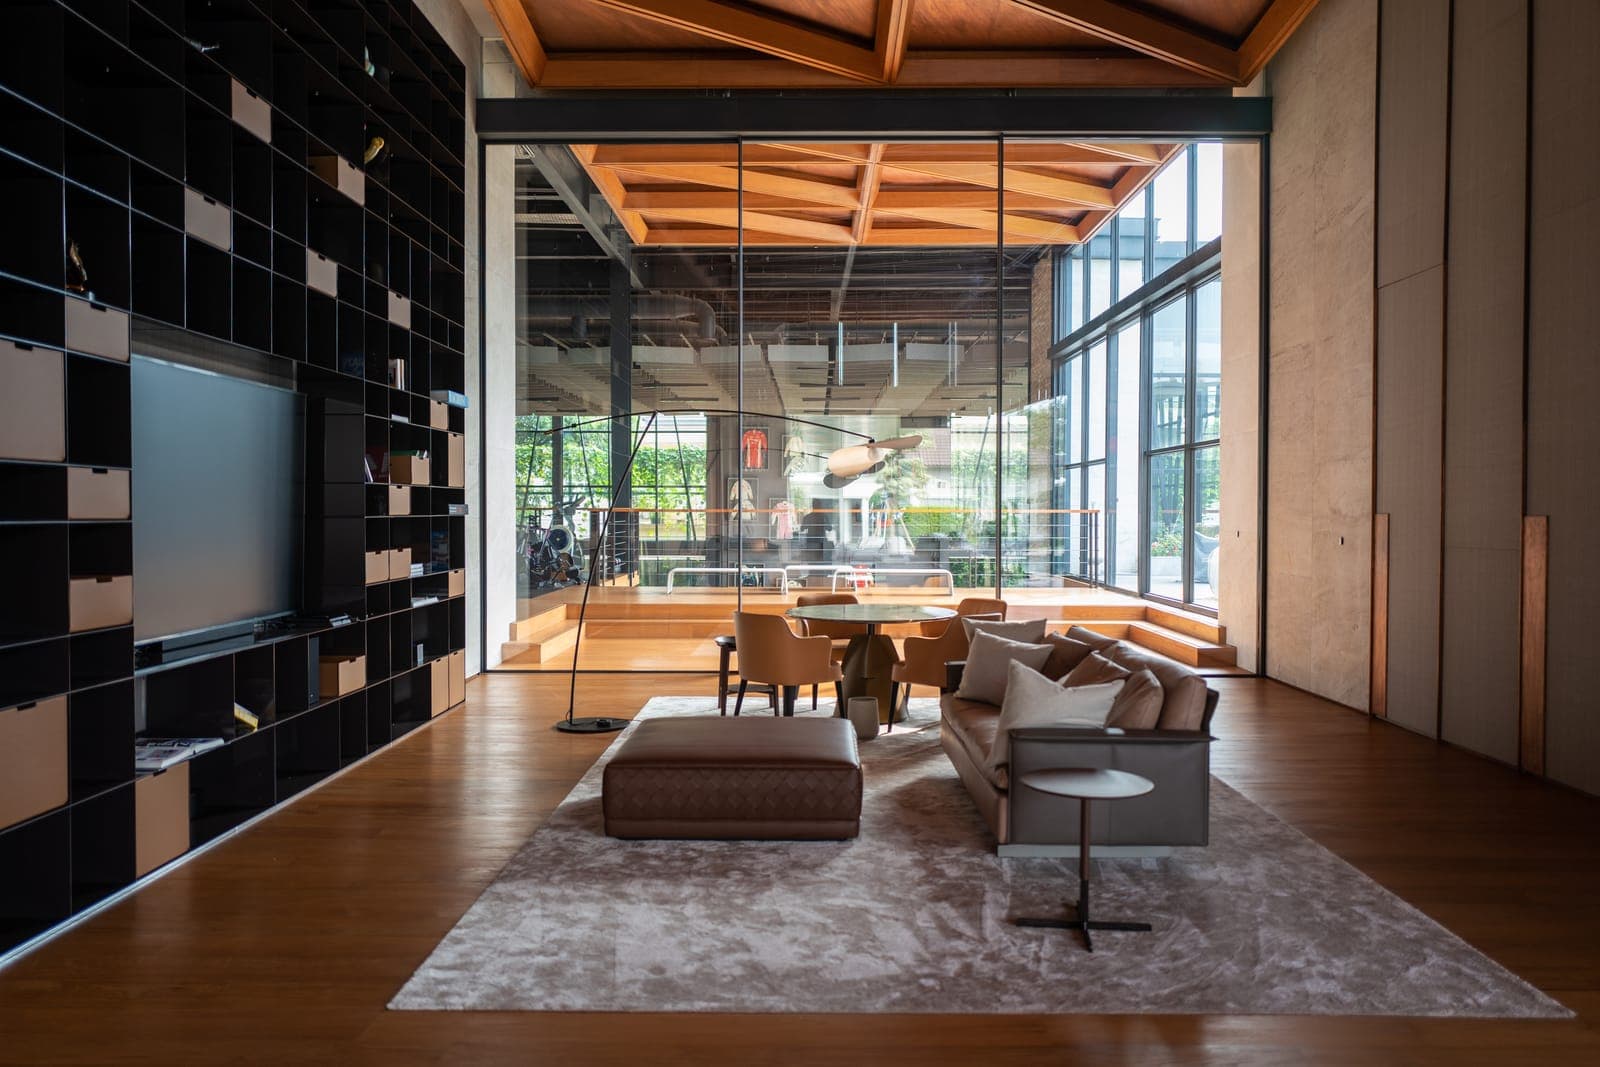
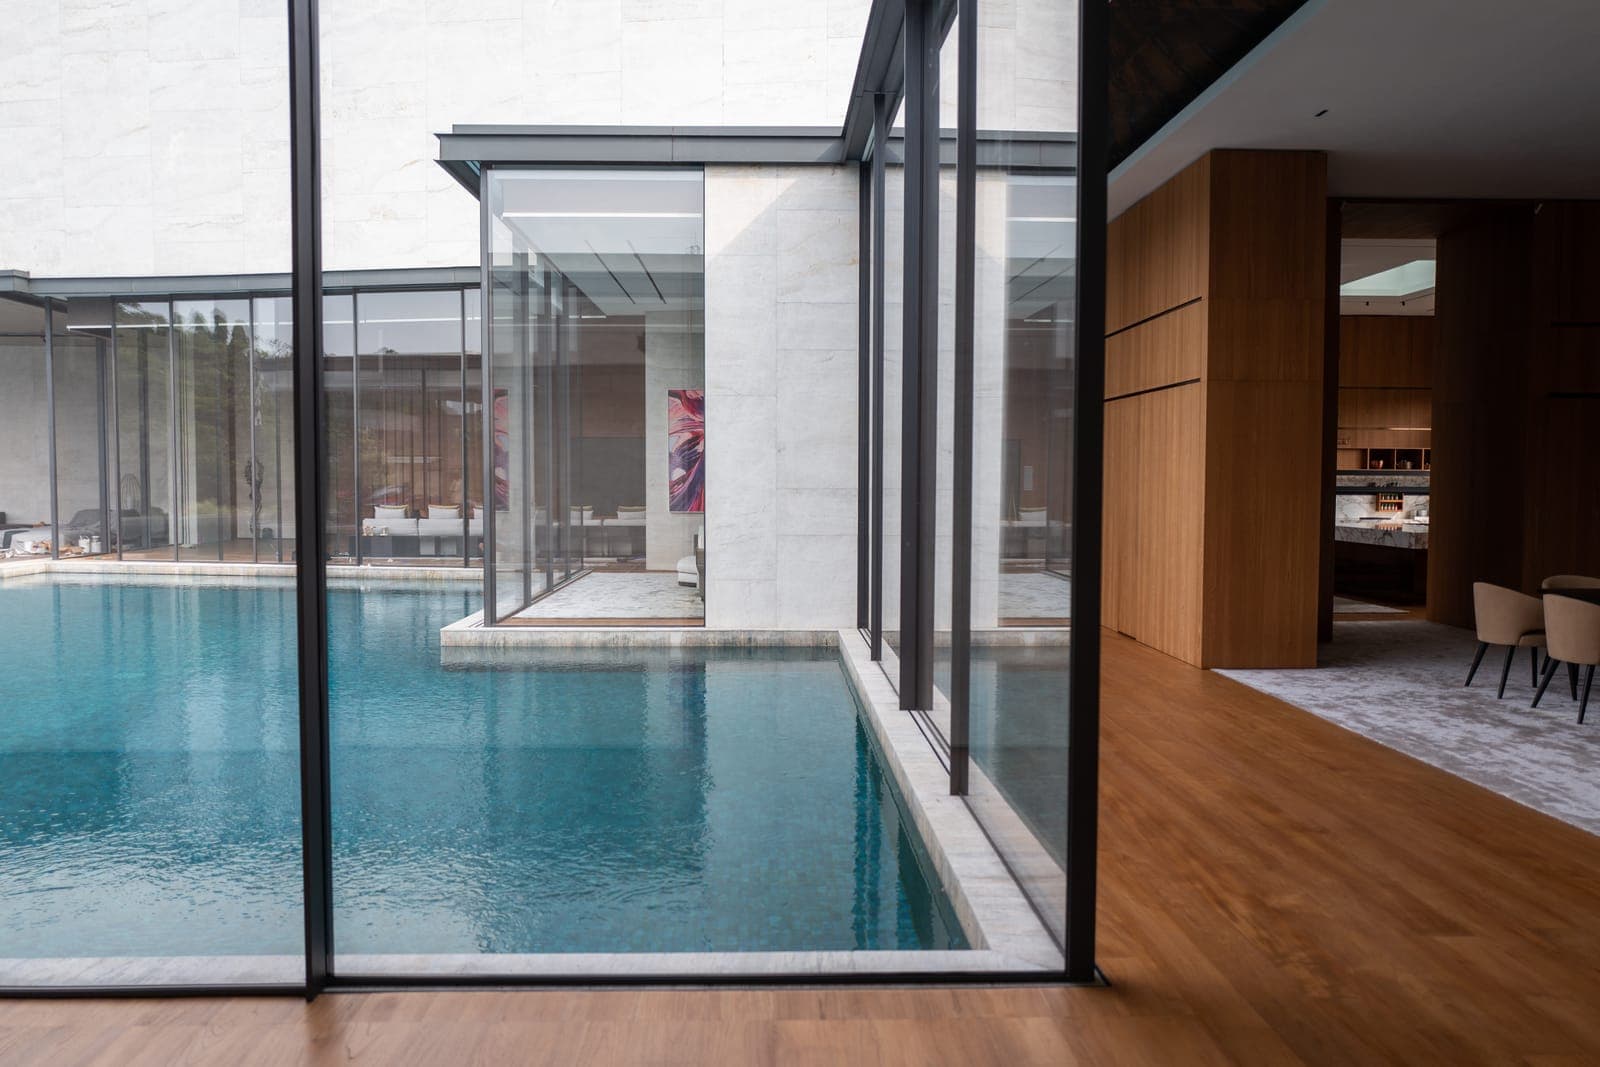
RG House is a study in disappearance. Throughout the residence, the OTIIMA Fusion system reduces the boundary between inside and out to almost nothing — frameless glazing set flush into floor and wall, opening the interior fully to its garden, its pool and the light. From the double-height living room to the gallery and the water's edge, the architecture is allowed to speak without interruption. The result is a home of quiet luxury, where the most advanced engineering is also the most invisible.
A Frameless Threshold
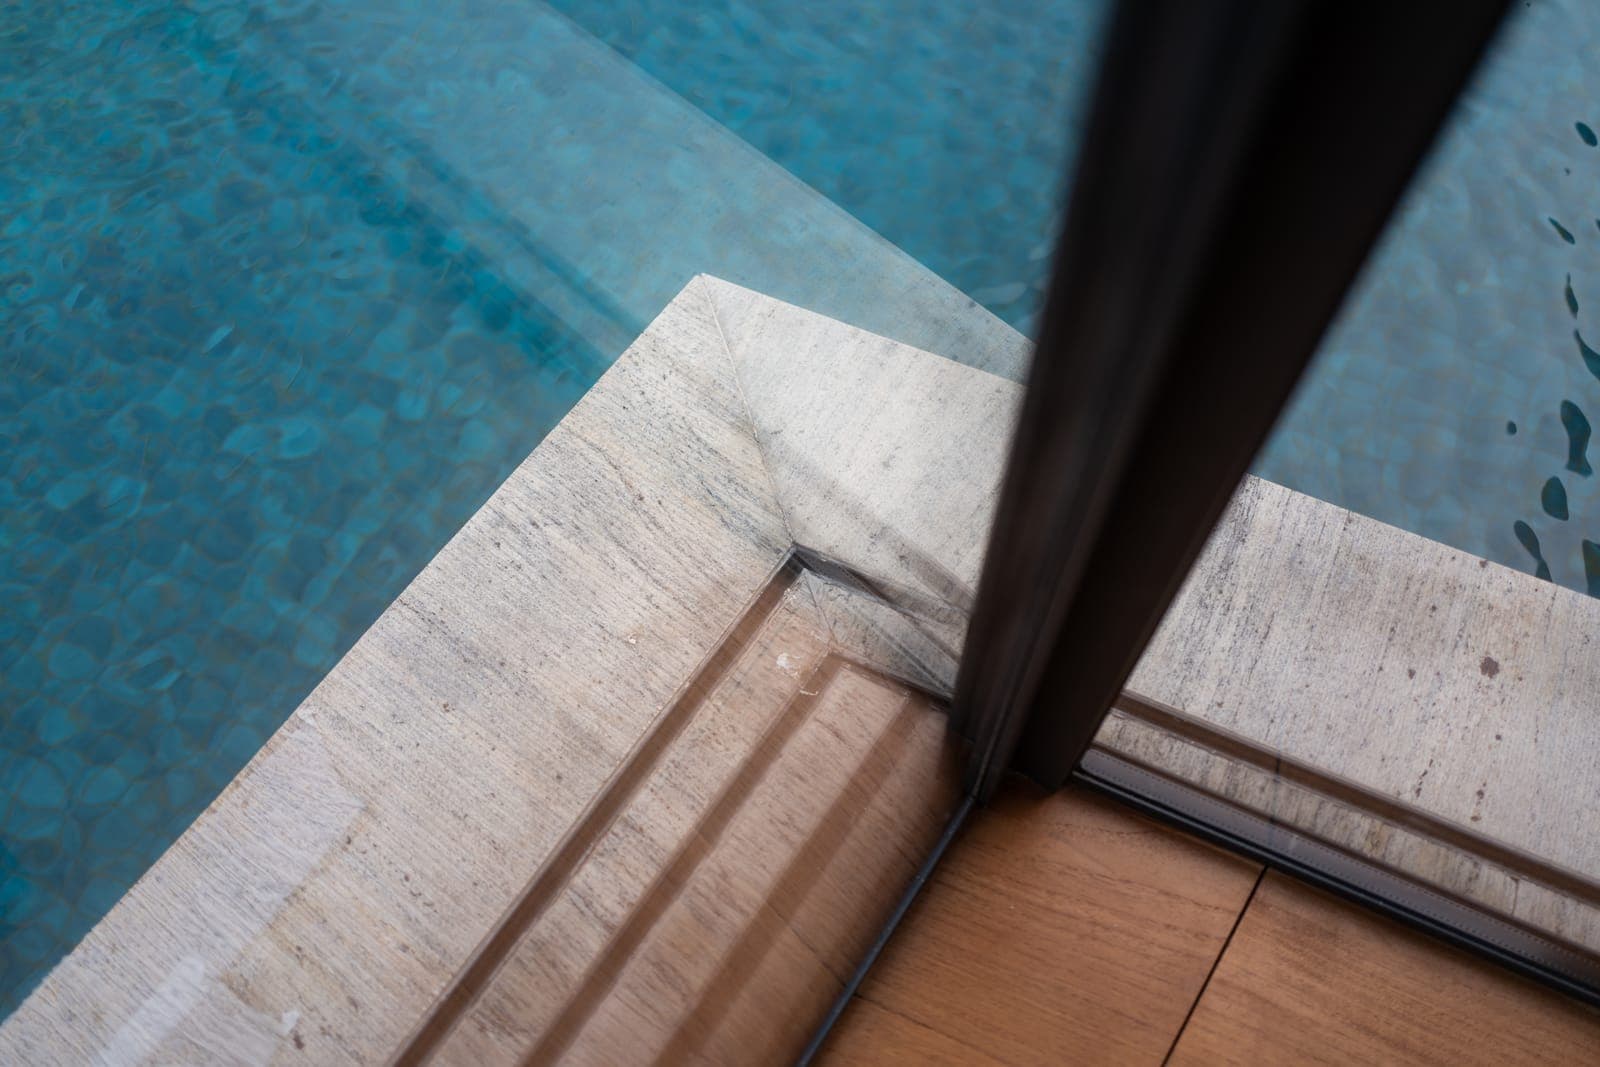
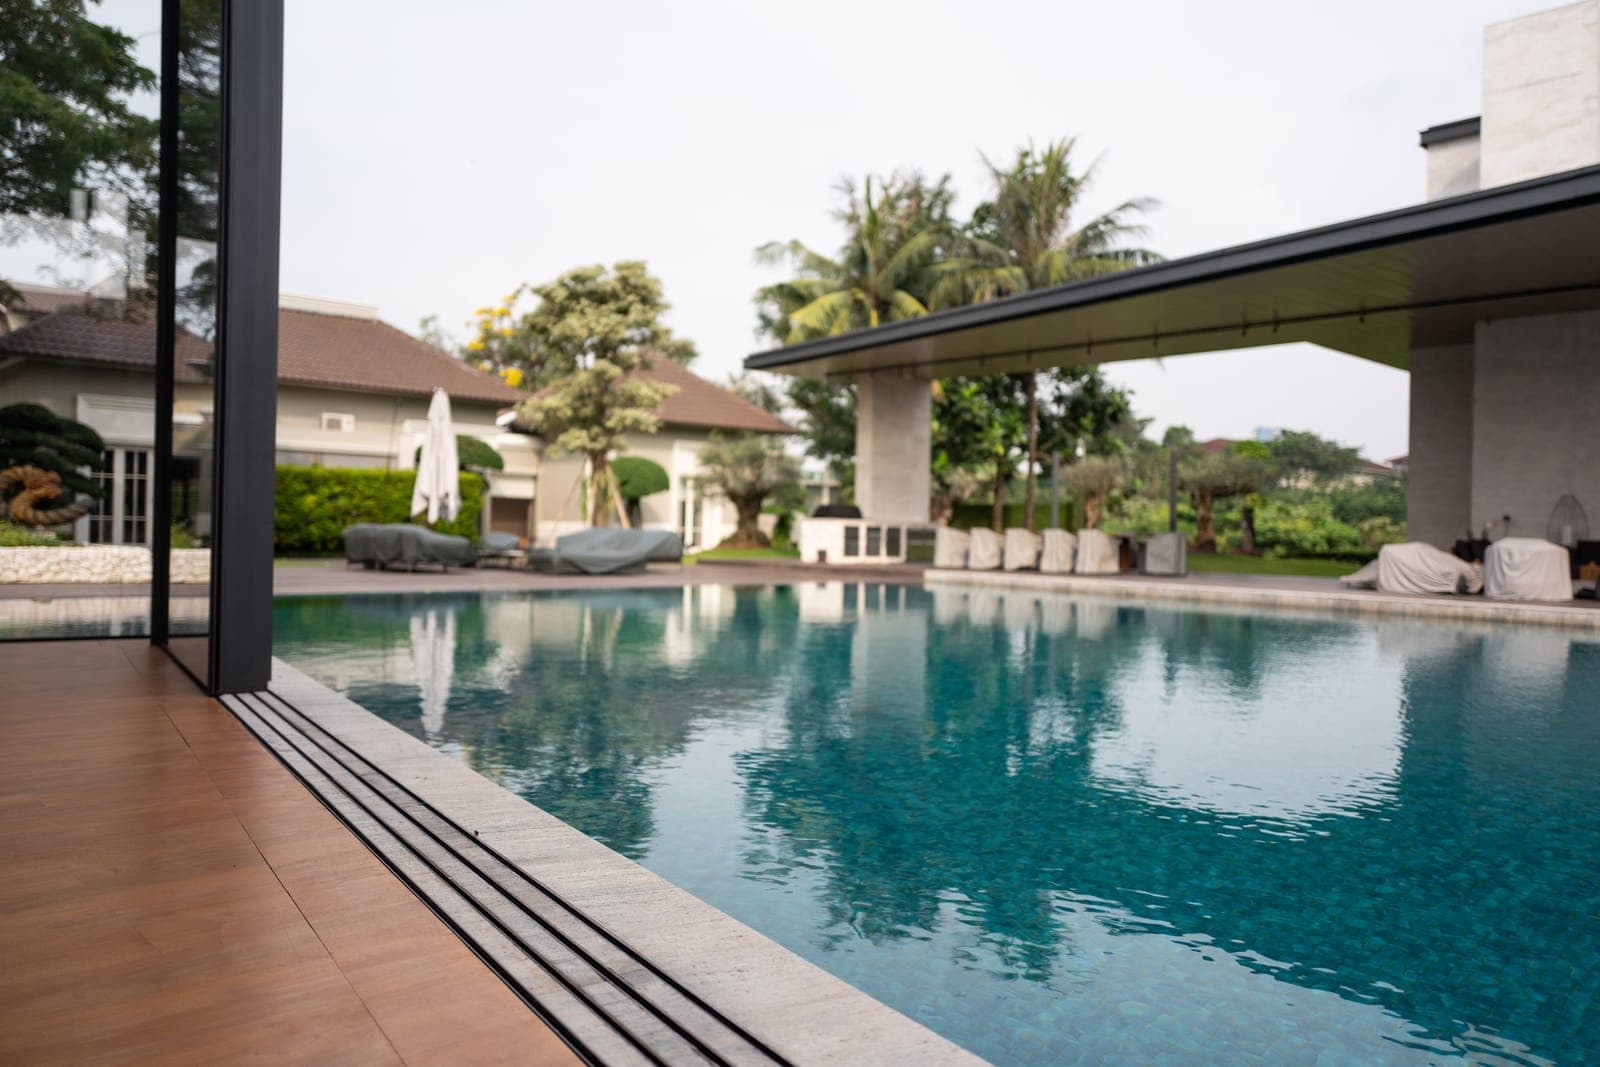
At RG House the boundary is drawn by the OTIIMA Fusion system — a sliding window with no visible frame at all. The aluminium is integrated entirely into floor, wall and ceiling, so the glass appears to meet the architecture directly, and a concealed gutter carries rainwater away even at the water’s edge. What remains is the slenderest possible line between the room and the garden beyond.
Rooms for a Collection
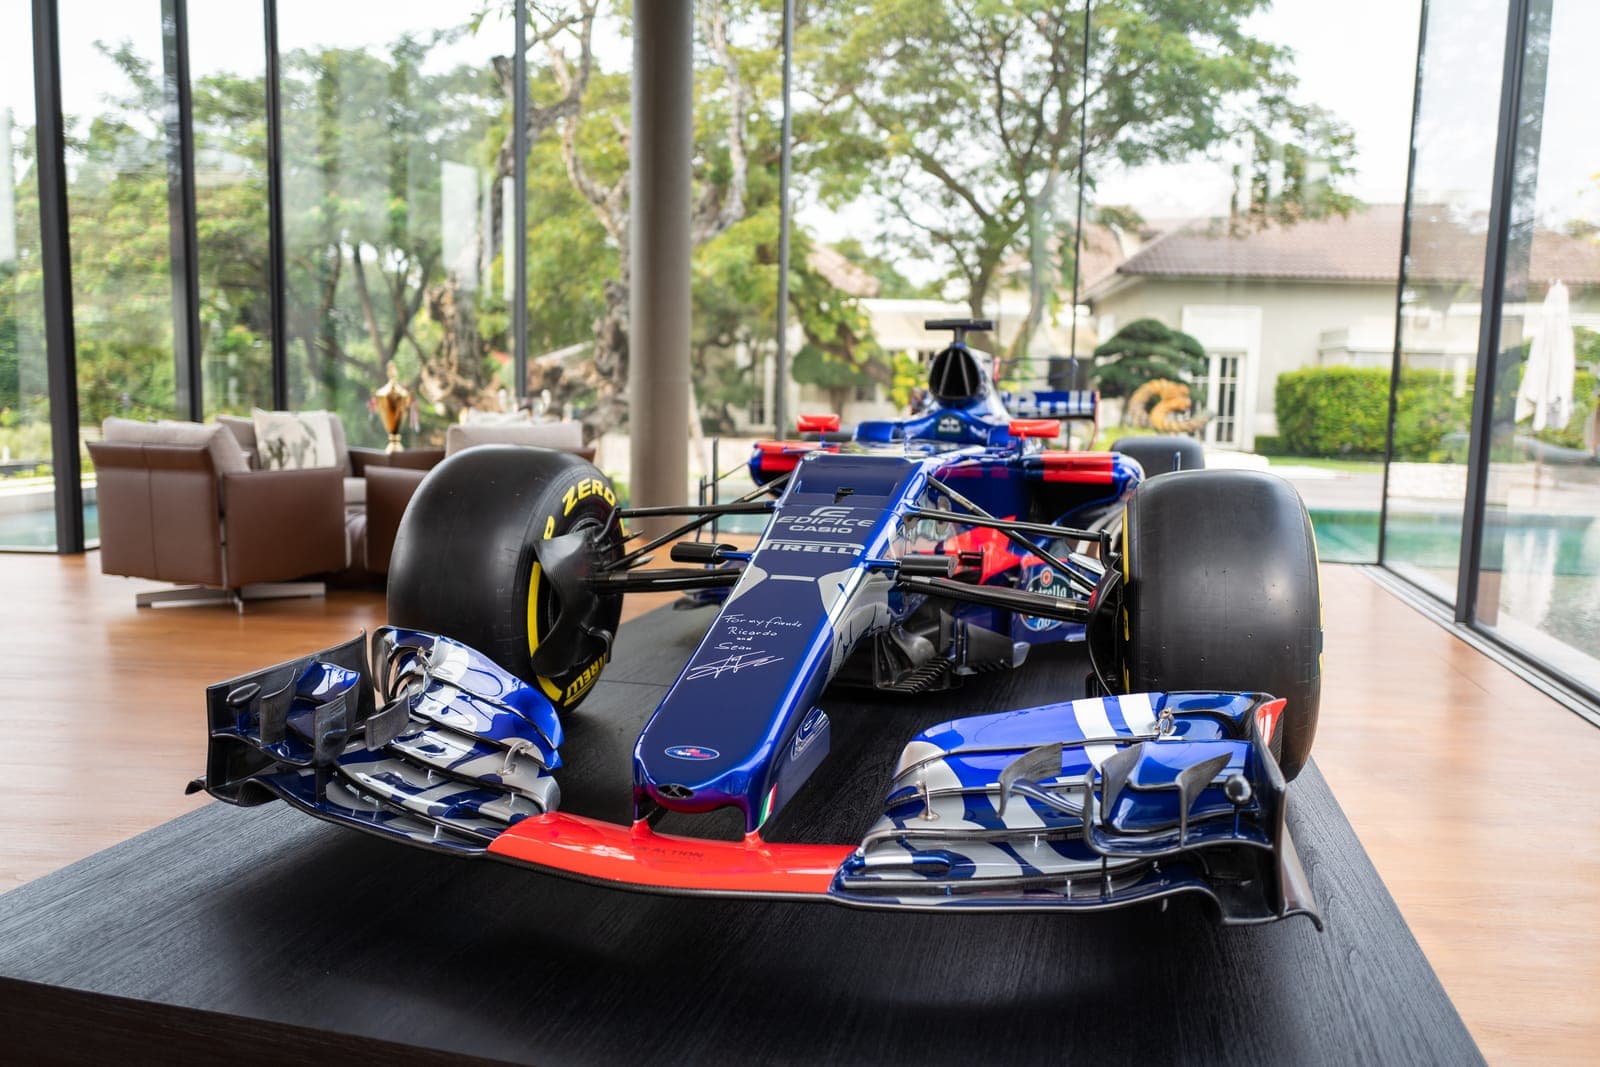
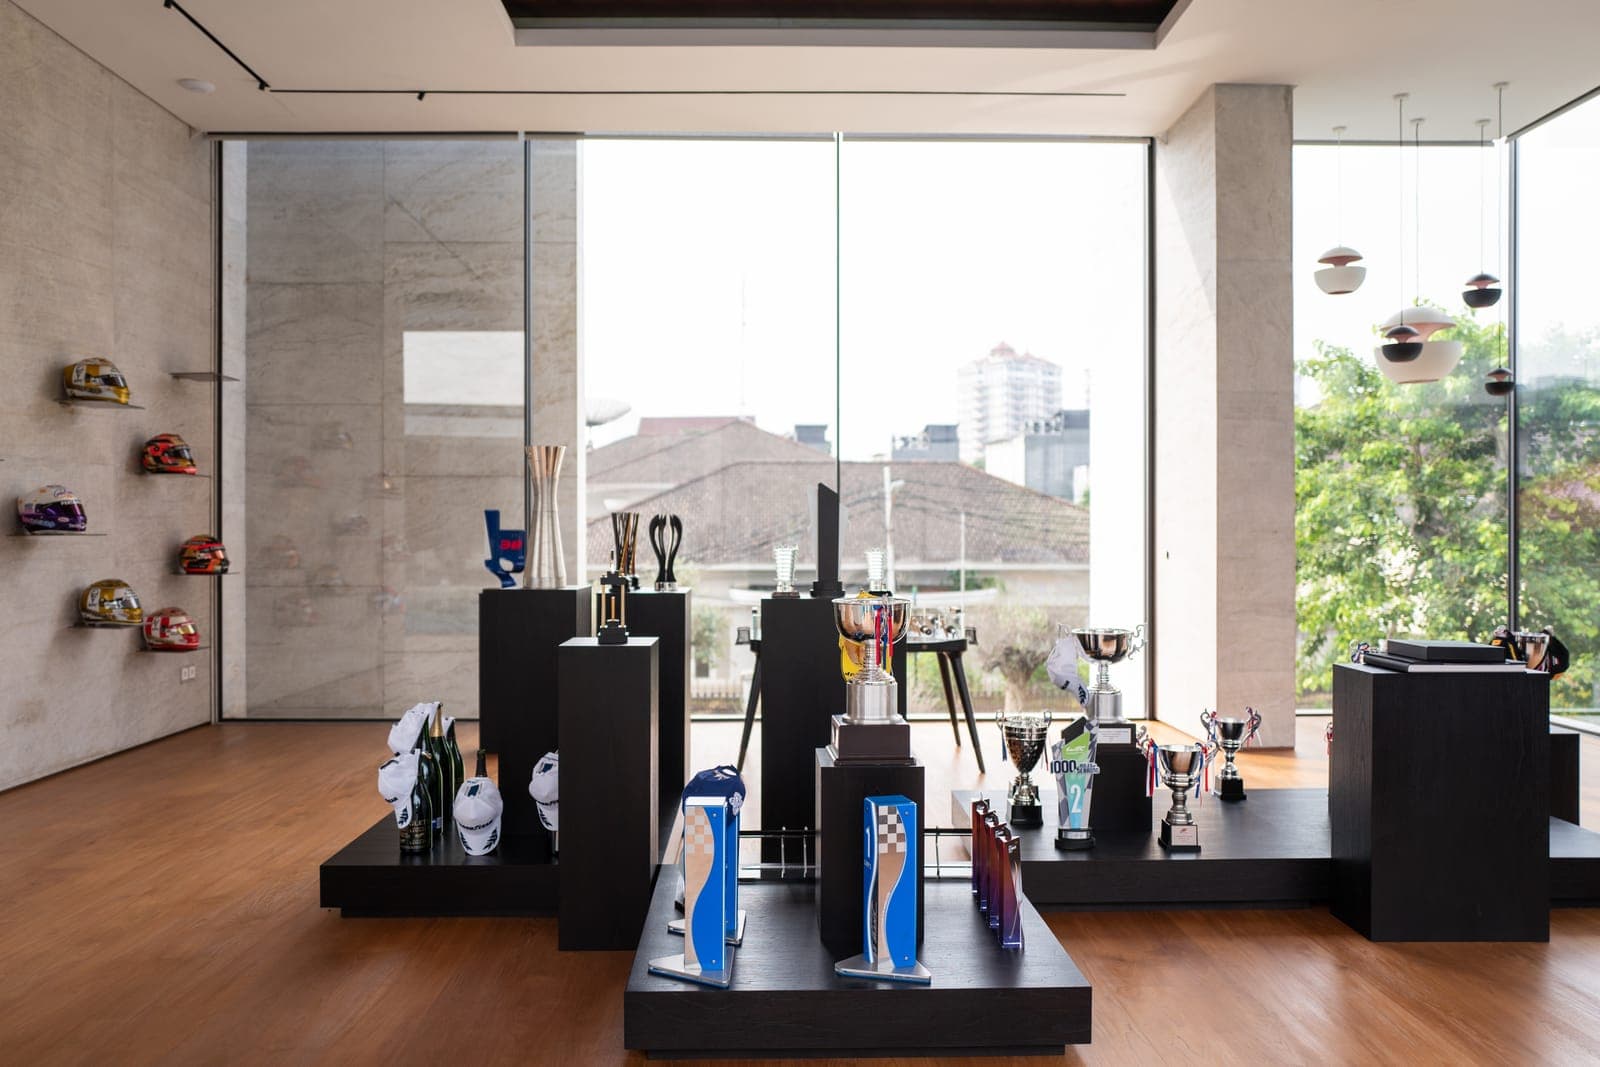
With the frame all but gone, the rooms themselves become vitrines. A Formula 1 car sits against full-height glass and the garden; nearby, trophies and helmets are arranged in a daylit gallery. The Fusion glazing lets each room open fully to its view while keeping the collection in a quiet, gallery-like calm.
The Water's Edge
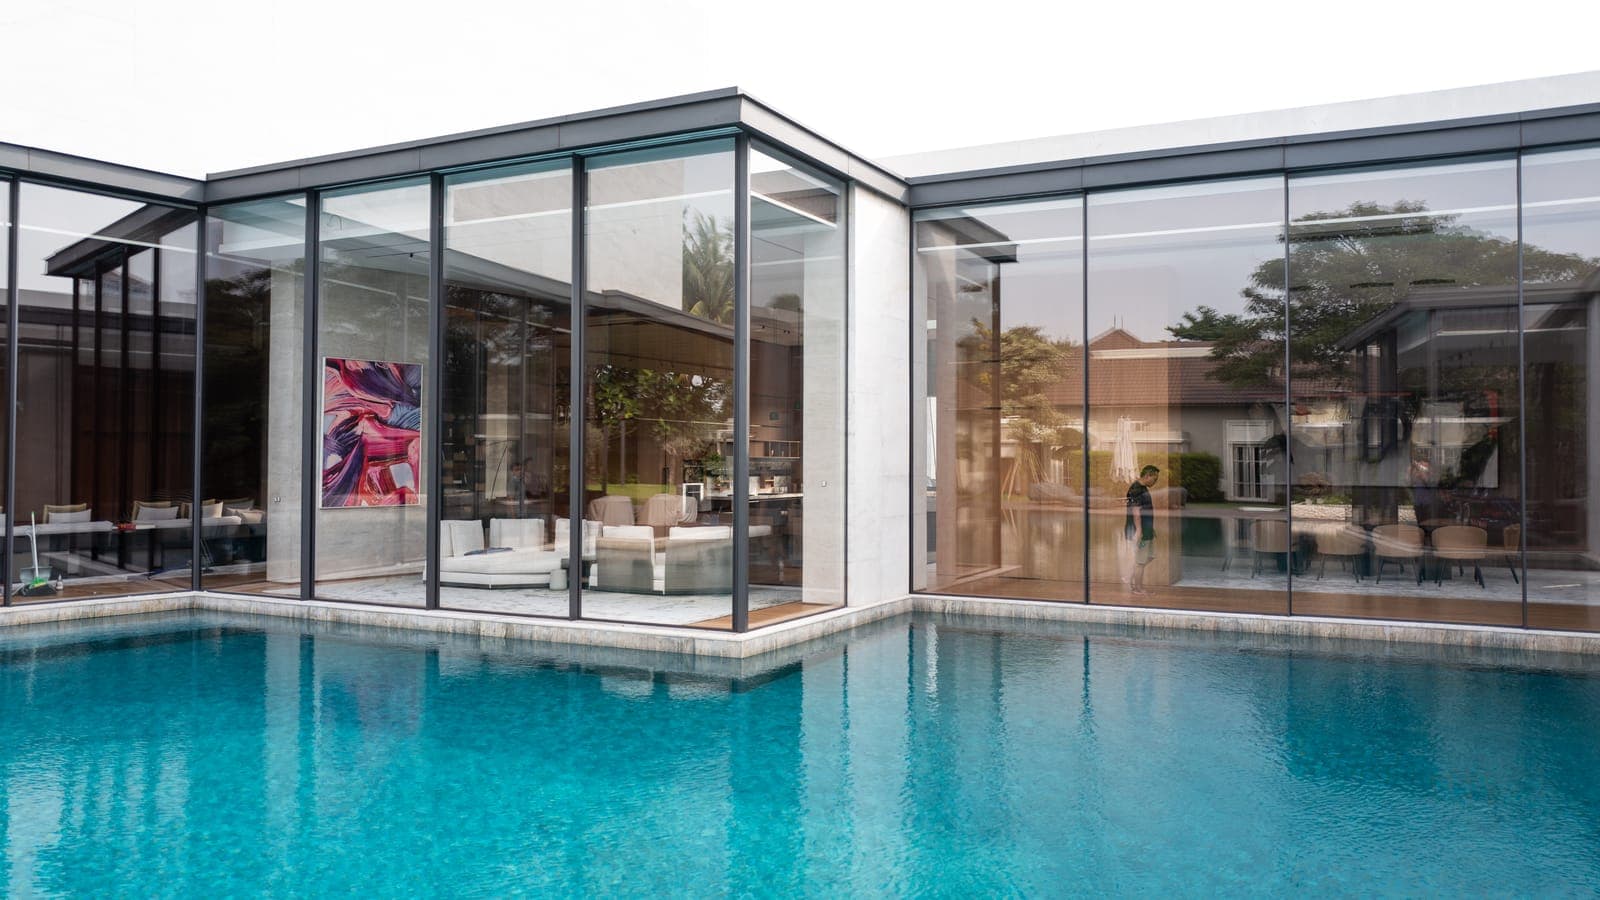
From the garden the house is one glazed pavilion held over the pool. The eaves are deep enough to shade it, the glass runs unbroken underneath, and the water comes right up to the building line. That last part is the real test of a threshold built to disappear, which is why the detail at the pool edge matters more here than the elevation does.
Collaborators
- Architect
- PAI — the Jakarta studio, founded in 1985 and run with design and production under one roof. Thomas Elliot has led its design since 1992, and the office is known for luxury residential and hospitality work in Indonesia and well beyond it.
More work