
Private residence · Alam Sutera, Greater Jakarta
Alam Sutera House
Tall stone volumes, and glass set in the gaps between them.
- Architect
- RAD+ar
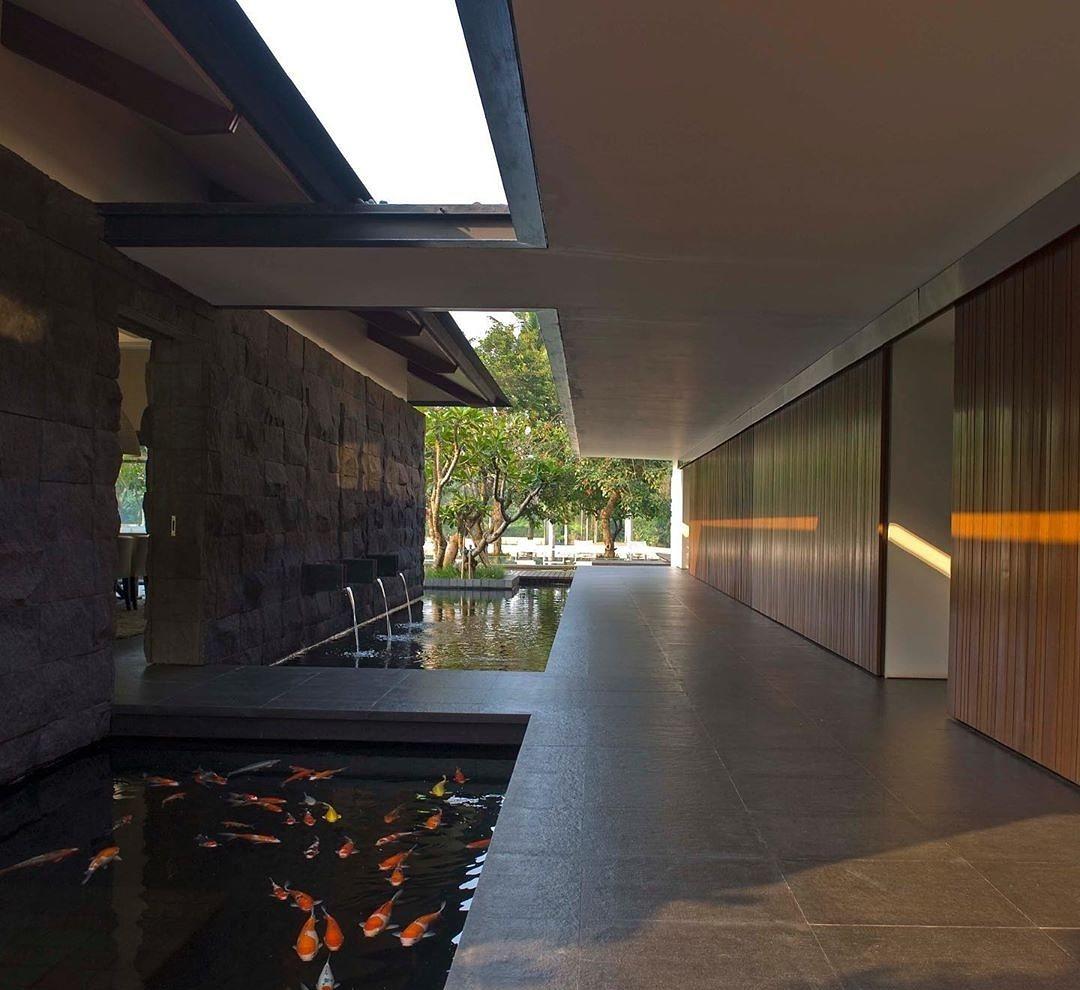
A house in Alam Sutera by RAD+ar, built as a cluster of tall, rough-textured stone volumes with glass set into the gaps between them. ARTEMI glazed it in TECHNAL Topaze and MX: the full-height windows of the front, and inside, the glass walls of a double-height living room and the gallery that bridges across it under a skylight.
01
The Front
From the street the house reads as stone, not glass. The windows are recessed into the slots between the volumes, so in daylight they sit in shadow, and after dark they become the lit lines that hold the stone apart.
02
Inside
Inside, the glass runs the other way: a gallery of paintings crosses the living room on a bridge, with a skylight above and a glass wall between the gallery and the room below.
Next project
KK House Pondok Indah→
timber, stone and water