
Private residence · Batulicin, South Kalimantan
HI House
Long travertine walls and black-framed glass.
- Architect
- SHS & Associates
- System
- TECHNAL Topaze — sliding doors, windows and doors
- Technal sliding systems Technal windows Technal doors
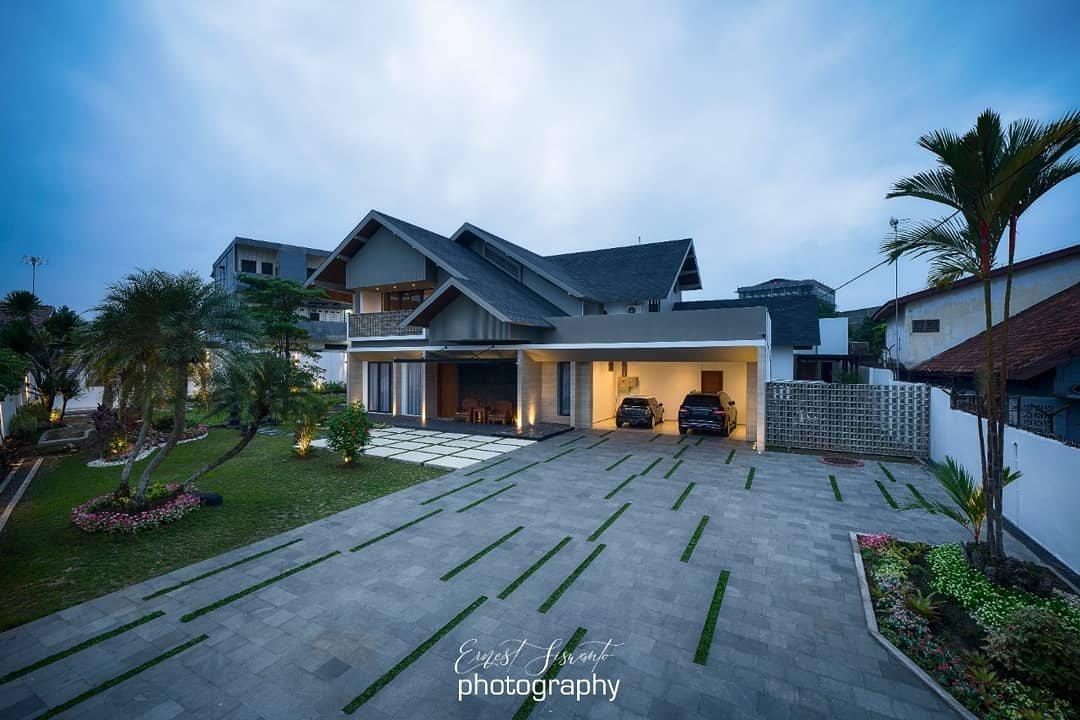
HI House in Batulicin, South Kalimantan, by SHS & Associates, is a long, low house clad in travertine and wrapped around a pool, a timber deck and a court planted with bonsai. ARTEMI glazed it in black TECHNAL Topaze: tall windows set in deep reveals, and sliding walls that open the rooms onto the deck and the courts. The photographs were taken as the house was being finished.
01
Glass to the Courts
Inside, whole walls are glass. The sliding panels run from floor to ceiling and stop at slim black frames, so the bonsai court and the pool read as part of the rooms beside them.
02
The Garden Front
Outside, the windows sit deep in the travertine, tall and evenly spaced, and after dark they are the only openings in a long pale wall.
Next project
A House, Jambi→
a hall two storeys high