Private residence
BA House
Charcoal volumes, a long green pool, and the trees left standing.
- Architecture & Interior
- Ady Putra Sanjaya
- System
- TECHNAL Topaze · FREMO Invisi & Contemporary
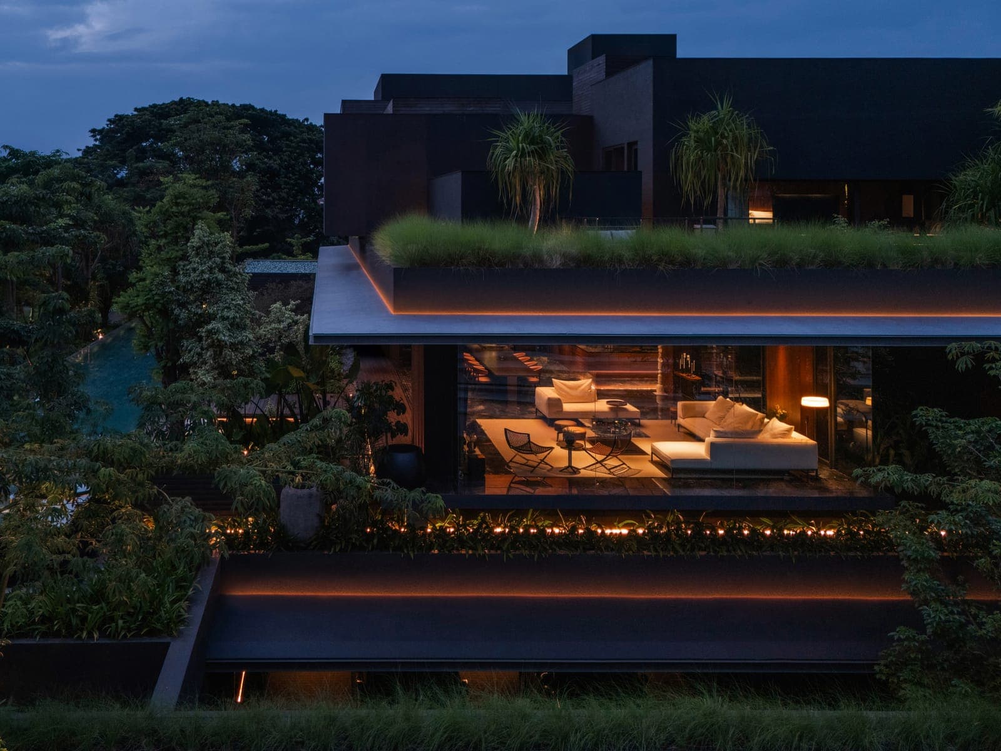
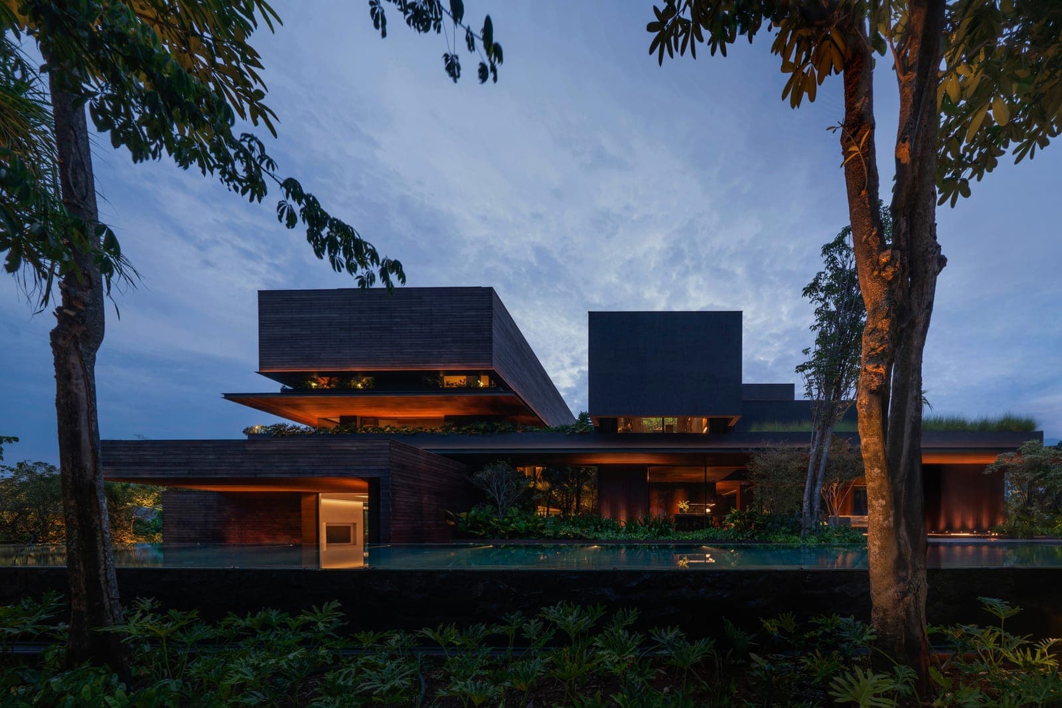
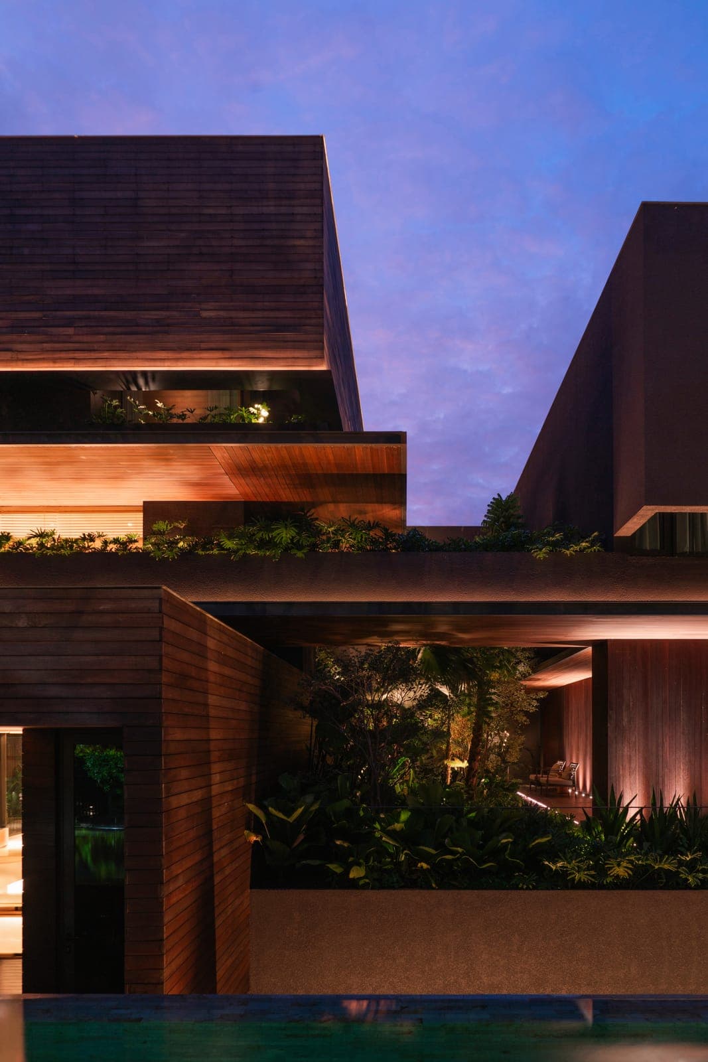
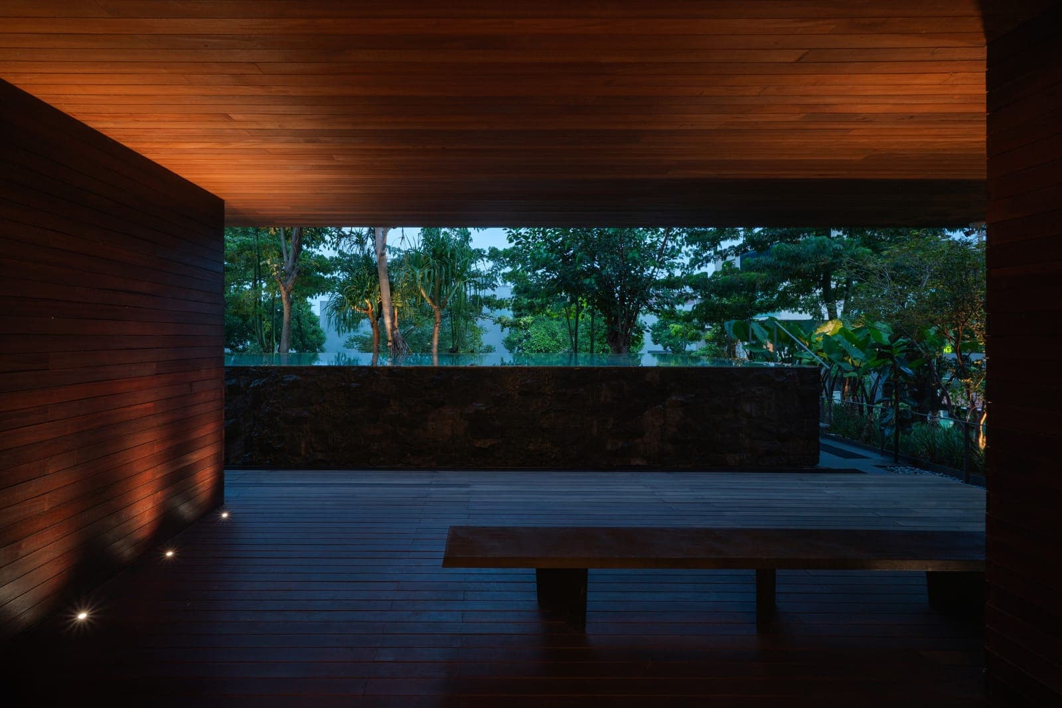
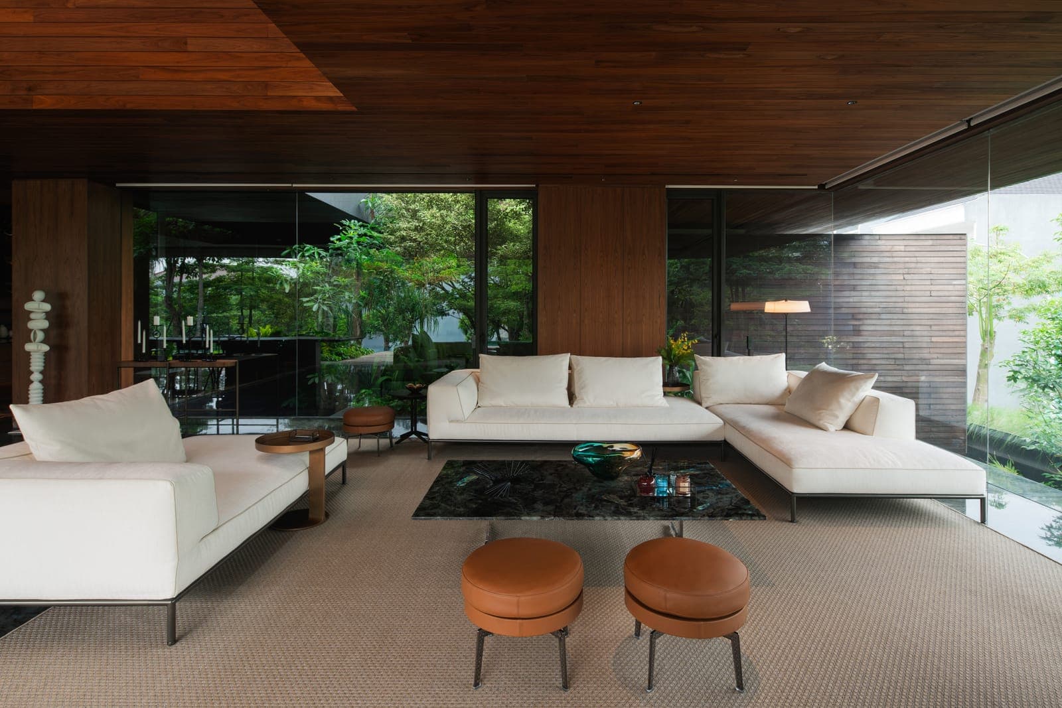
BA House is a low, dark house set deep in mature trees. The volumes are charcoal, stacked and stepped down the site, with grasses planted along the roof edges and a lap pool running most of its length. The living floor is glazed corner to corner behind a deep overhang, in TECHNAL Topaze with FREMO Invisi sliding and FREMO Contemporary fixed lights, and after dark a line of warm light under the eaves picks out the whole span. Ady Putra Sanjaya designed the architecture and the interiors together, which is how he works, and here the two are hard to separate: the dark timber lining the rooms is the same tone as the cladding outside.
In the Trees
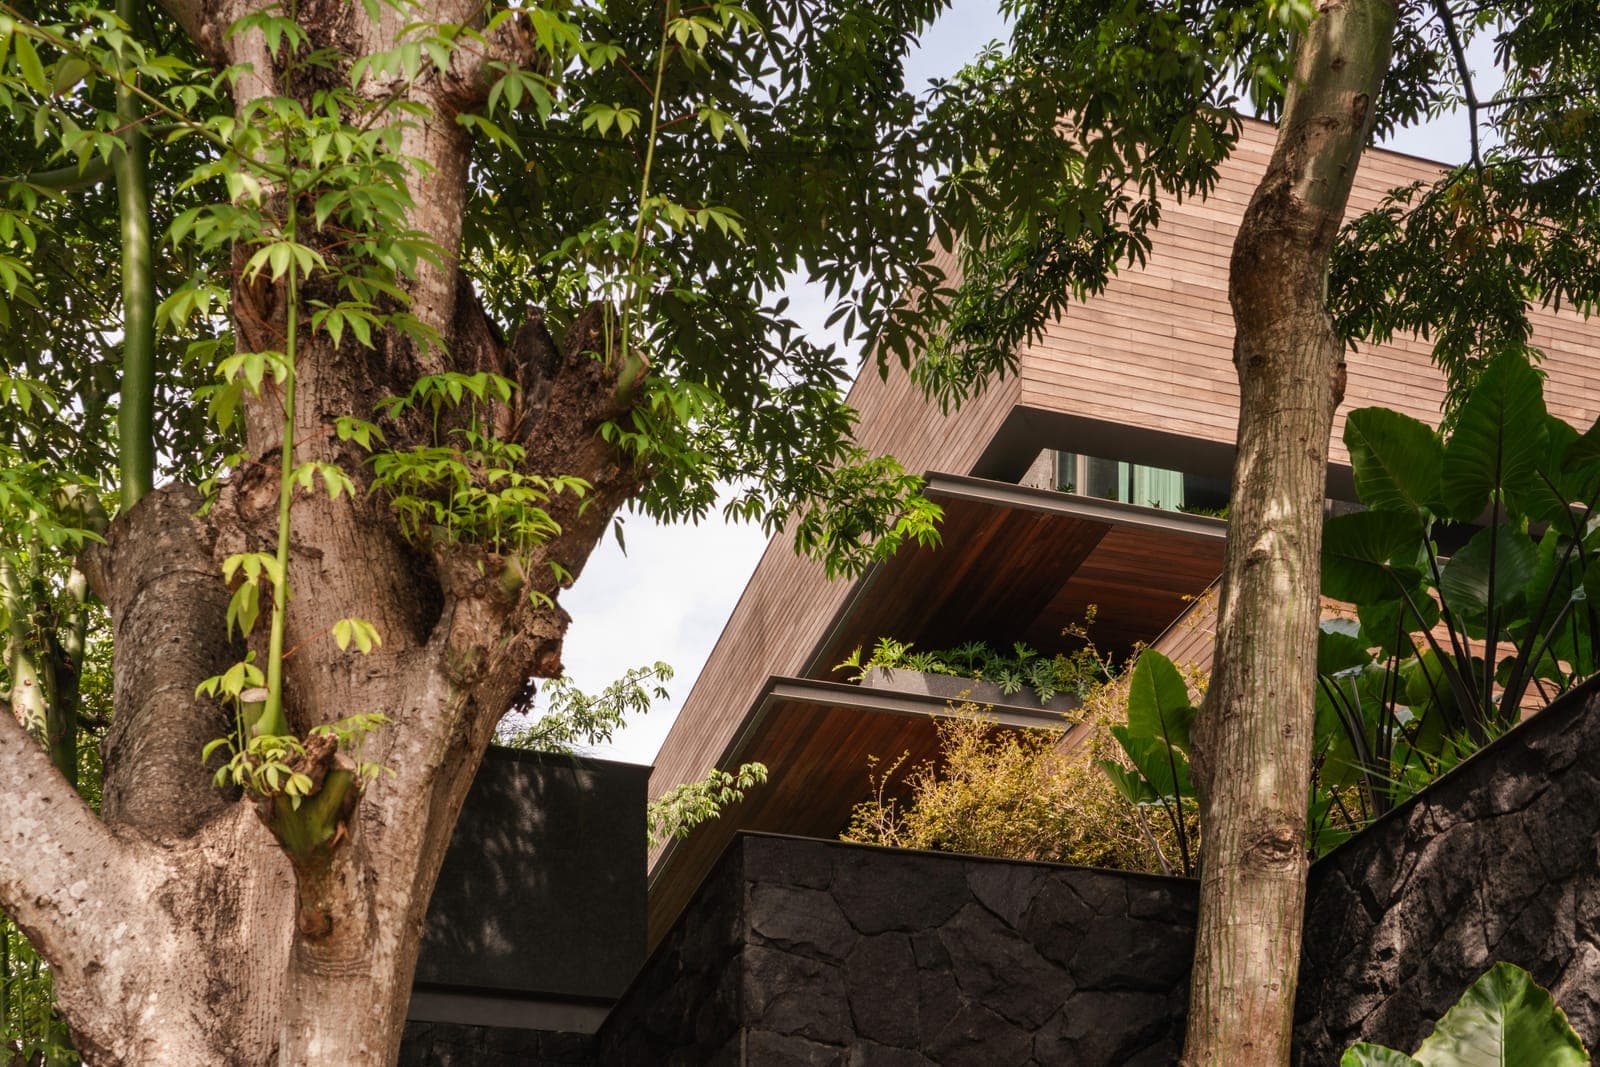
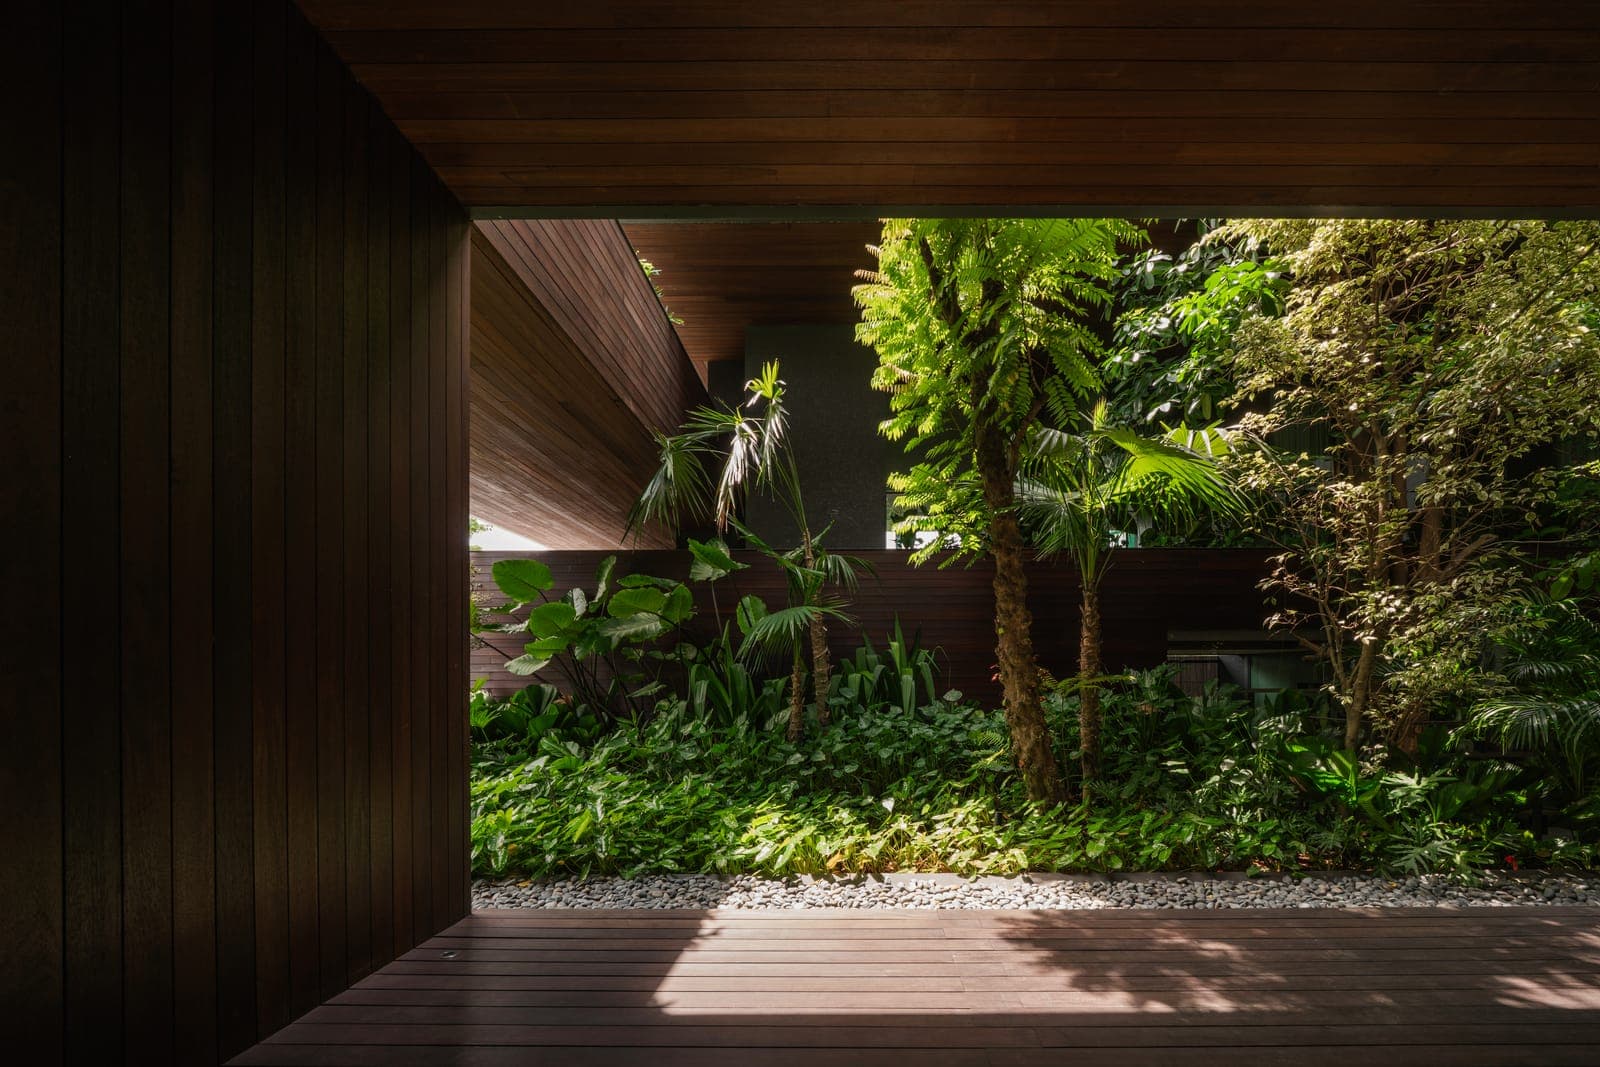
The trees were there first and the plan is arranged around them. Volumes step and set back to leave the big specimens standing, planted terraces run along the retaining walls, and grasses are carried over the roof edges so the top of the building is green when seen from above. At dusk the massing almost disappears and what is left is the light: a warm line under each overhang, and the rooms behind the glass.
Along the Water
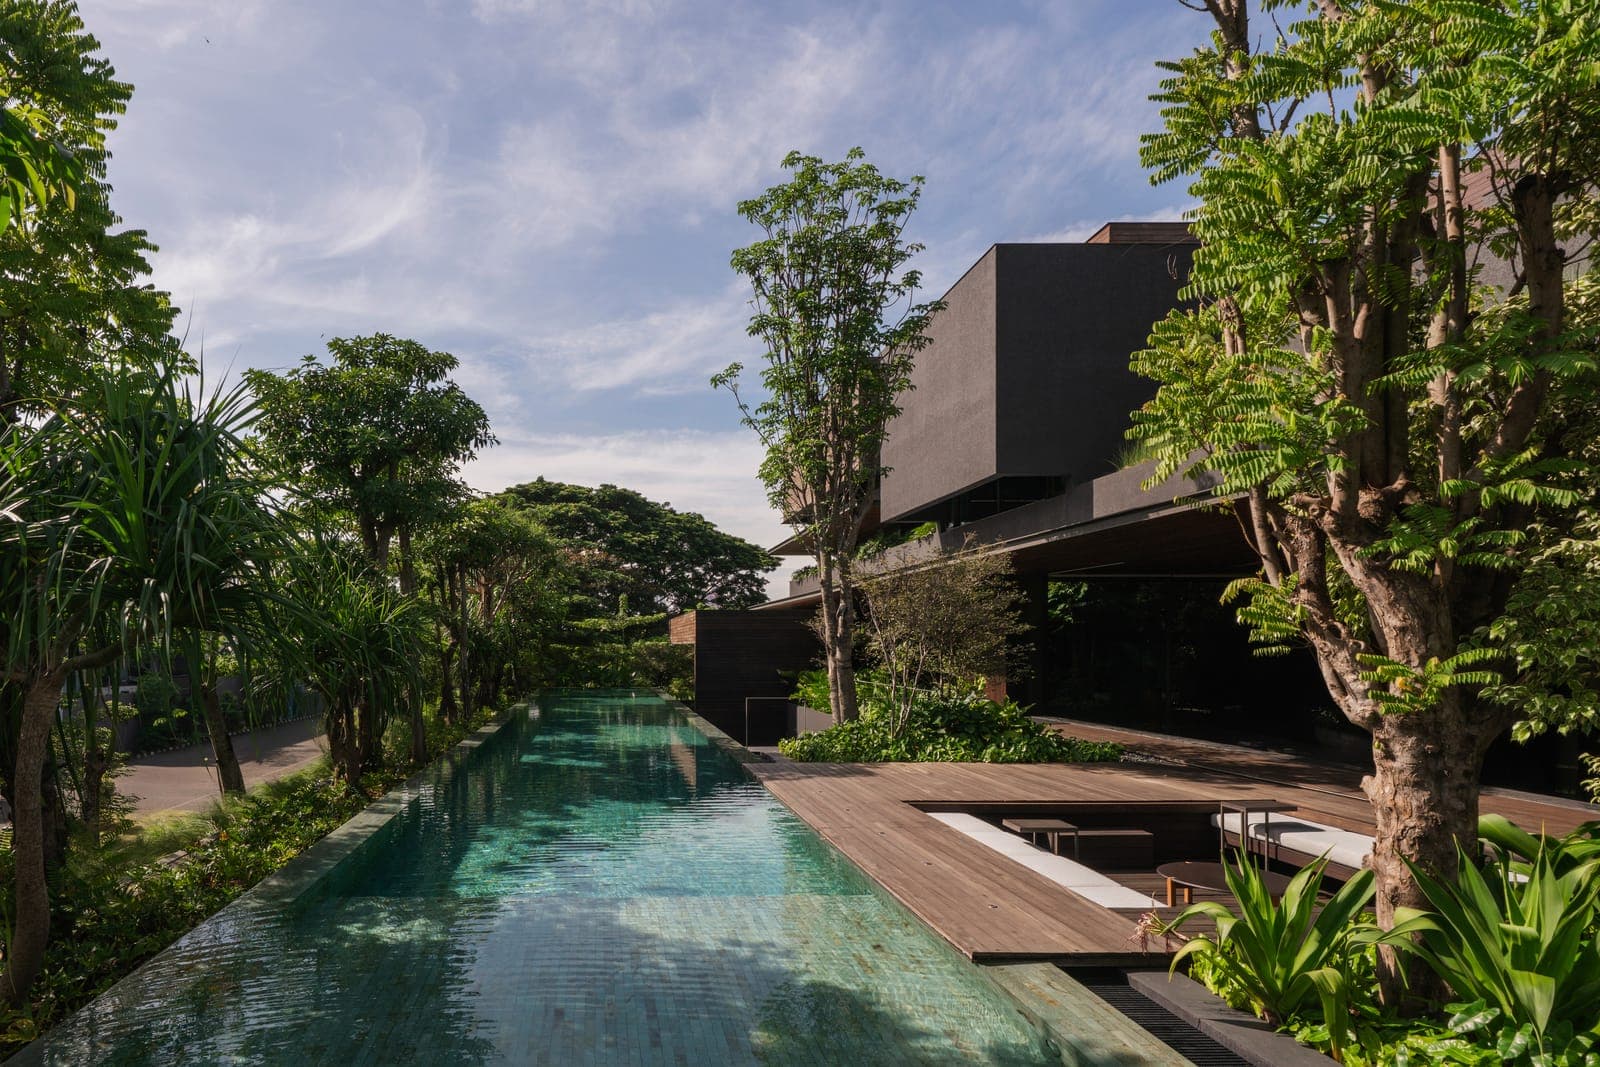
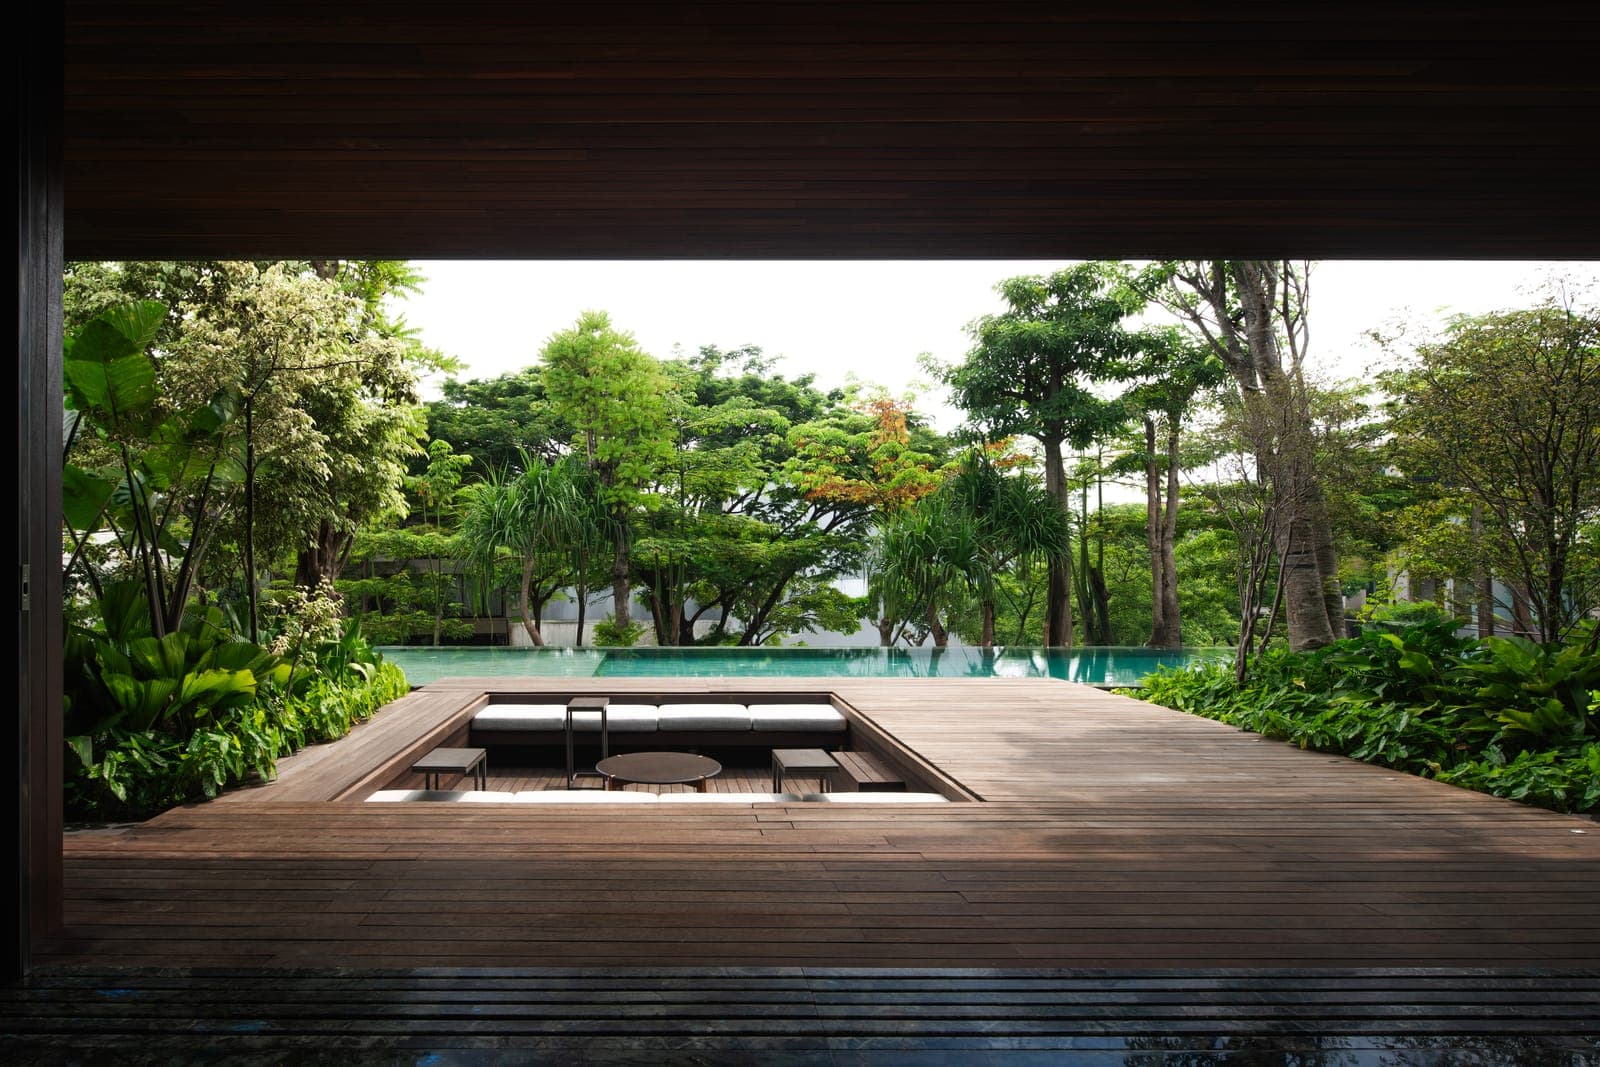
A lap pool runs almost the full length of the site, tiled dark green, with a timber deck down one side and the house down the other. Where the deck meets the building the Invisi sliding runs away to one side and the room and the deck become one floor. A deep soffit covers both, so the whole transition stays under cover.
Inside
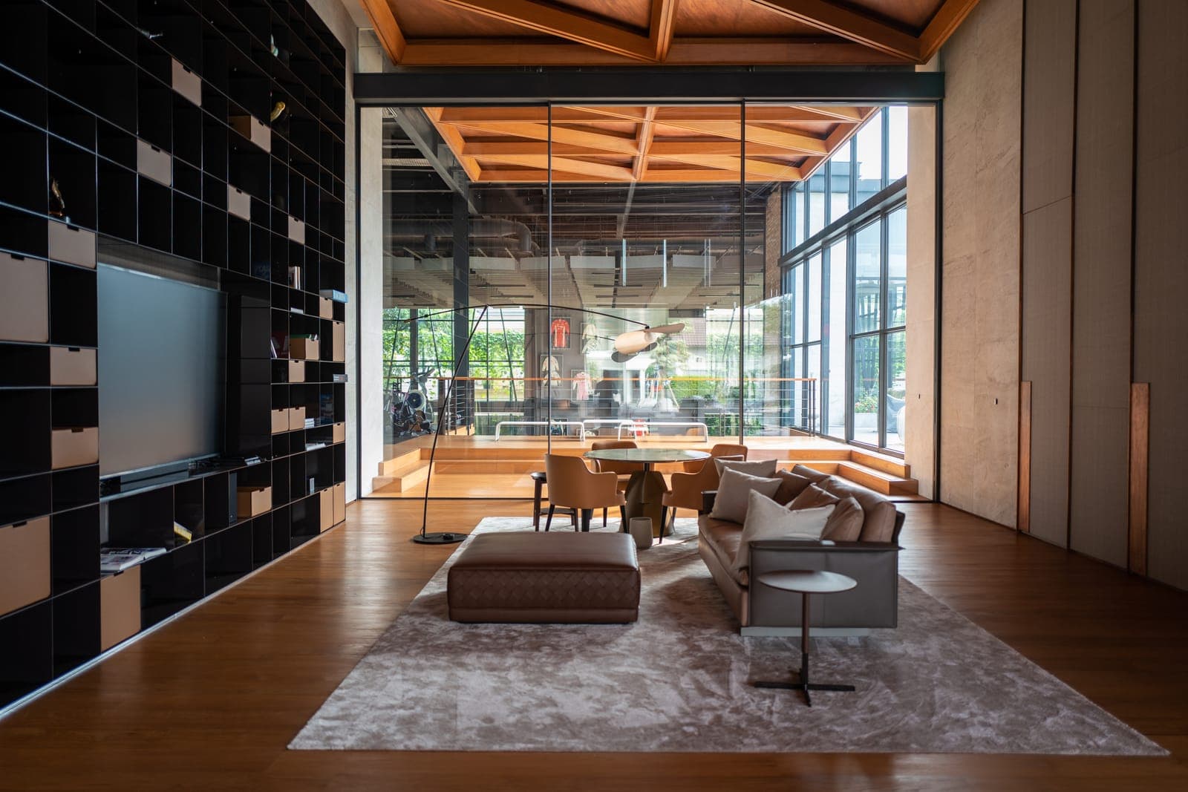
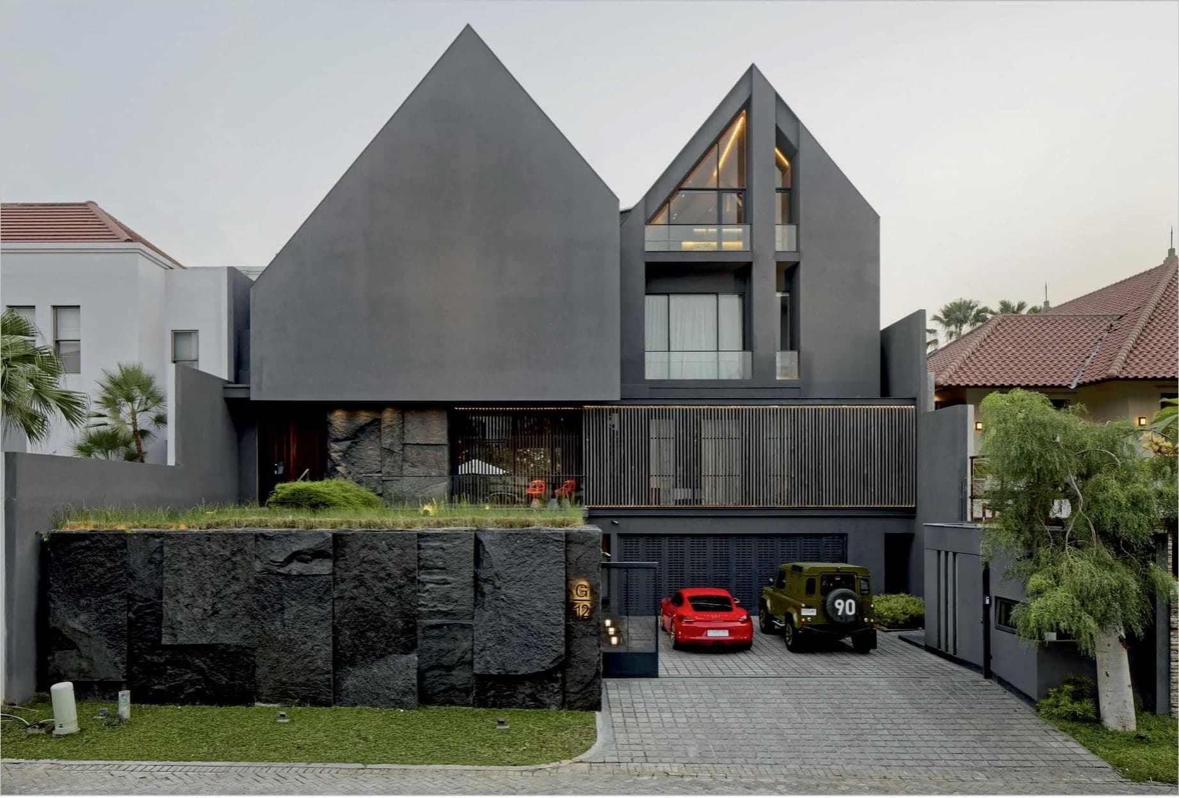
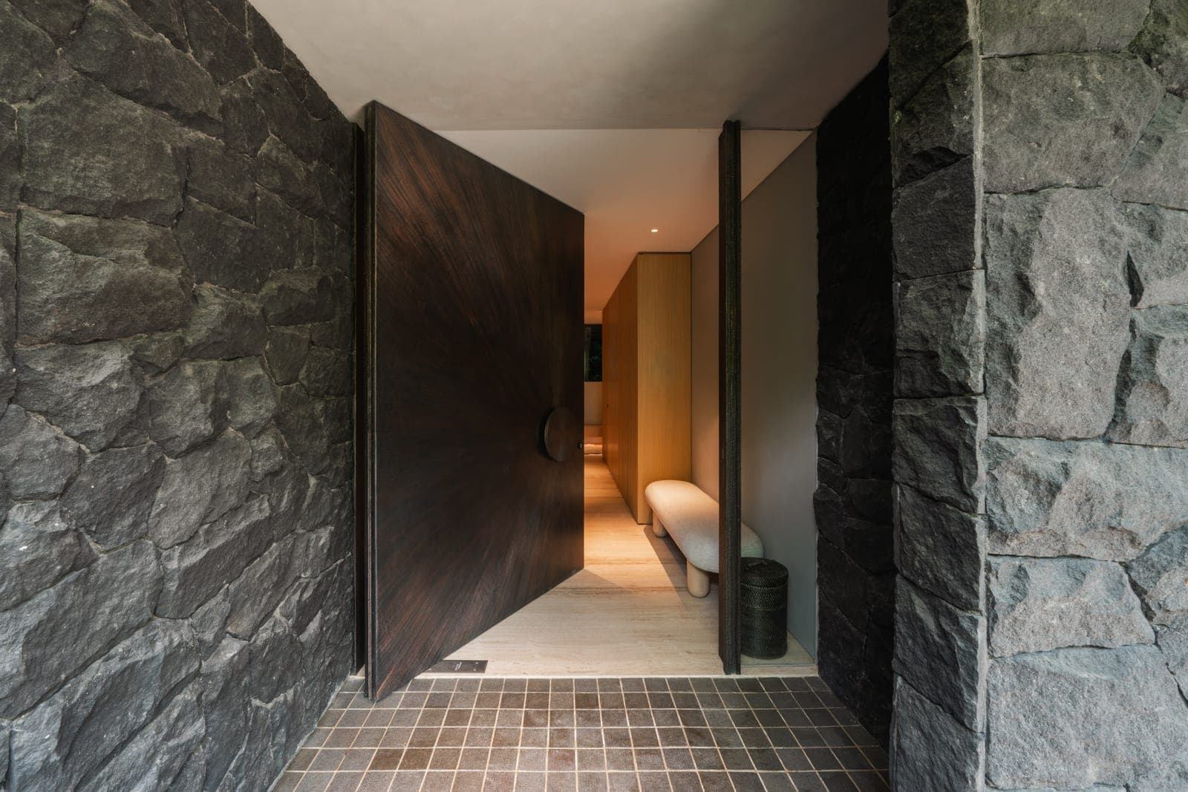
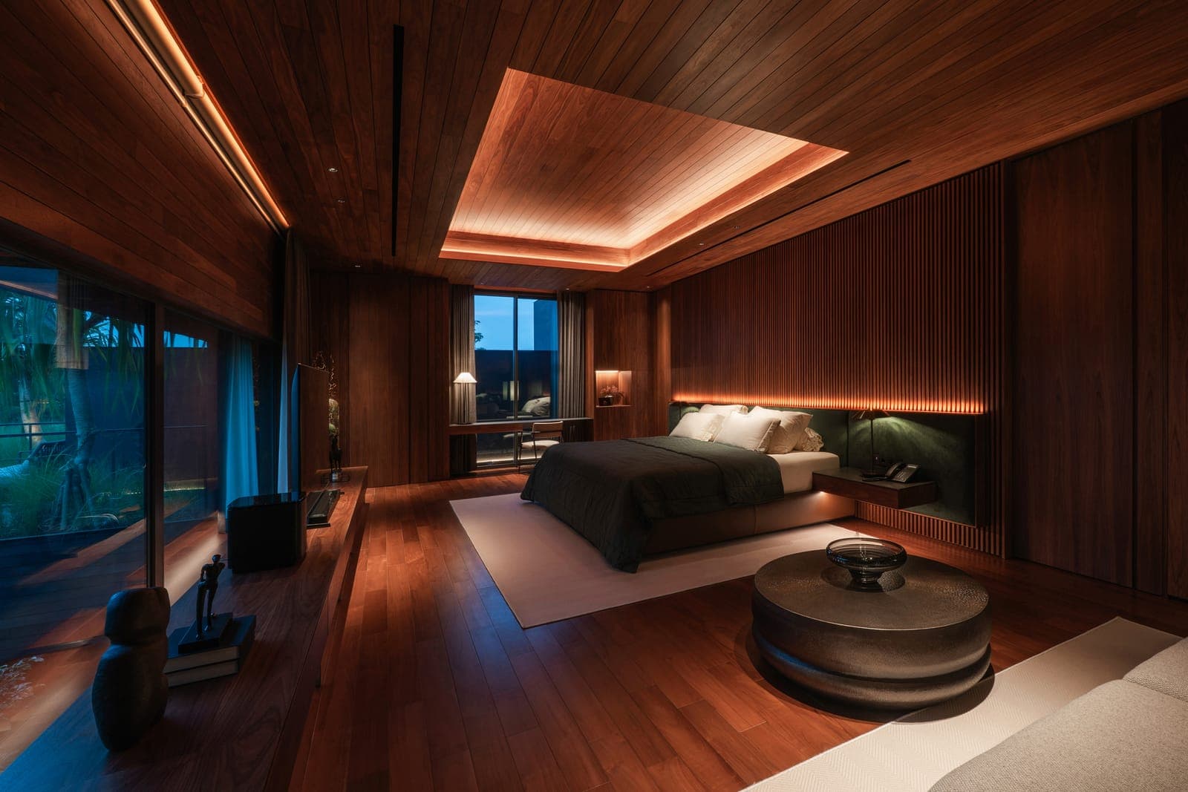
The entrance is a tall dark timber pivot set between two walls of rough cleft stone, opening into a hall lined in pale timber. Past it the house stays dark and warm: timber ceilings, stone, cove lighting instead of downlights, and glazing on at least two sides of every principal room. The living room takes the trees on one side and the pool on the other.
Collaborators
- Architecture & Interior
- Ady Putra Sanjaya — the Jakarta architect, with a deep body of work in Semarang: commercial buildings that stack stone-clad volumes into the landscape, among them One Nest and the Forme showroom. He trained at Tarumanagara University and was formed in Andra Matin’s Jakarta studio — the same hand behind ARTEMI’s own Jakarta showroom — and he designs architecture and interior as a single gesture rather than as two commissions.
More work