
Private residence · Jakarta
PM Residence
Steep shingle roofs over dark timber, and gardens on every level.
- Architecture & Interior
- Ady Putra Sanjaya
- System
- FREMO Invisi · TECHNAL Topaze — sliding doors, windows and doors
- FREMO Invisi sliding Technal sliding systems Technal windows Technal doors
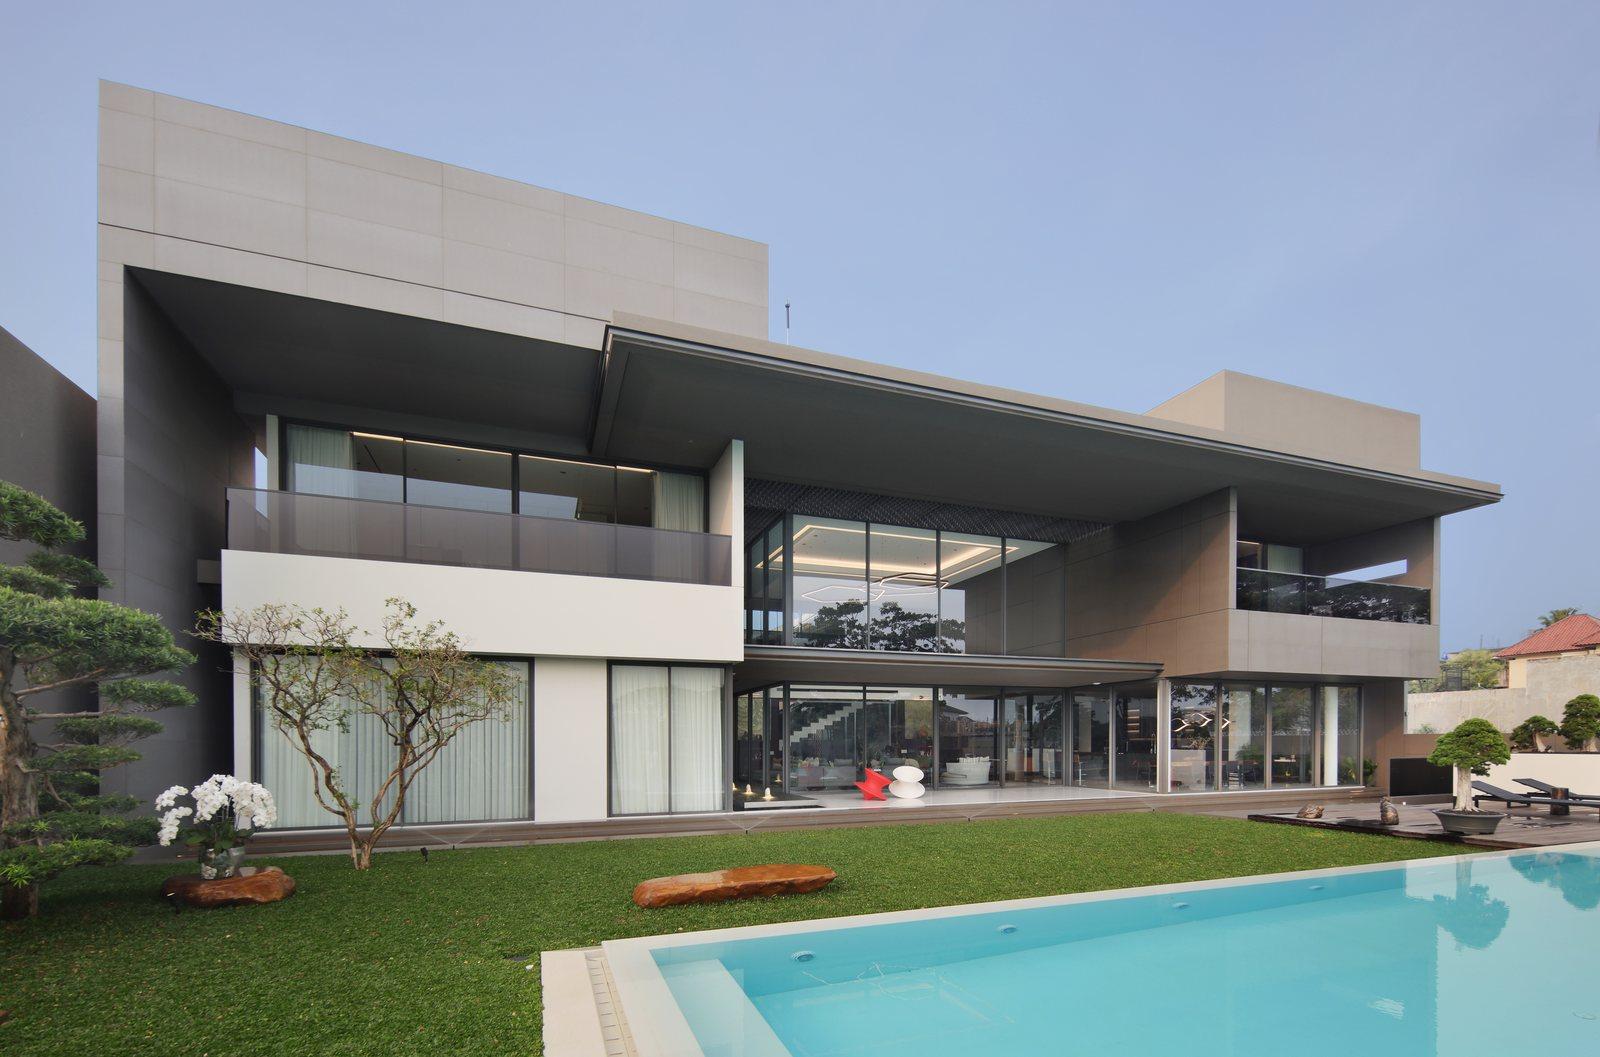
PM Residence is a Jakarta house built up in layers: dark timber-clad volumes, board-marked concrete, cleft stone, and steep shingled roofs with timber gables stacked above them. Gardens are worked in at every level — a planted court under a concrete slab, trees rising through the terraces, a curved pool along the deck. Ady Putra Sanjaya designed the architecture and the interiors together, and the glazing is ARTEMI’s: FREMO Invisi and TECHNAL Topaze, holding the rooms open to the courts and the water beyond.
01
From the Street
From the road the house is a stack of forms: a timber-slatted base over the drive, dark boarded volumes above it, and two pitched gables lifted on top, softened by the trees planted in front. After dark the undersides of the gables glow warm and the timber below goes almost black.
02
Courts and Terraces
The plan is opened up by gardens rather than by size. A court of ferns and young trees sits under a cut-back concrete slab, with a timber bench running along the glazed rooms beside it. Above, terraces with glass balustrades look over the planting to the water beyond, and the trees grow up through the decks between the buildings.
03
Inside
The main living room sits under a deep timber coffered ceiling, with stone on the back wall and a long leather sofa running the length of the room. One whole side is full-height sliding glass onto a court of dark green tiled steps, where water runs down beside a wall of rough stone.
Collaborators
- Architecture & Interior
- Ady Putra Sanjaya — the Jakarta architect behind MENSA in Semarang and BA House, formed in Andra Matin’s studio, who designs architecture and interior as a single gesture rather than as two commissions.
Next project
RS House→
a screened house on an open green