
Private residence · Pondok Indah, Jakarta
KK House Pondok Indah
Timber-coloured frames along water and stone.
- Architect
- Ebedmar Architects
- Photograph (koi court)
- Ebedmar Architects
- System
- TECHNAL Topaze — sliding doors, windows and doors
- Technal sliding systems Technal windows Technal doors
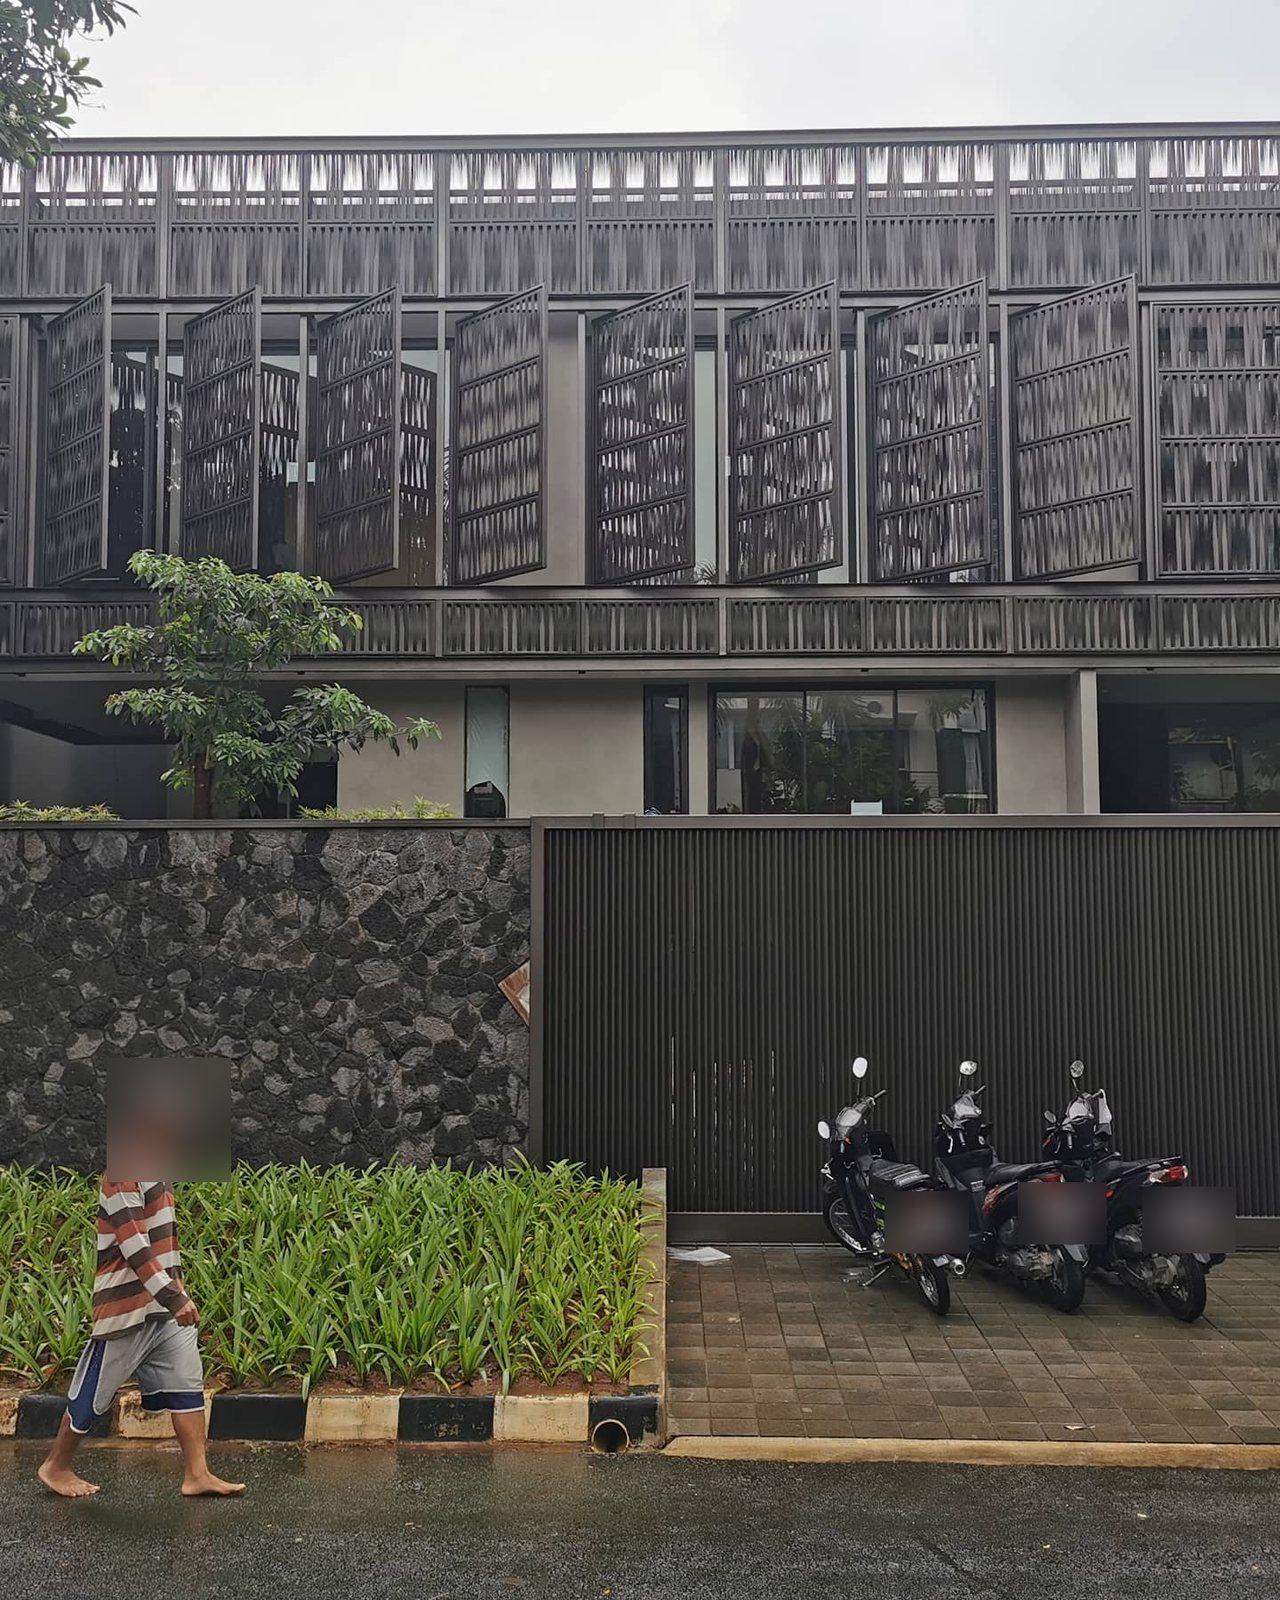
KK House in Pondok Indah, Jakarta, designed by Ebedmar Architects, is a low house of stone walls, timber and a long koi pond under a deep overhang. Its TECHNAL Topaze is finished in a timber colour, so the frames read with the wood around them: full-height sliding doors onto the decks, and long, low windows in the bedrooms that look out into the frangipani.
01
The Decks
Two pavilions open onto timber decks closed in by a slatted screen and a wall of rough stone. Their sliding doors stand floor to ceiling, in the same warm colour as the decking.
02
Upstairs
Upstairs the house turns inward: a long corridor glazed along one side, and rooms whose windows are set low and wide, at the height of the trees outside.
Next project
Puri House→
screens that fold open