
Private residence · Surabaya
TL House
A steep roof, a stone approach, and every room glazed to the court.
- Architecture
- Budhi Harmunanto
- Interior
- Valvonne
- System
- TECHNAL Topaze — sliding doors, windows and doors
- Technal sliding systems Technal windows Technal doors
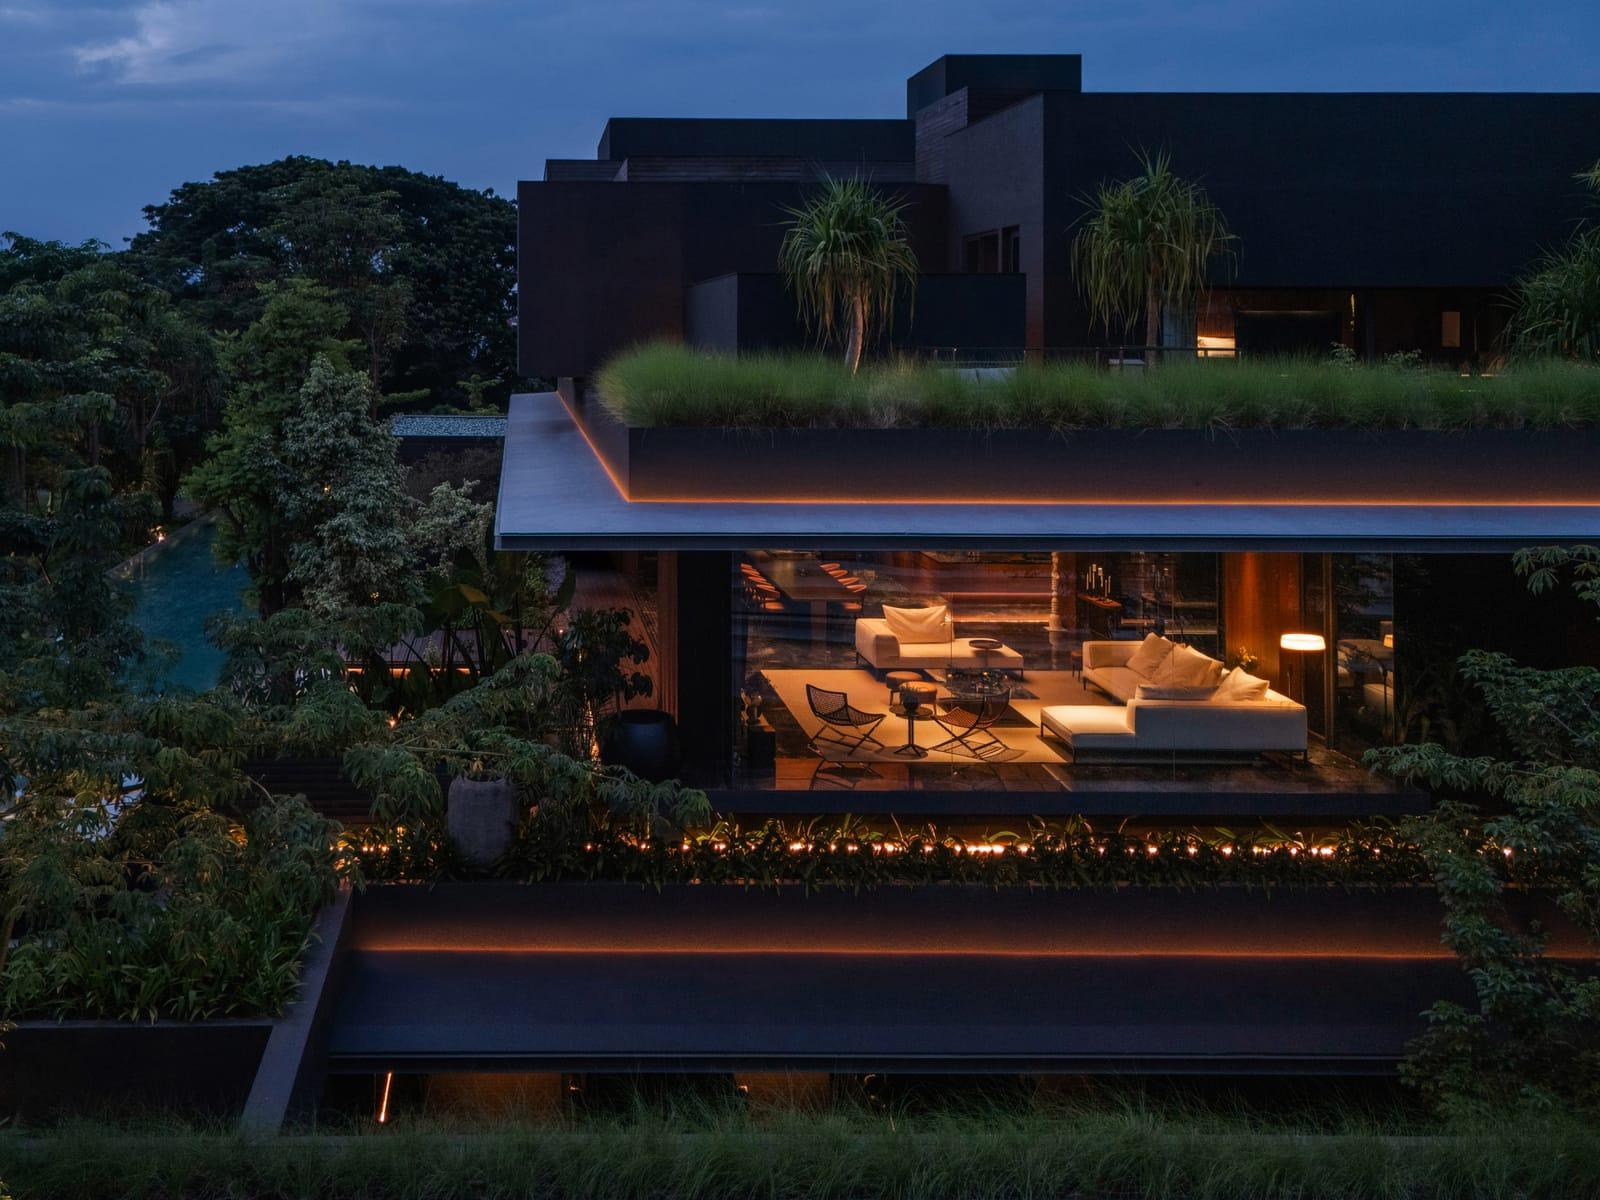
TL House is a three-storey house in Surabaya under a steep, dark pitched roof. From the street it is built up in layers: a garage set into the base, a white middle storey with a carved timber screen at its centre, and at the top a floor glazed end to end behind a glass balustrade. To one side a wall of split stone and a deep canopy mark the way in. Inside, the house is arranged around an open court planted with trees, and its rooms face that court through tall sheets of glass. The architecture is by Budhi Harmunanto and the interior by Valvonne; the glazing is ARTEMI’s, in TECHNAL Topaze.
01
The Approach
The way in is off to the side. Dark stone steps climb beside the garage, lined with lanterns, to a canopy that reaches out from the stone wall, its underside a timber lattice. Beyond it is a small court of stone walls and hanging lights, the first of the house’s open-air rooms.
02
The Court
At the centre of the plan is a court open to the sky, with frangipani and slender trees growing up through it. The rooms and corridors around it are glazed to the court, floor after floor, so the house looks across at itself. After dark the court is lit by the rooms that face it.
03
Living and Dining
The living room gives its whole outer wall to glass, onto a terrace where water spills from a stone wall into a pool, and a carved timber screen divides it from the rest of the floor. The dining room and kitchen sit on the court, so the table looks straight through the glass into its trees. Along the void runs a gallery of split stone and timber lattice.
04
The Bedrooms
The bedrooms are quieter: timber-panelled walls, sheer curtains, and glass that runs from floor to ceiling. One opens onto its own balcony; another sits with a whole wall of glass against the trees.
Next project
BA House→
a dark house among old trees