Private residence · Surabaya
Esplanade House
Split stone, banded marble, and a deep bronze grid over the glass.
- Architect
- Eddiy · Ed_Designworks
- Interior
- Alexander Gunawan · ALIGN
- System
- TECHNAL Topaze
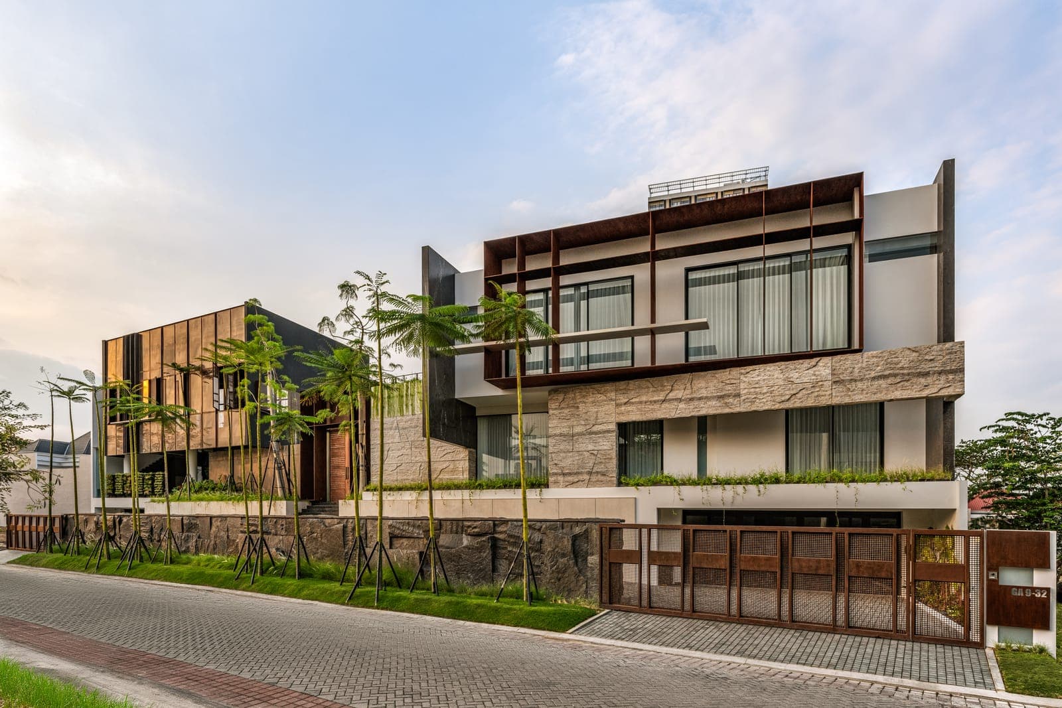
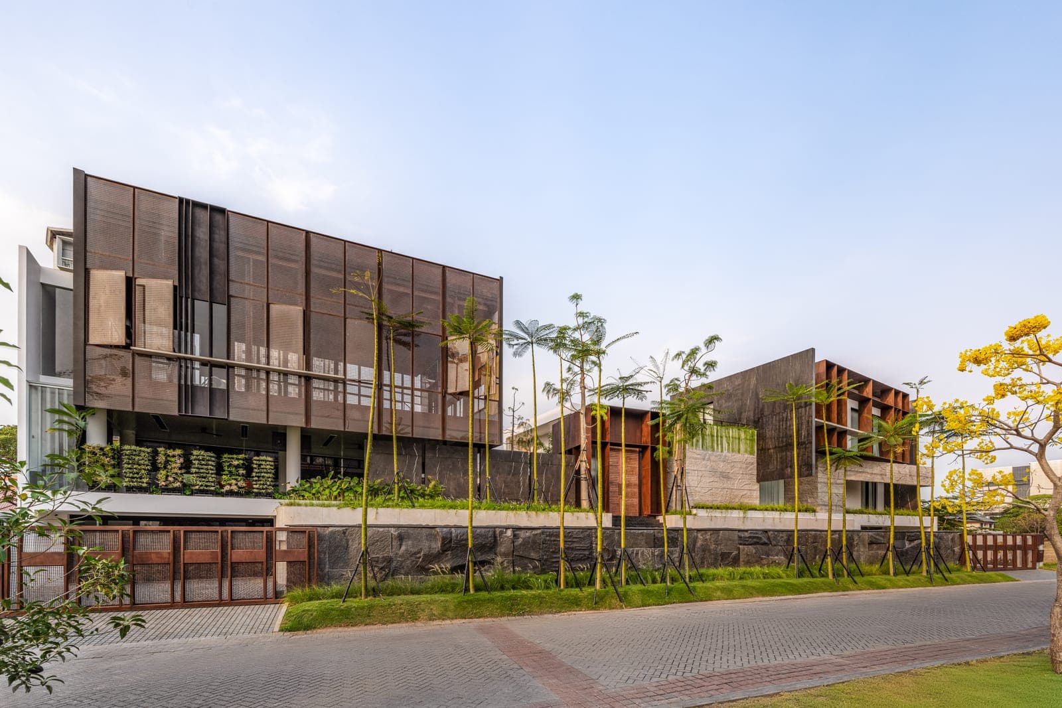
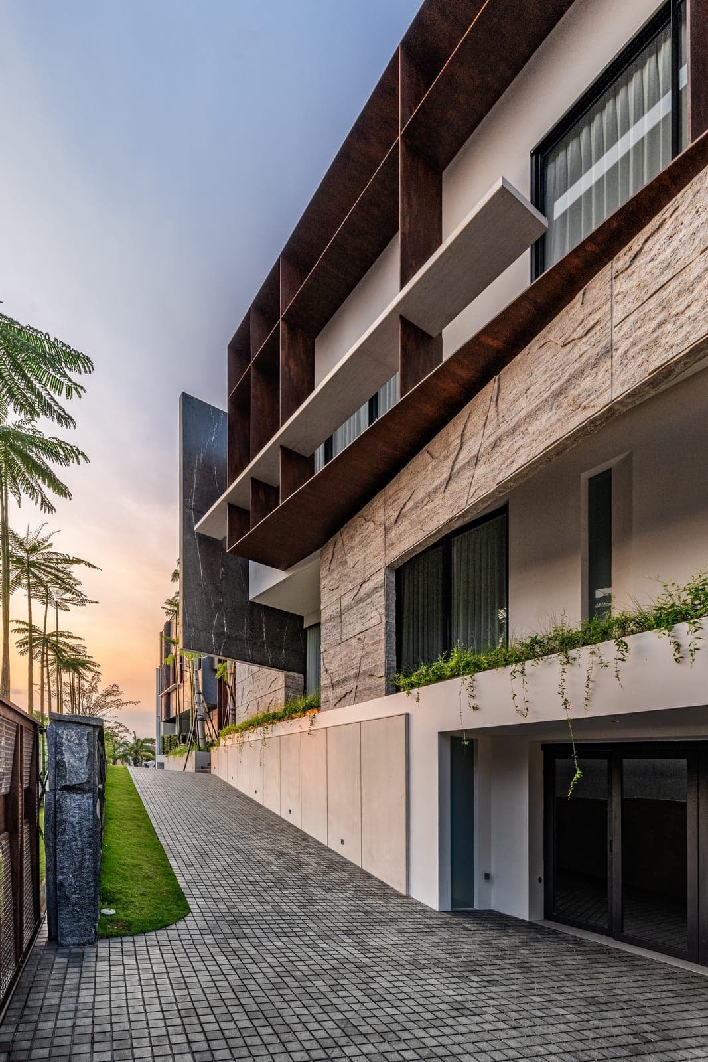
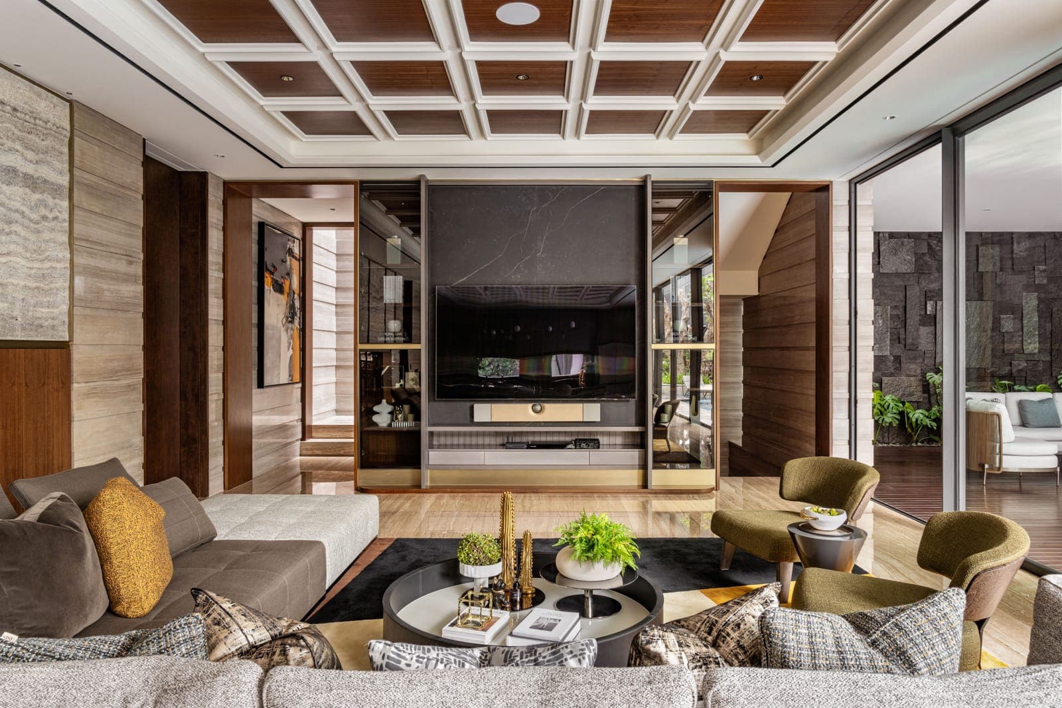
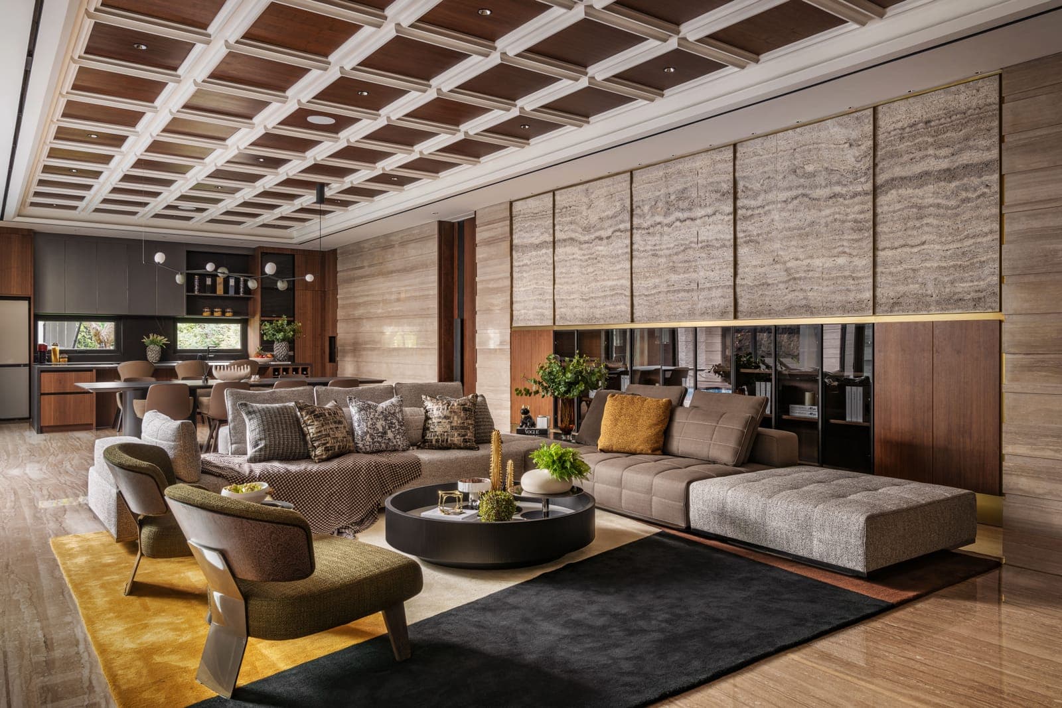
Esplanade House sits long and low on its corner in Surabaya, and it is built out of three things. The base is rough split stone. Above that come panels of pale banded marble, dark marble and white render. Over all of it runs a deep grid of weathered bronze-toned steel, filled in places with perforated mesh, which carries across the upper storeys and continues as the gate at the street. The glazing sits inside that grid: TECHNAL Topaze, dark and slim, set far enough back under the overhangs to stay out of the sun. Alexander Gunawan’s interior takes the same palette indoors and warms it, in travertine, walnut and bronze.
The Street Front
From the road the house is a stack of horizontal layers. A rough stone plinth, a band of pale marble, then the bronze grid over the top with the glazing set back inside it and planting spilling from the ledges between. The frames are dark and the reveals are deep, so at a distance the elevation is stone and metal. It only becomes glass once you are close to it.
Screen, Outside and In
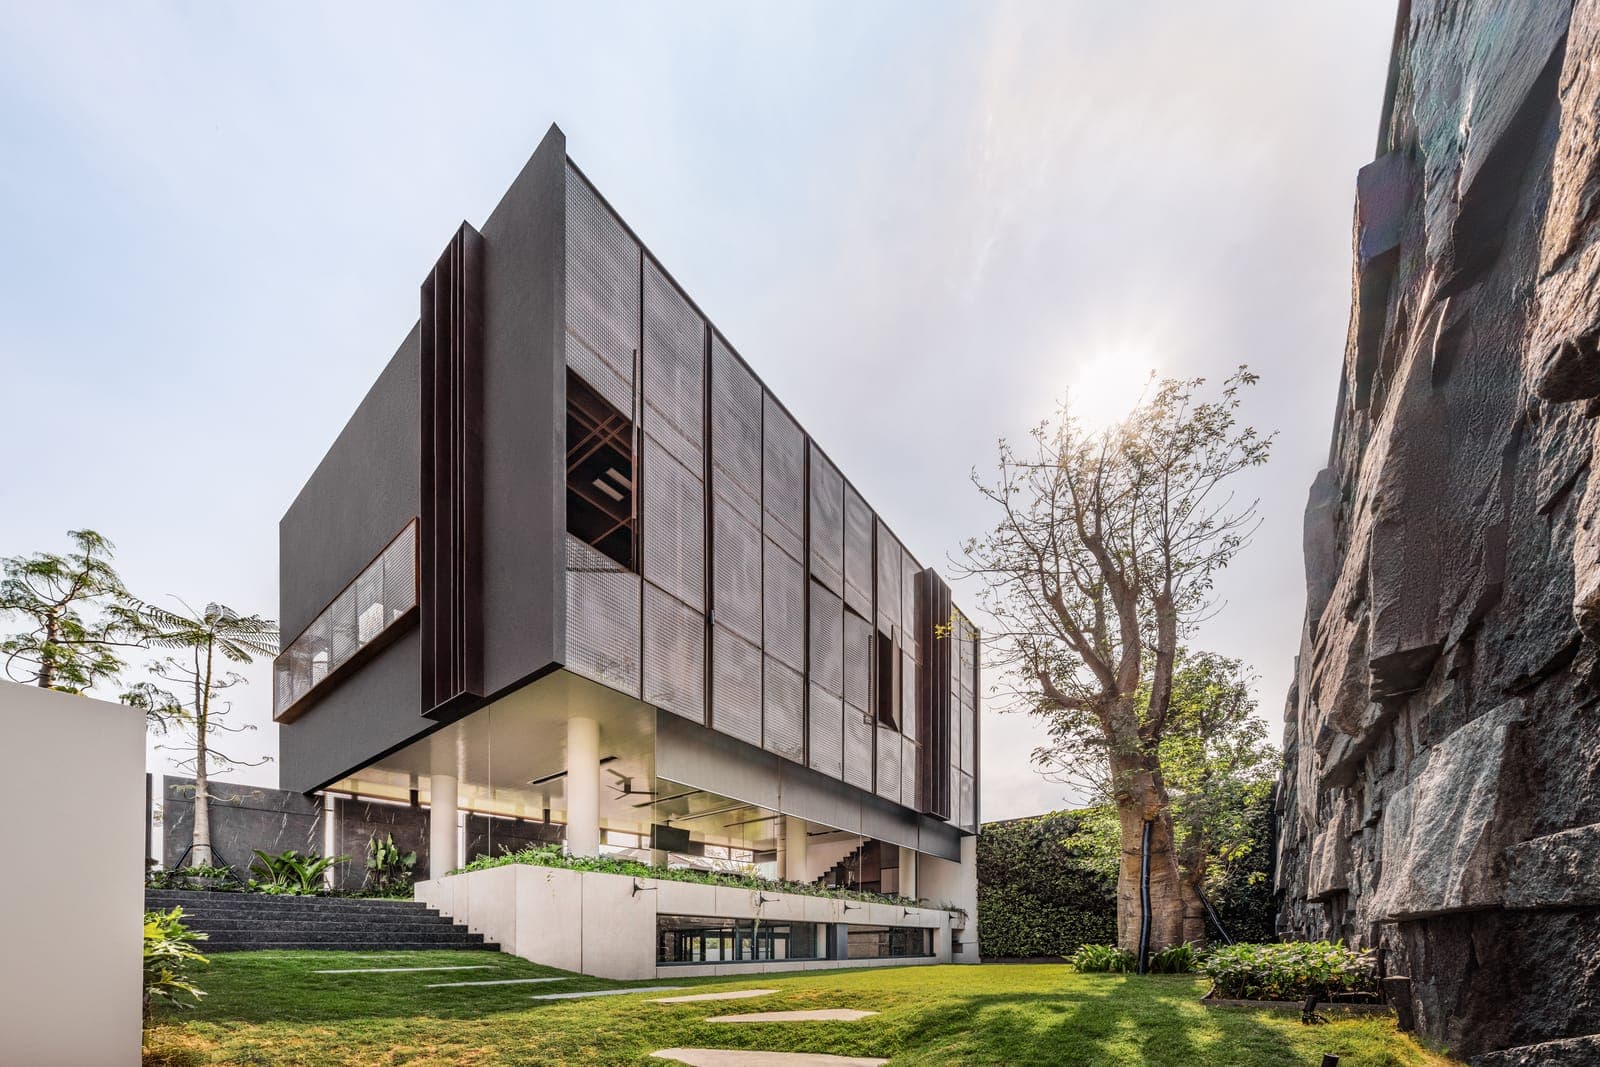
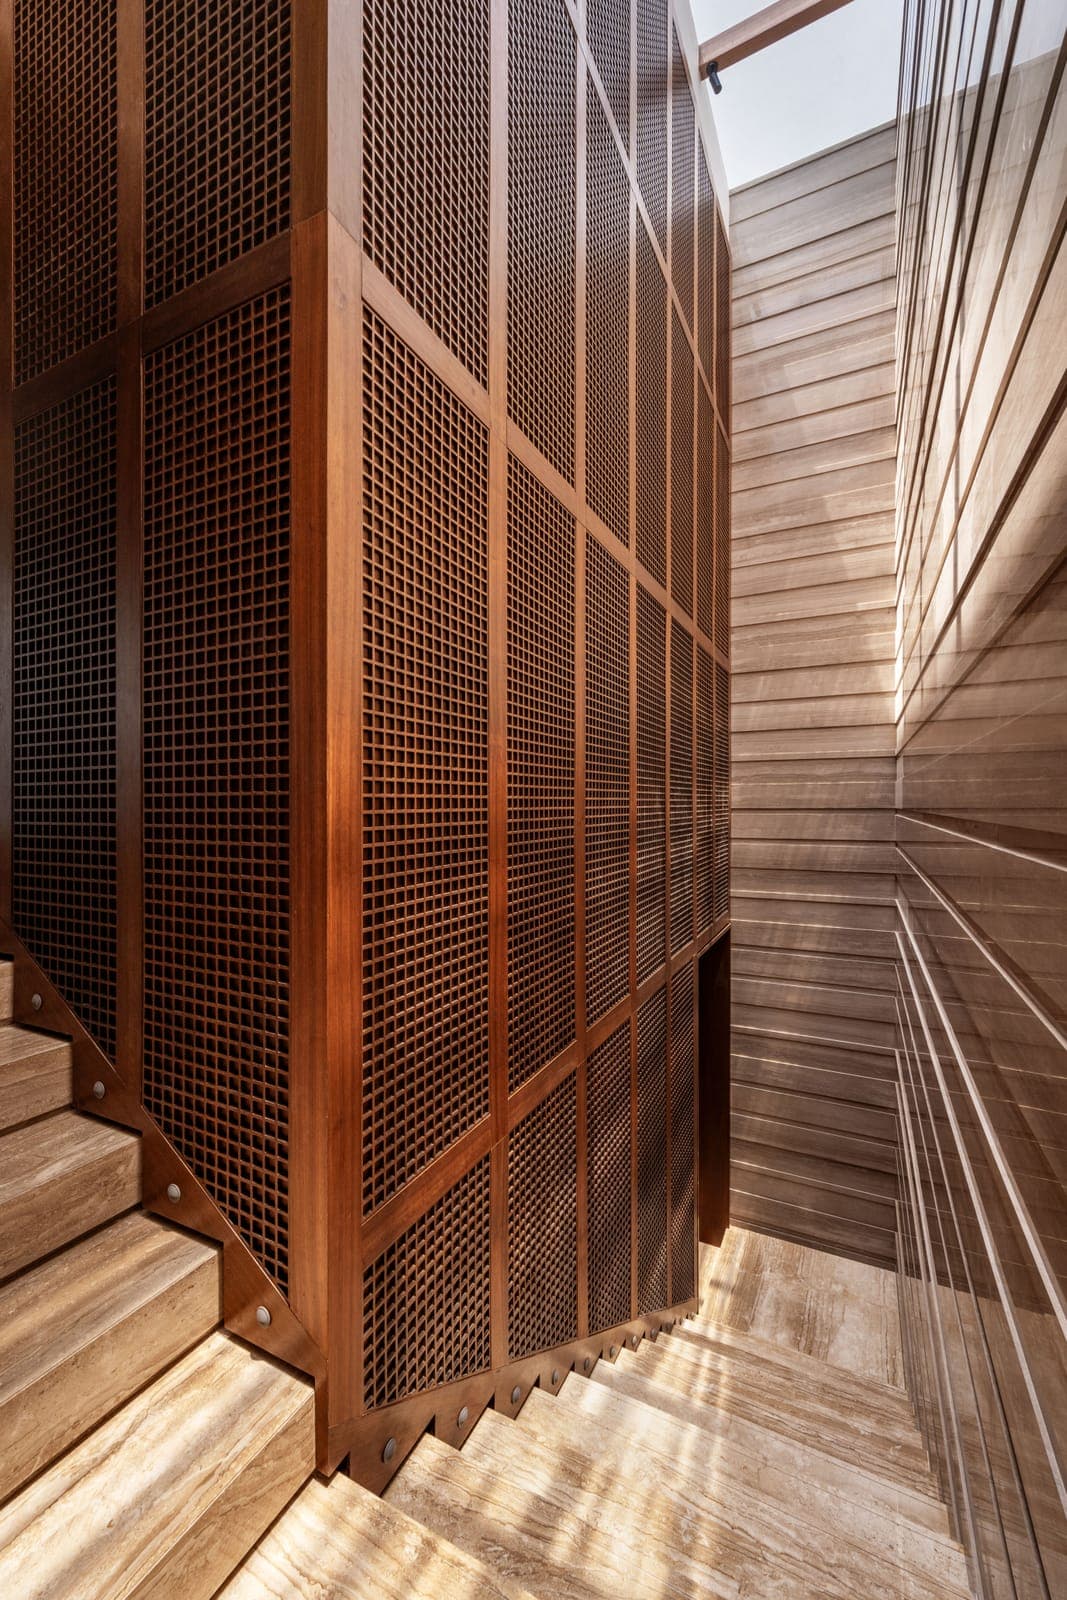
On the garden side the top floor becomes a single box clad in perforated bronze mesh, cantilevered over a glazed ground floor on slim round columns, with a quarry wall of split stone closing the boundary behind it. The same screen turns up indoors beside the stair, where a full-height mesh panel throws a fine grid of light across travertine treads.
Inside
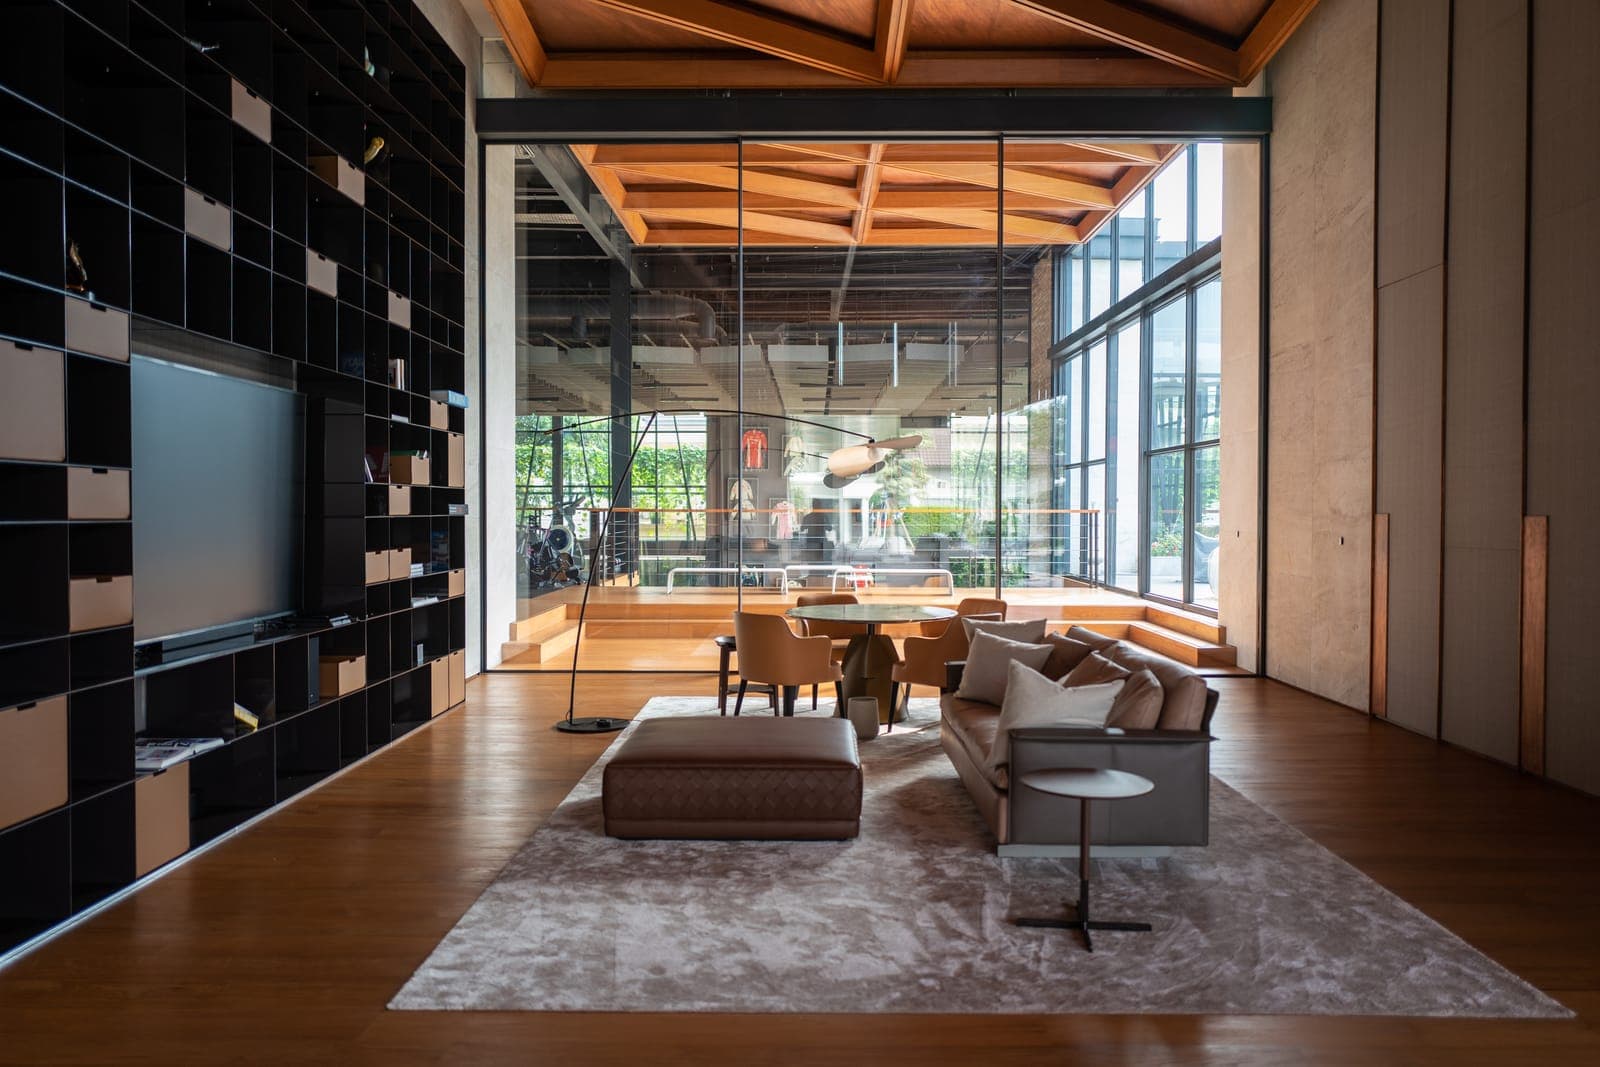
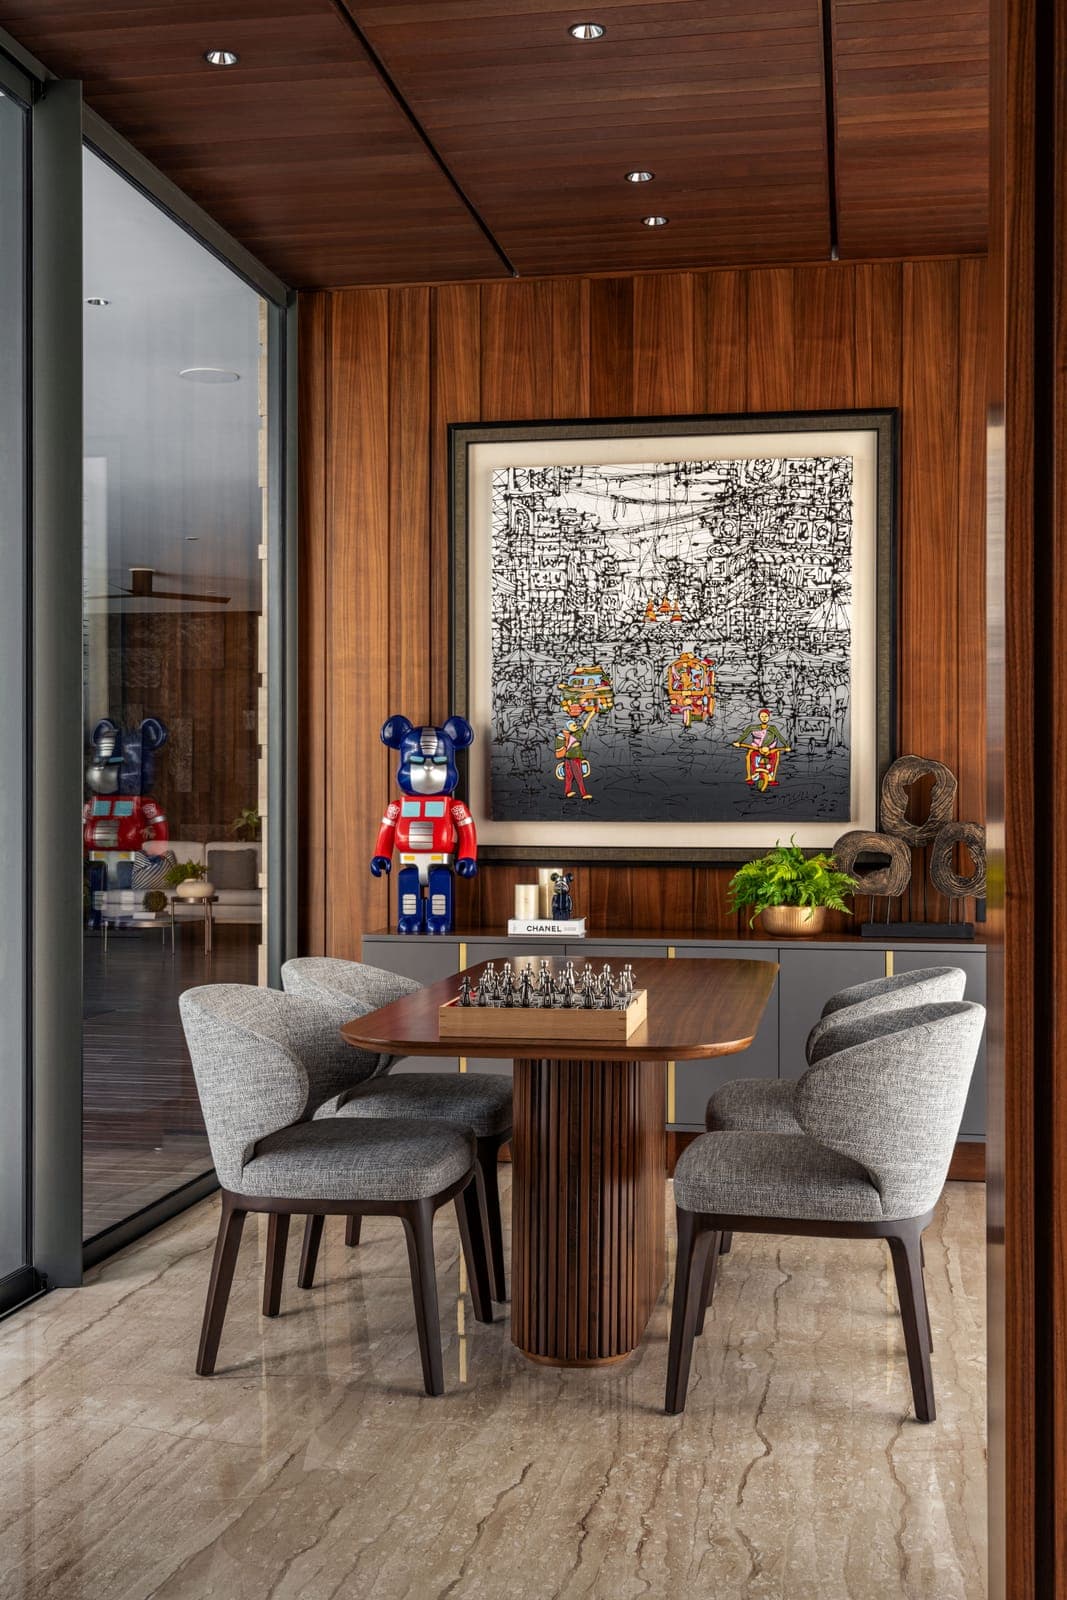
The interior keeps to a short list of materials — walnut, travertine and bronze under a coffered ceiling that runs the length of the main floor. The living room opens to the court on full-height Topaze; the dining room is a smaller, darker space hung with art. Almost every principal room takes glass on at least two sides, which is what a plan this long and this narrow needs to stay light through the middle.
Collaborators
- Architect
- Ed_Designworks — the Surabaya practice Eddiy designs through, working across architecture, interiors and product design from an office in East Java. Its own line is that the work should be original and client-appropriate. The R+Y House in Dharmahusada, finished in 2015, is the one most often published: a street front given over almost entirely to horizontal timber battens, which Indonesia Design likened to a nest.
- Interior
- ALIGN — the practice where Alexander Gunawan is creative director, working mostly out of Surabaya. He calls the method fusion: take what a client already owns and likes, take what the architect has already set down, and pull both into one style with a character of its own. BI Residence in Citraland, 810 square metres and three years in the building, is his.
More work