Office penthouse · Jakarta
F1 Office
A building you can see all the way through.
- Architect
- Studio Tonton
- System
- FREMO Invisi & Contemporary
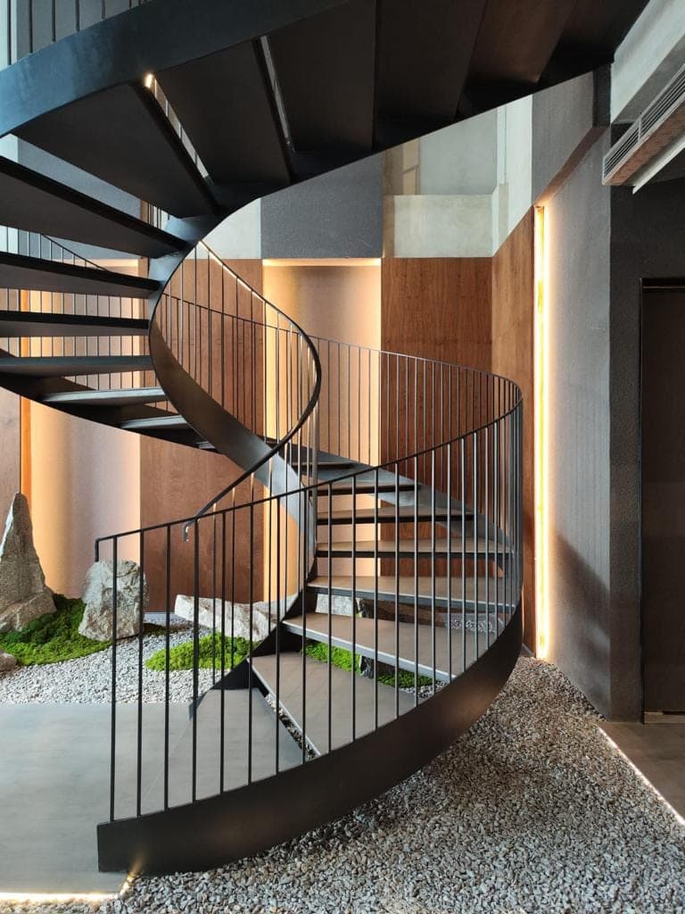
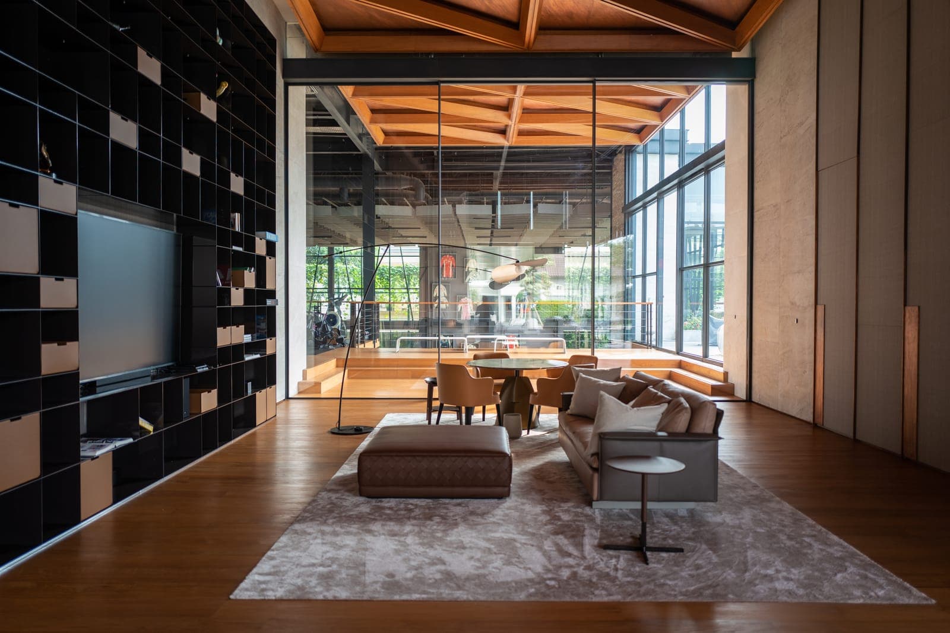
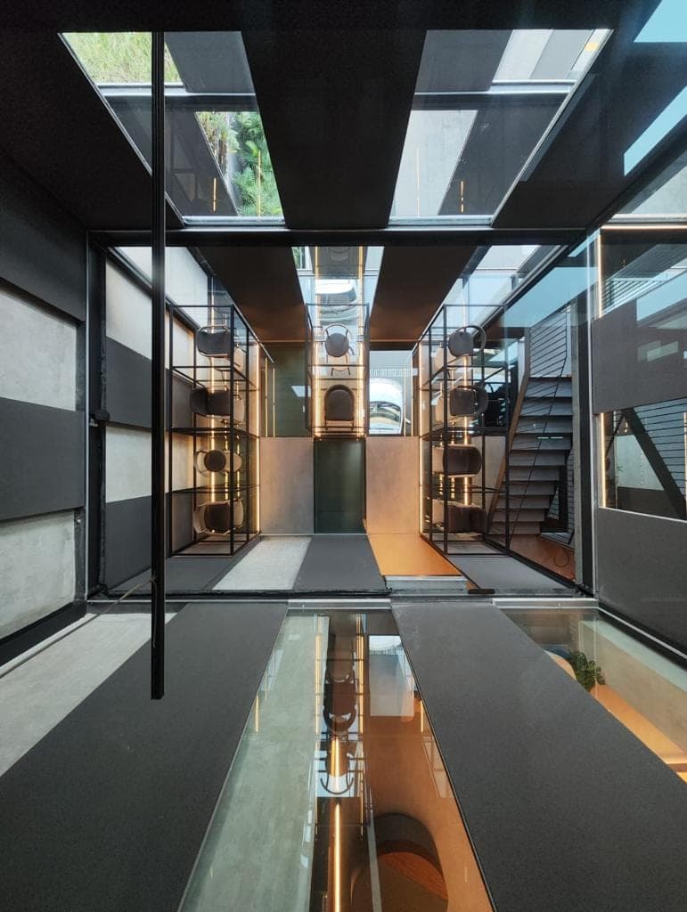
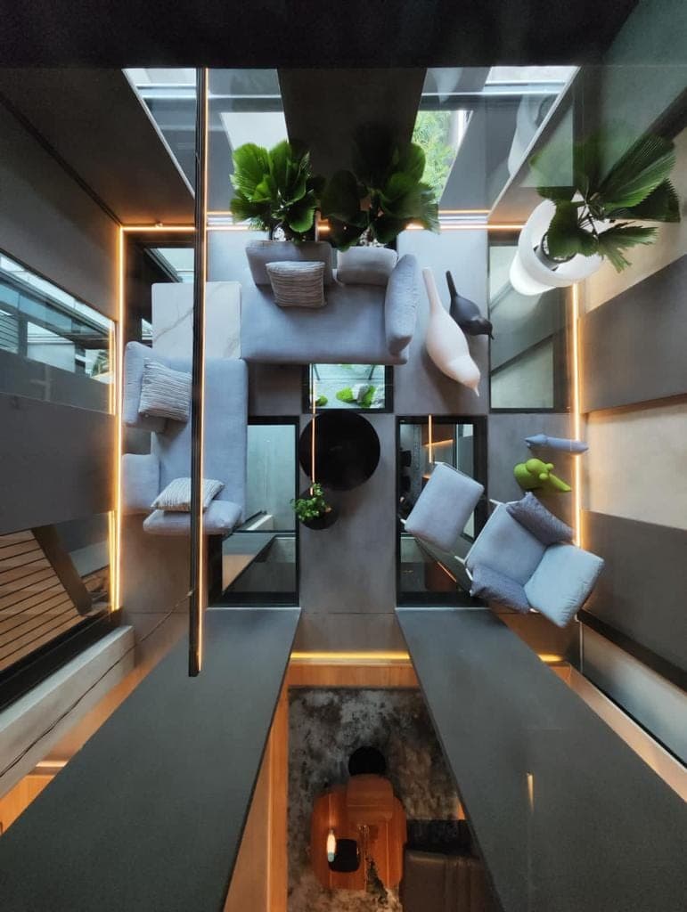
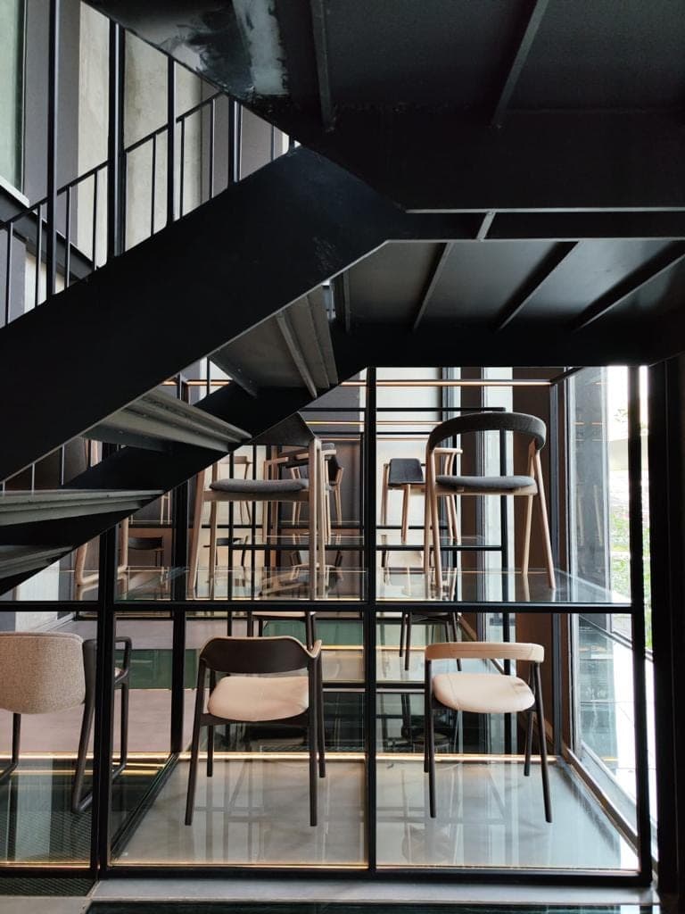
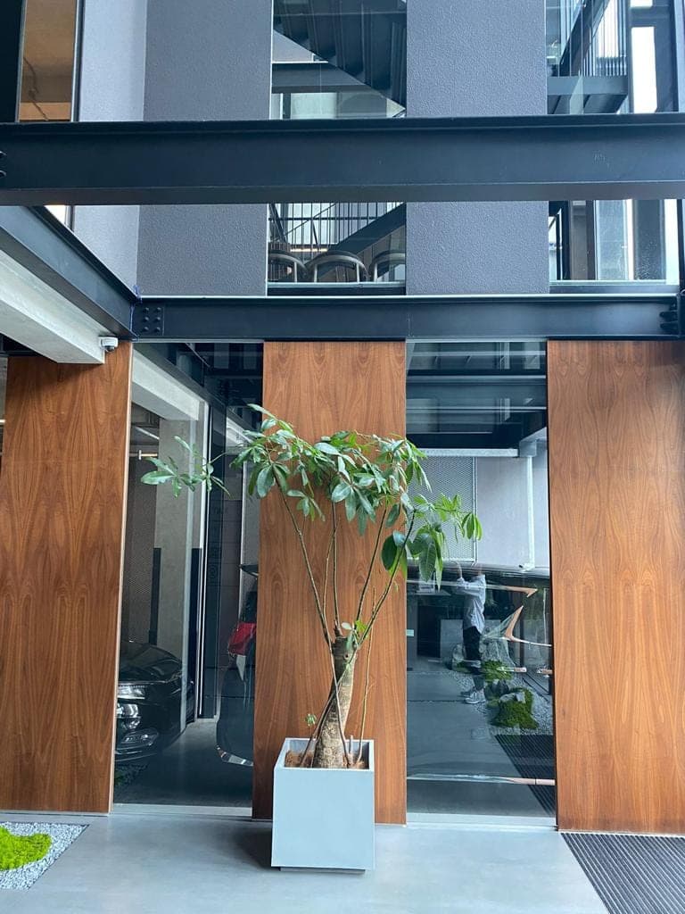
F1 Office is a frame with as little inside it as possible. Black steel carries the floors, glass fills the openings between the members, and where a floor would usually be solid it is glazed instead, so from the top of the stair you look down through two levels at once. FREMO Invisi takes the sliding openings and FREMO Contemporary the fixed lights and doors, both held to the same slim dark line as the steel. What the building gets from all this is depth. Light and sightlines carry the length of the plan instead of stopping at the first partition.
Steel, Glass and Air
The plan is organised on one long axis and then made transparent along it. Glazed partitions stand inside the steel grid, meeting rooms are enclosed without being shut, and stretches of the floor are glass, so someone on the upper level is still in the same volume as the room below them. It is an office that never quite divides into rooms.
A Garden Inside
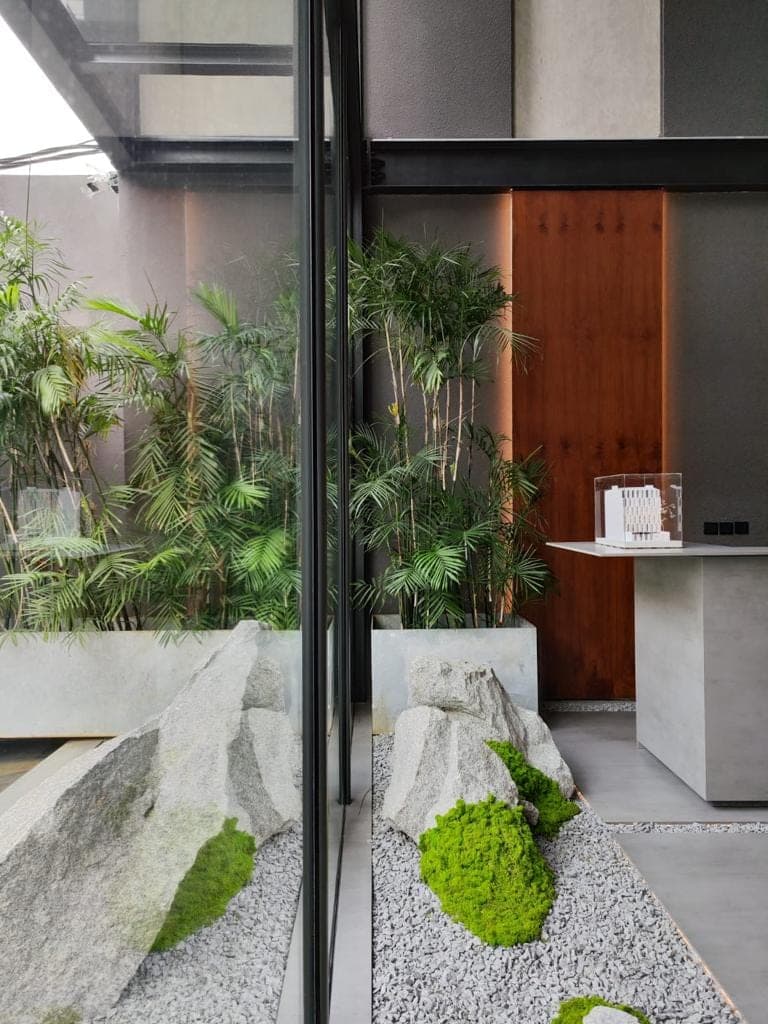
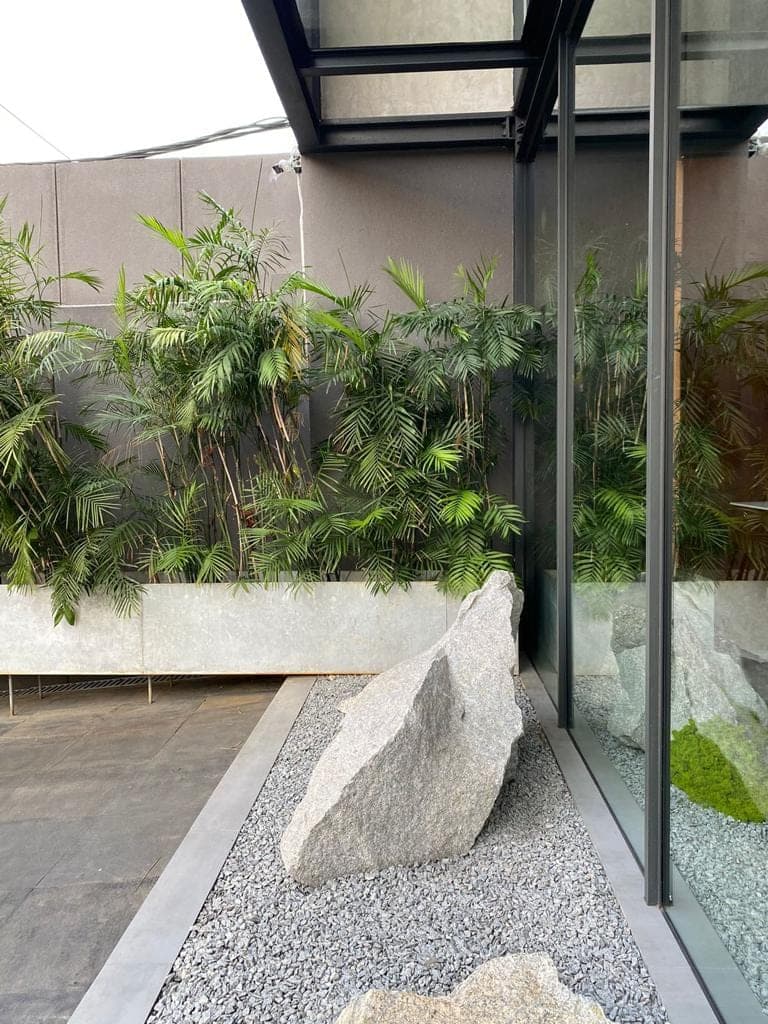
At the centre of the plan sits a court that is not really outside. Gravel, moss, split stone and bamboo, held behind full-height glazing on FREMO Contemporary, the mullions spaced wide and finished dark. The glass all but disappears. What is left is a garden you can see into from every side of the office and cannot walk into from any of them.
Collaborators
- Architect
- Studio TonTon — founded in Tangerang in 2007 by Antony Liu and Ferry Ridwan, who had already been building together since 1999. The studio is known for a pared, quiet architecture of white walls and stone, and for hospitality work across Indonesia; its L+L House in Jakarta was nominated for the Aga Khan Award in 2015.
More work