Private residence · Surabaya
JE House
A garden with glass on every side of it.
- Architect
- Paulus Setyabudi
- System
- TECHNAL Topaze — sliding doors, screens and fixed glazing
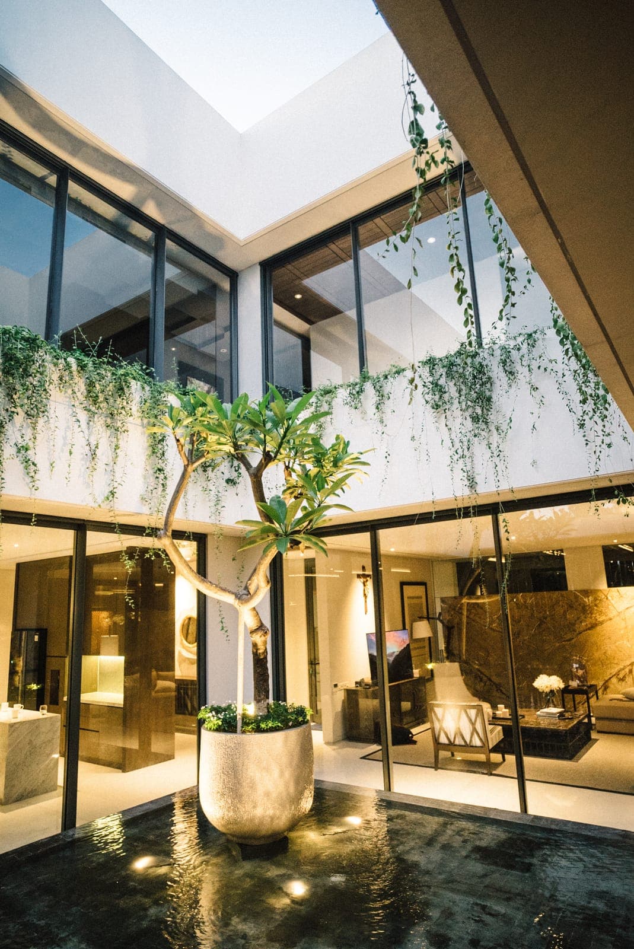
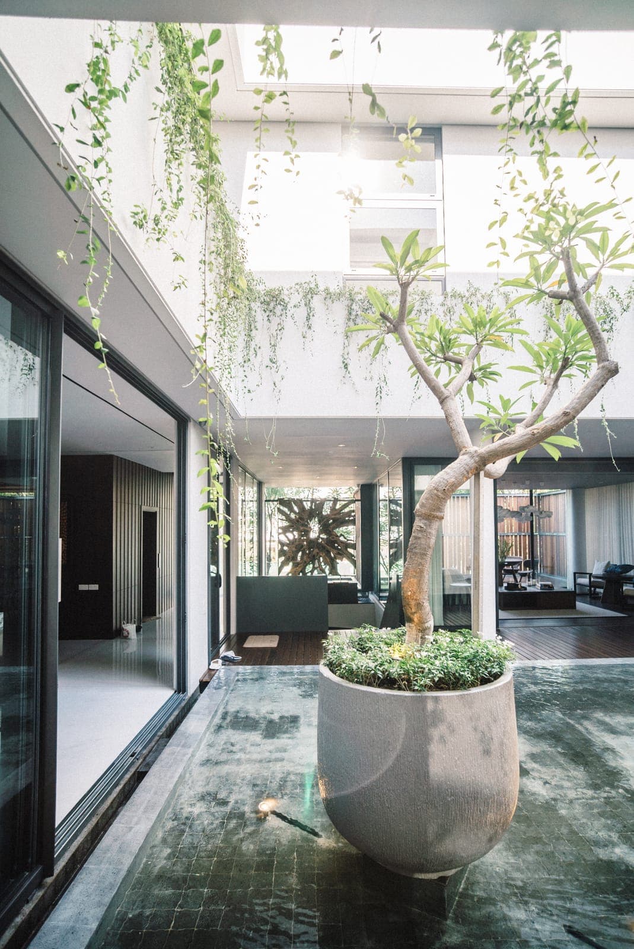
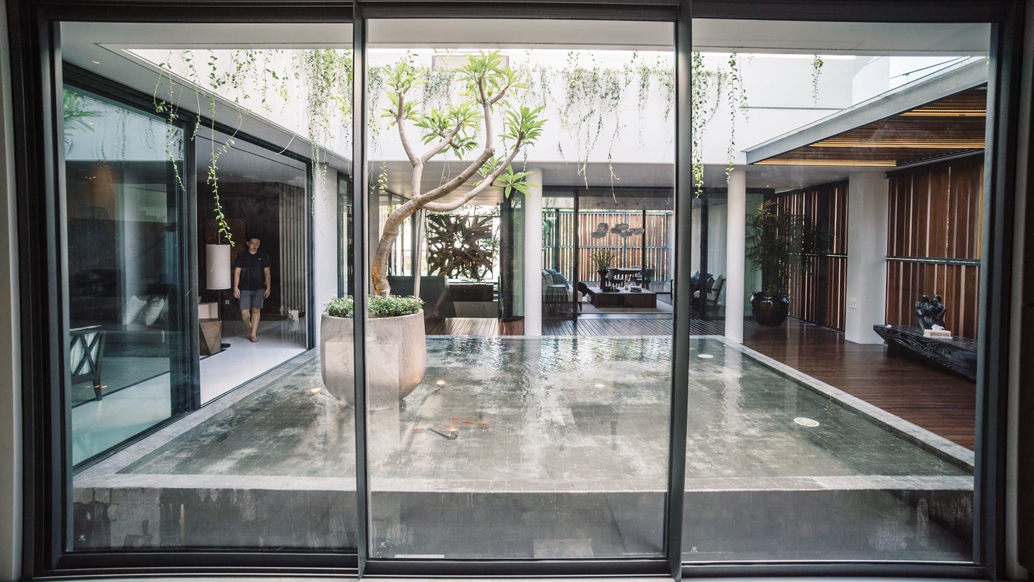
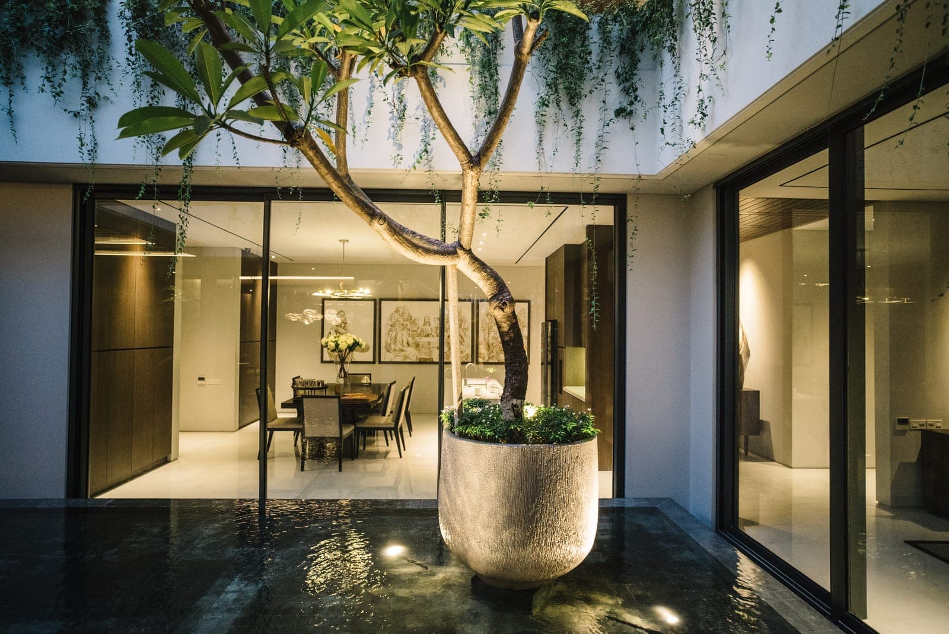
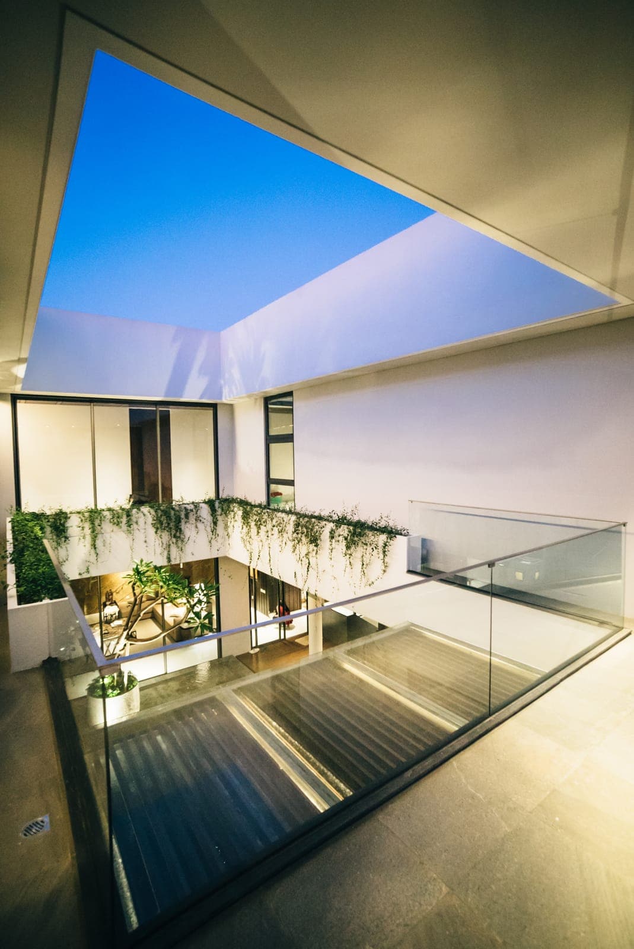
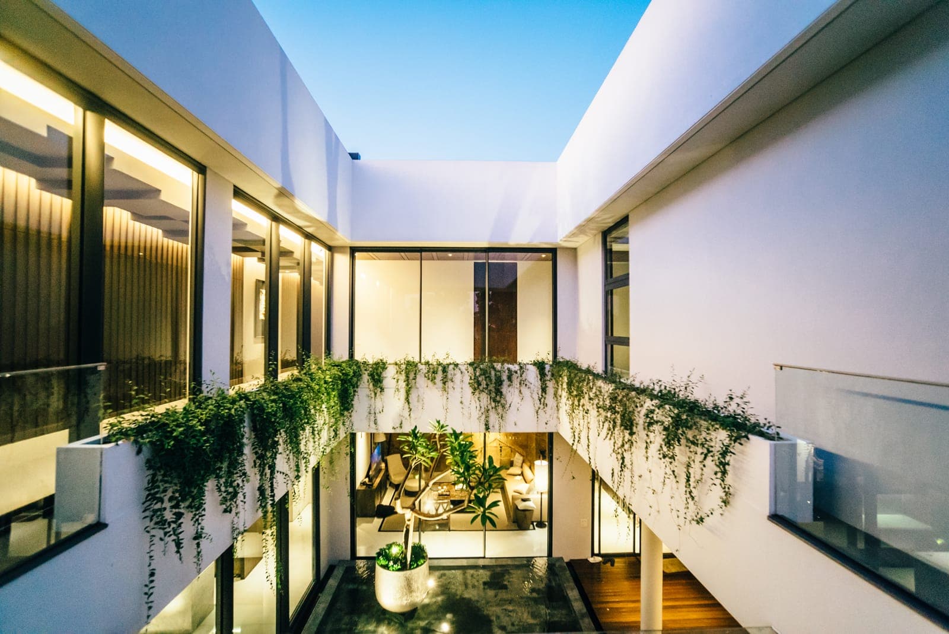
JE House is planned around a courtyard, and the courtyard is made of glass. A single tree stands in a shallow pool at the middle of it. On all four sides the rooms meet that court through TECHNAL Topaze, sliding doors and fixed lights framed dark and set close, so the garden is in view from almost anywhere in the plan. A second court above repeats the idea, its planting spilling over the edge into the void. From the street none of this shows. The house gives the road timber and stone, and keeps the rest for the people inside it.
A House Around a Courtyard
The plan gives the best of the site to a void. Rooms sit on all four sides of it and every one of them opens to it, so the glazing is not a window set into a wall. It is the wall. Full-height Topaze sliding runs corner to corner, the frames kept dark and thin enough to pass for lines rather than structure. Stand in the court and you can see clean through the house in two directions at once.
The Upper Court
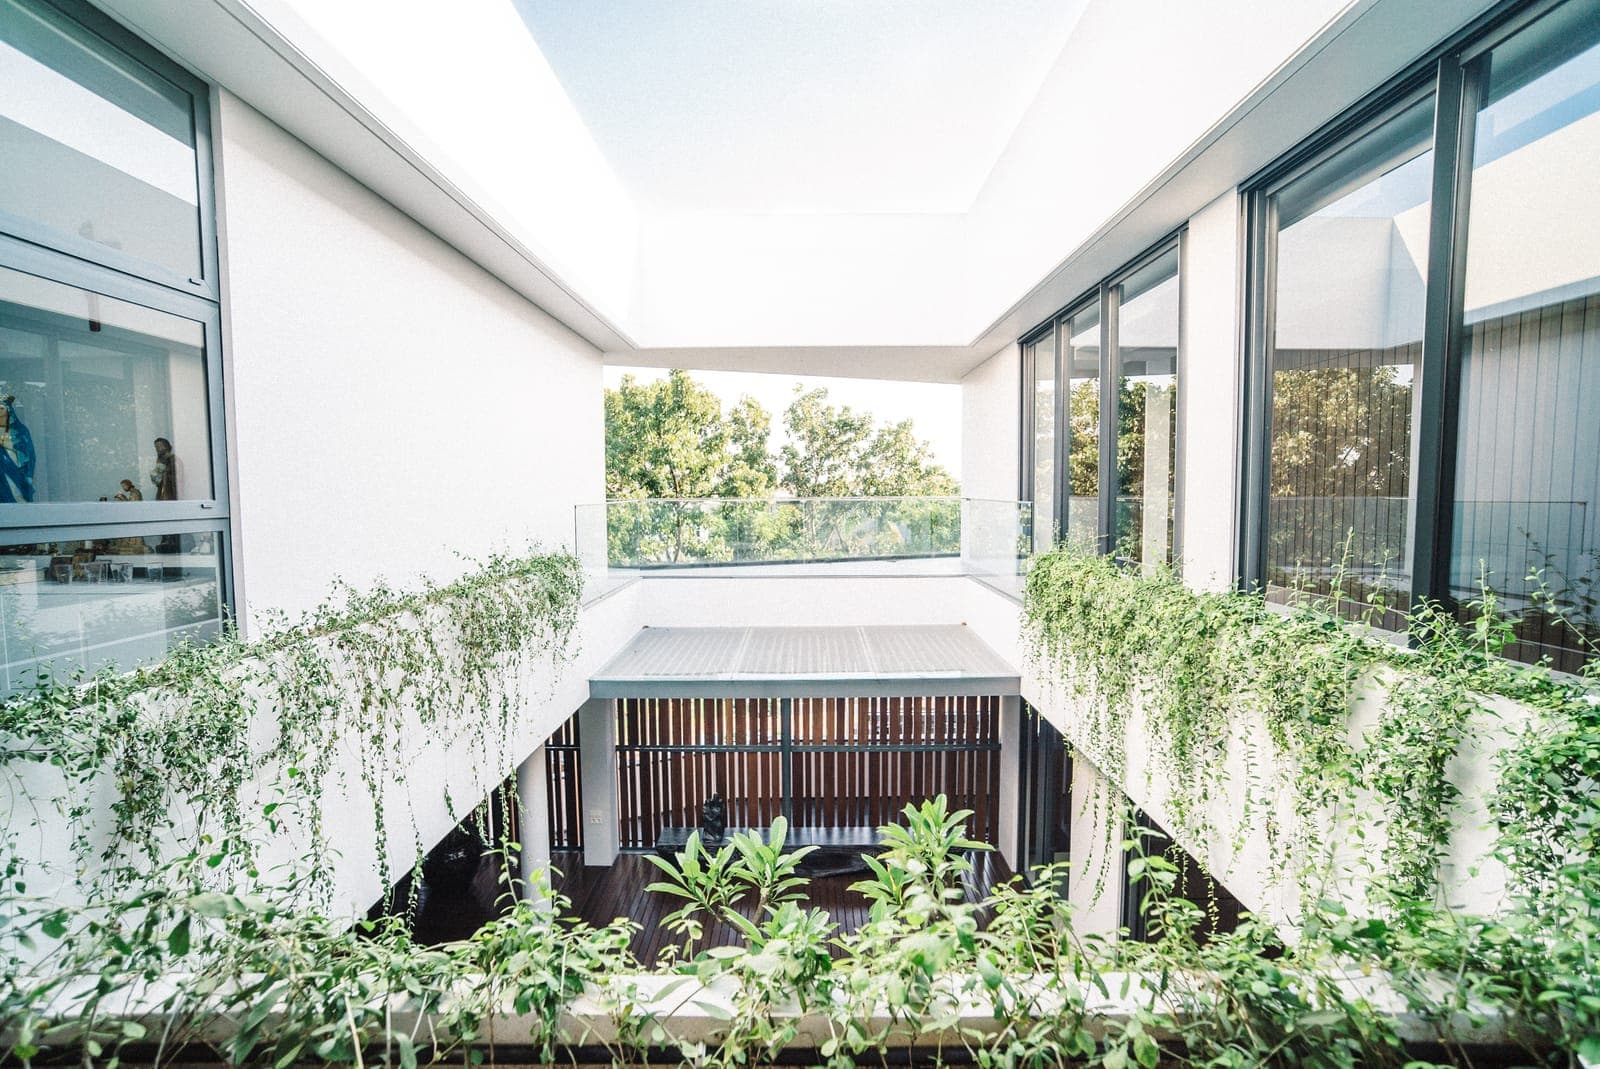
A storey up, the same move again. The court stays open to the sky, planting is allowed to fall over its edge into the void below, and the upper rooms are glazed to it exactly as the lower ones are. Between them the two courts put daylight into the middle of a deep plan, which in a house this size is normally the darkest part of it.
From the Street
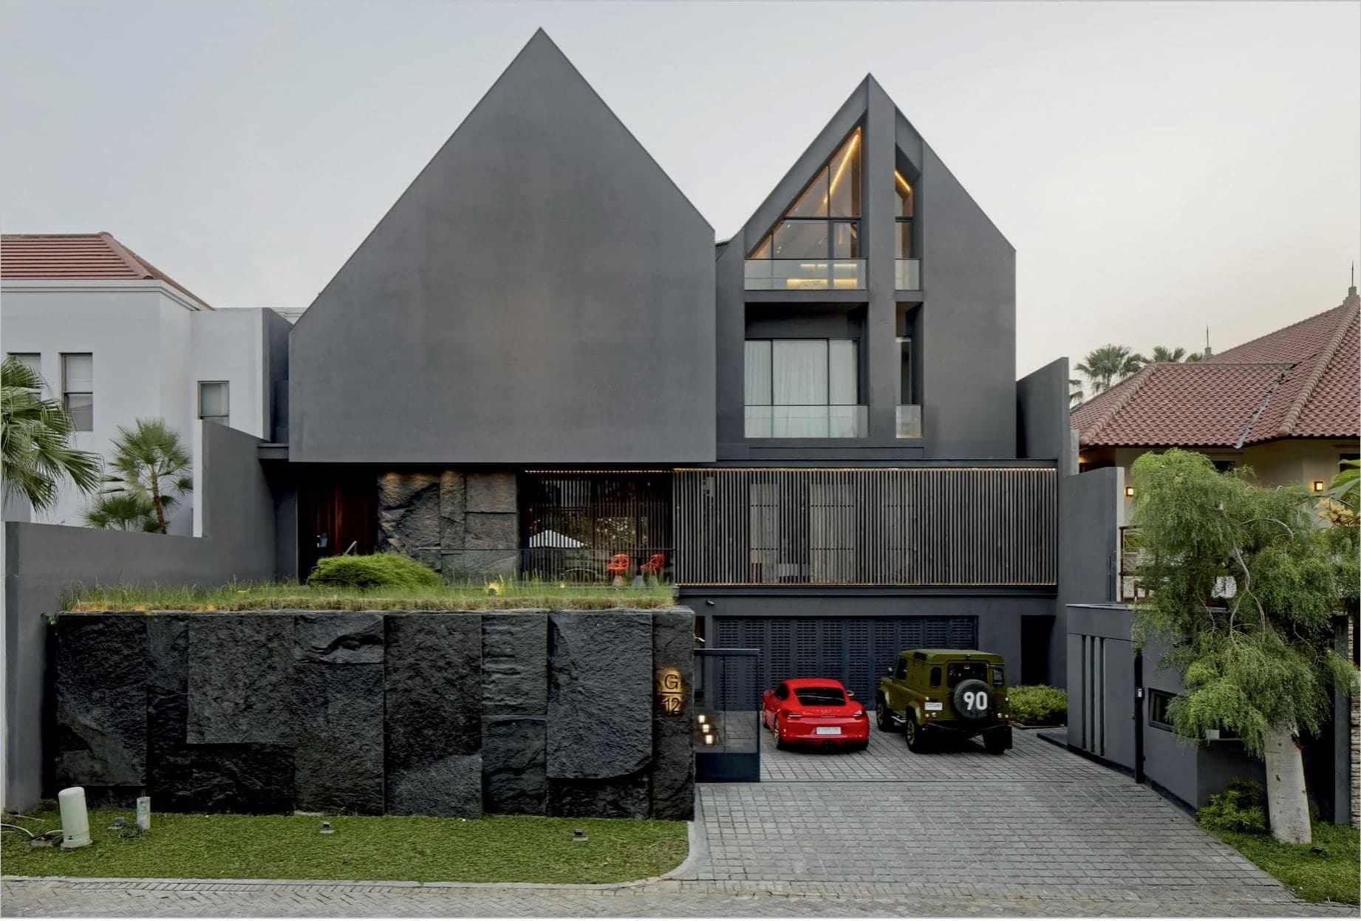
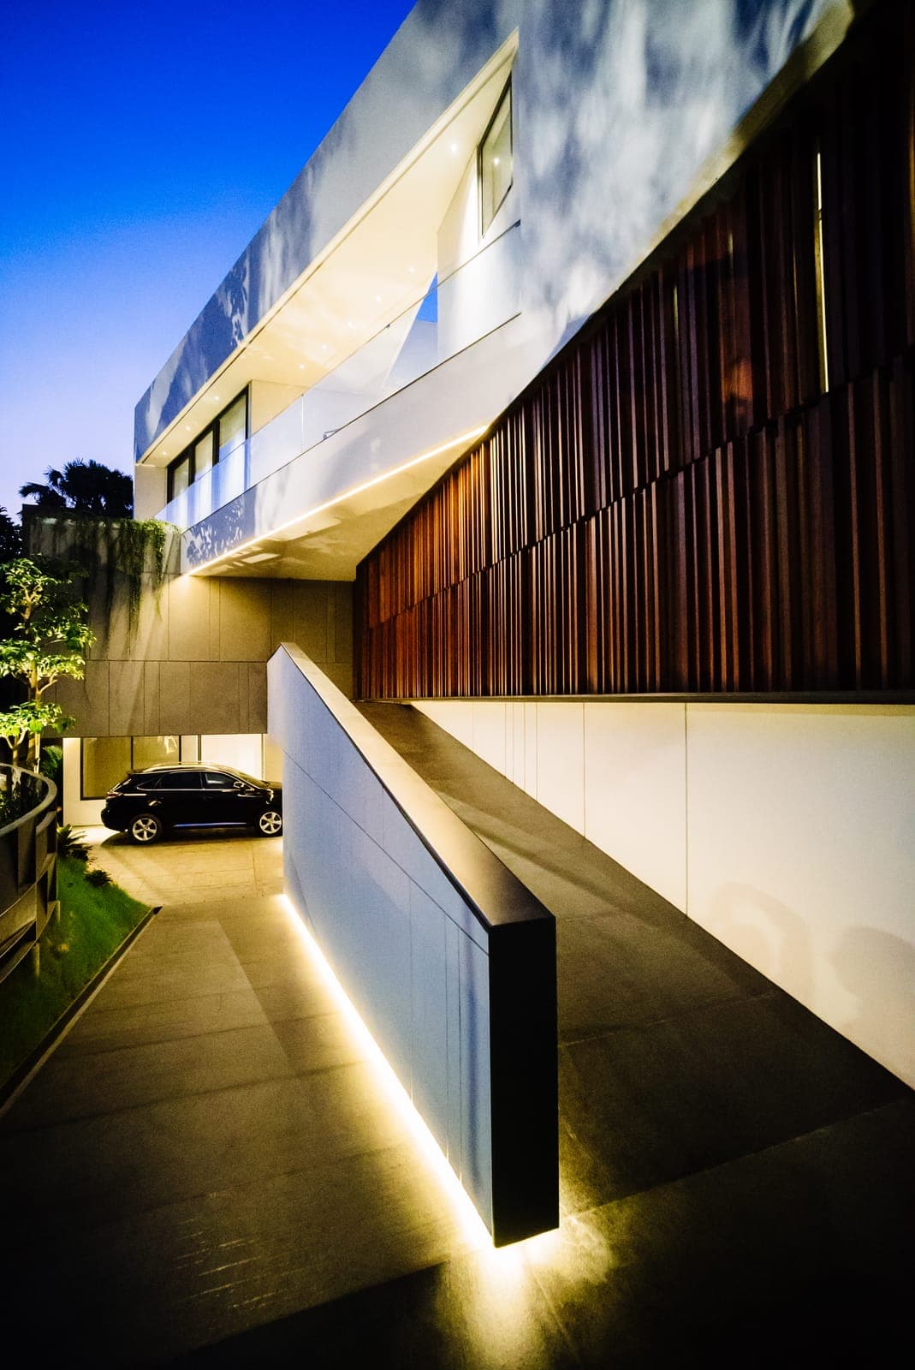
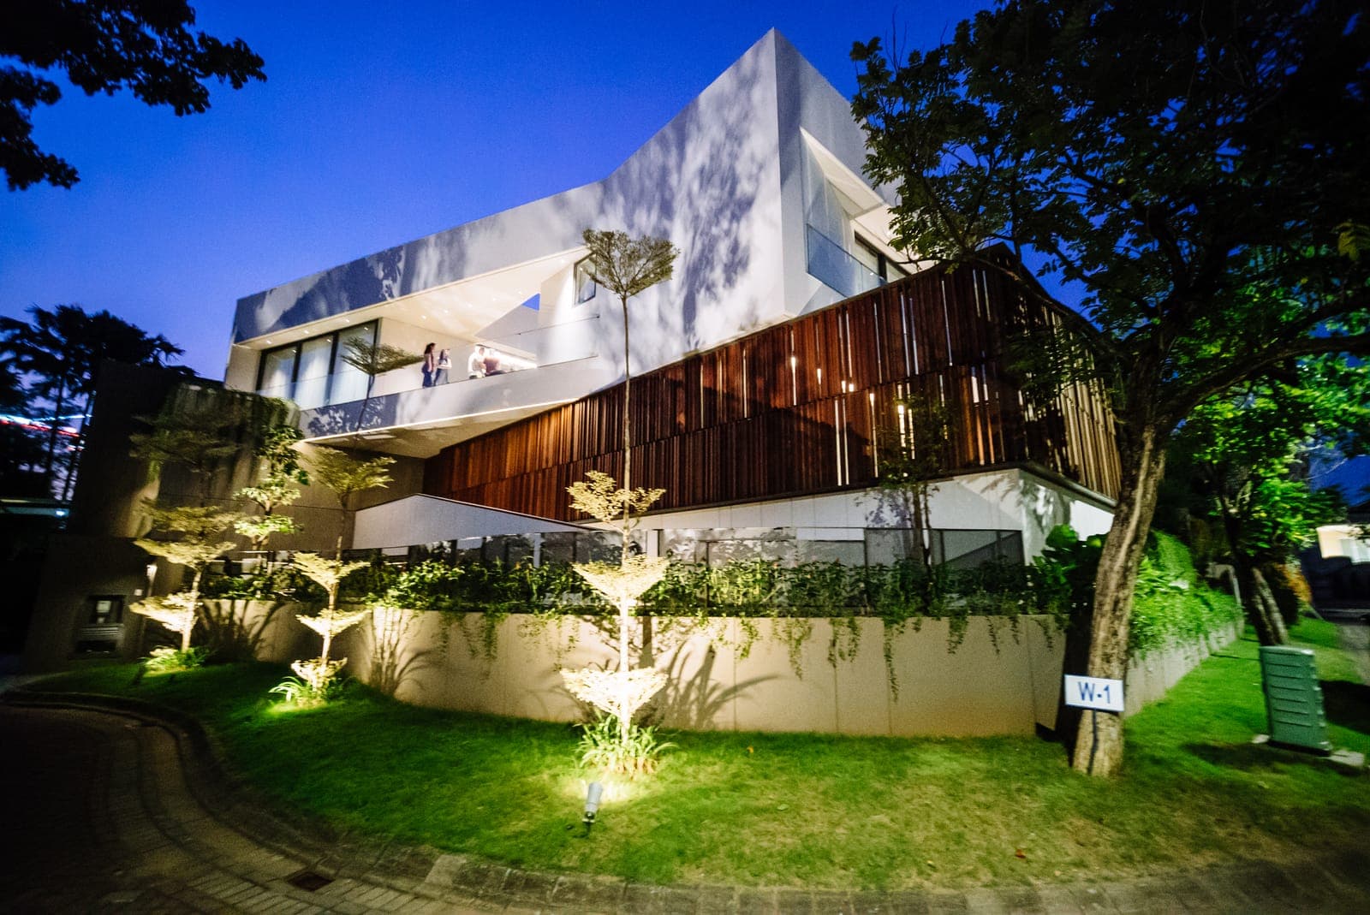
Outside, the house says very little. A long timber screen runs the length of the elevation above a stone base, cut through only where the entrance goes, and almost none of the glazing that dominates the interior can be seen from the road. That is the courtyard plan doing its second job: privacy at the street, and everything opened up the moment you are through the gate.
Collaborators
- Architect
- Paulus Setyabudi Architect — the Surabaya practice its founder opened in 2005. Born in the city in 1971, Paulus Setyabudi read architecture at Petra Christian University and took his master’s at Delft; the office is known for working the material of a place hard, in houses across Surabaya and Malang.
More work