Lofts · Bali
Petitenget 501
Deep, narrow units, and all the glass at one end.
- System
- TECHNAL Topaze
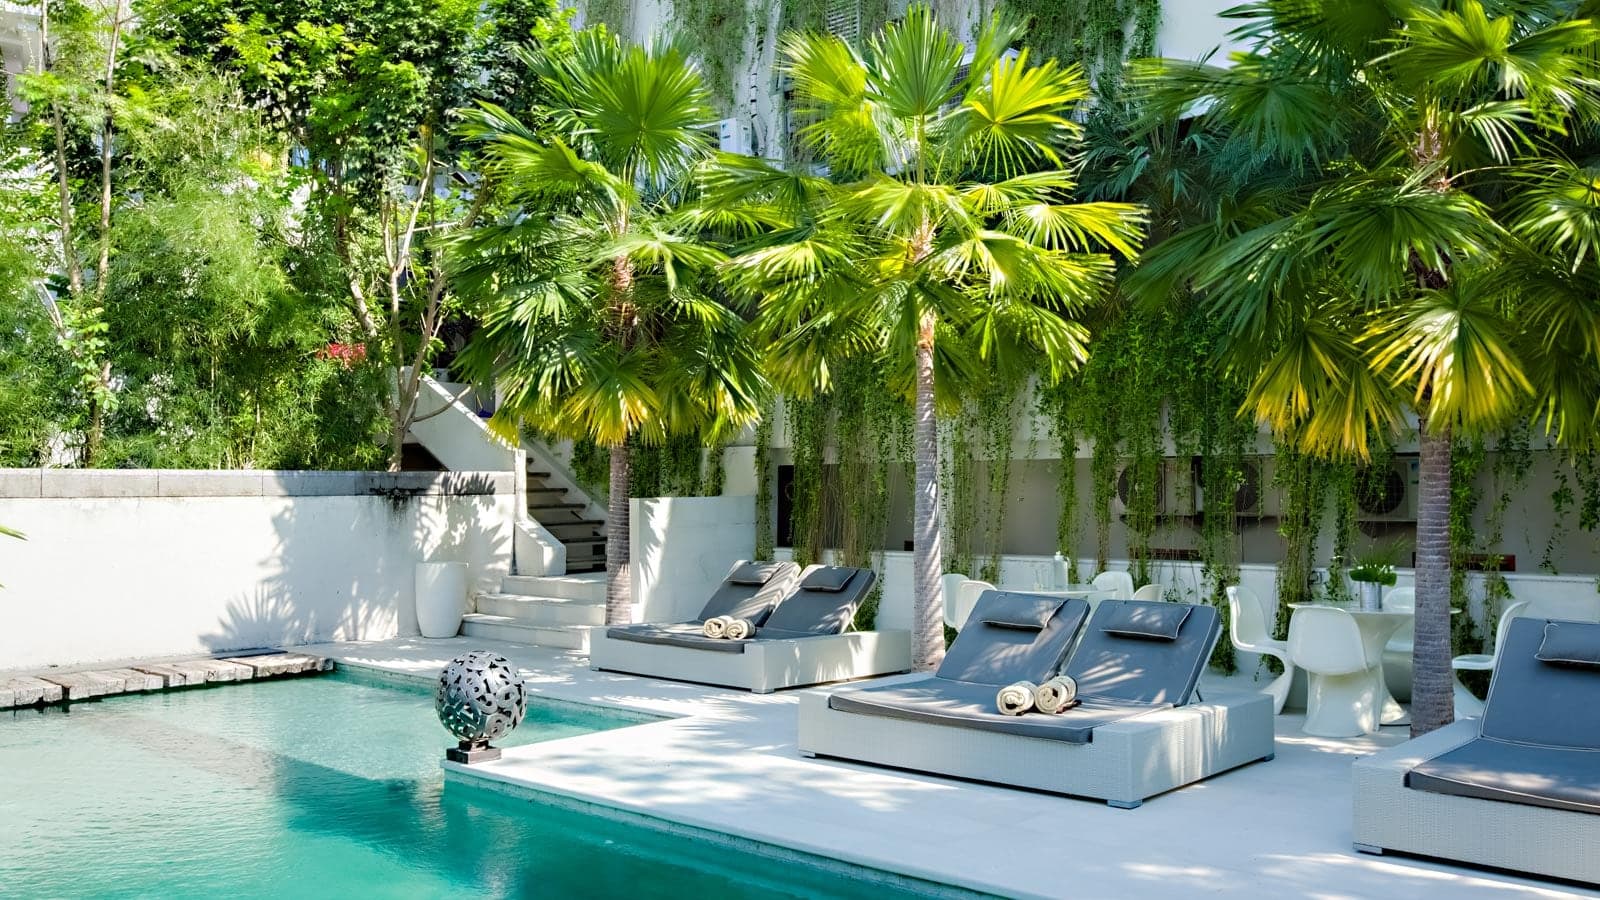
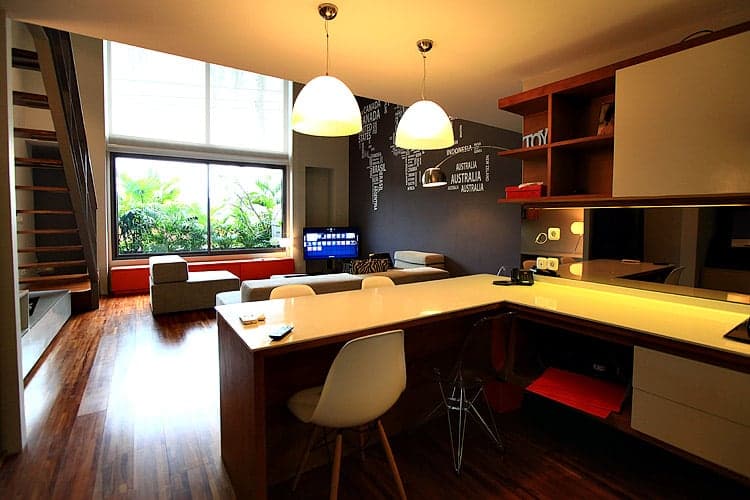
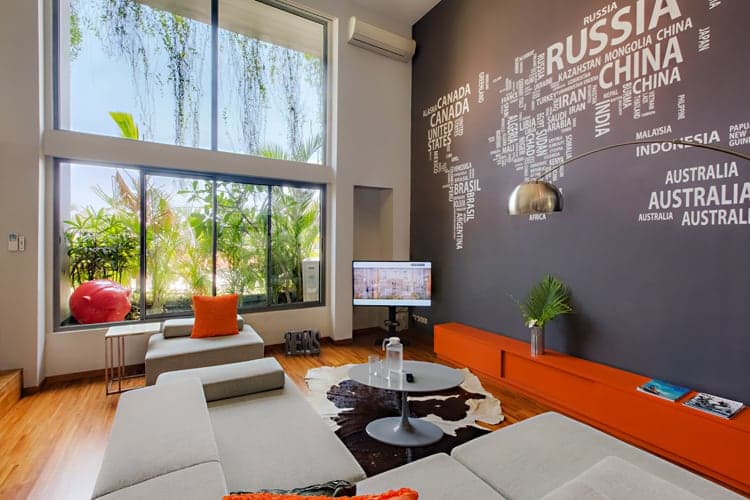
Petitenget 501 is a set of lofts in Seminyak, let by the night, arranged around a pool courtyard with fan palms grown up through the paving. The job the glazing has to do here is not the job it does in a house. The units are deep and narrow, so daylight comes from one end and has to be worth having by the time it arrives. TECHNAL Topaze runs the full height of that end wall in each of them, sliding doors and fixed lights framed dark, onto narrow planted light-wells rather than open garden. In the tall units the glass goes up two storeys, which is most of what makes a small footprint feel like a room.
The Courtyard
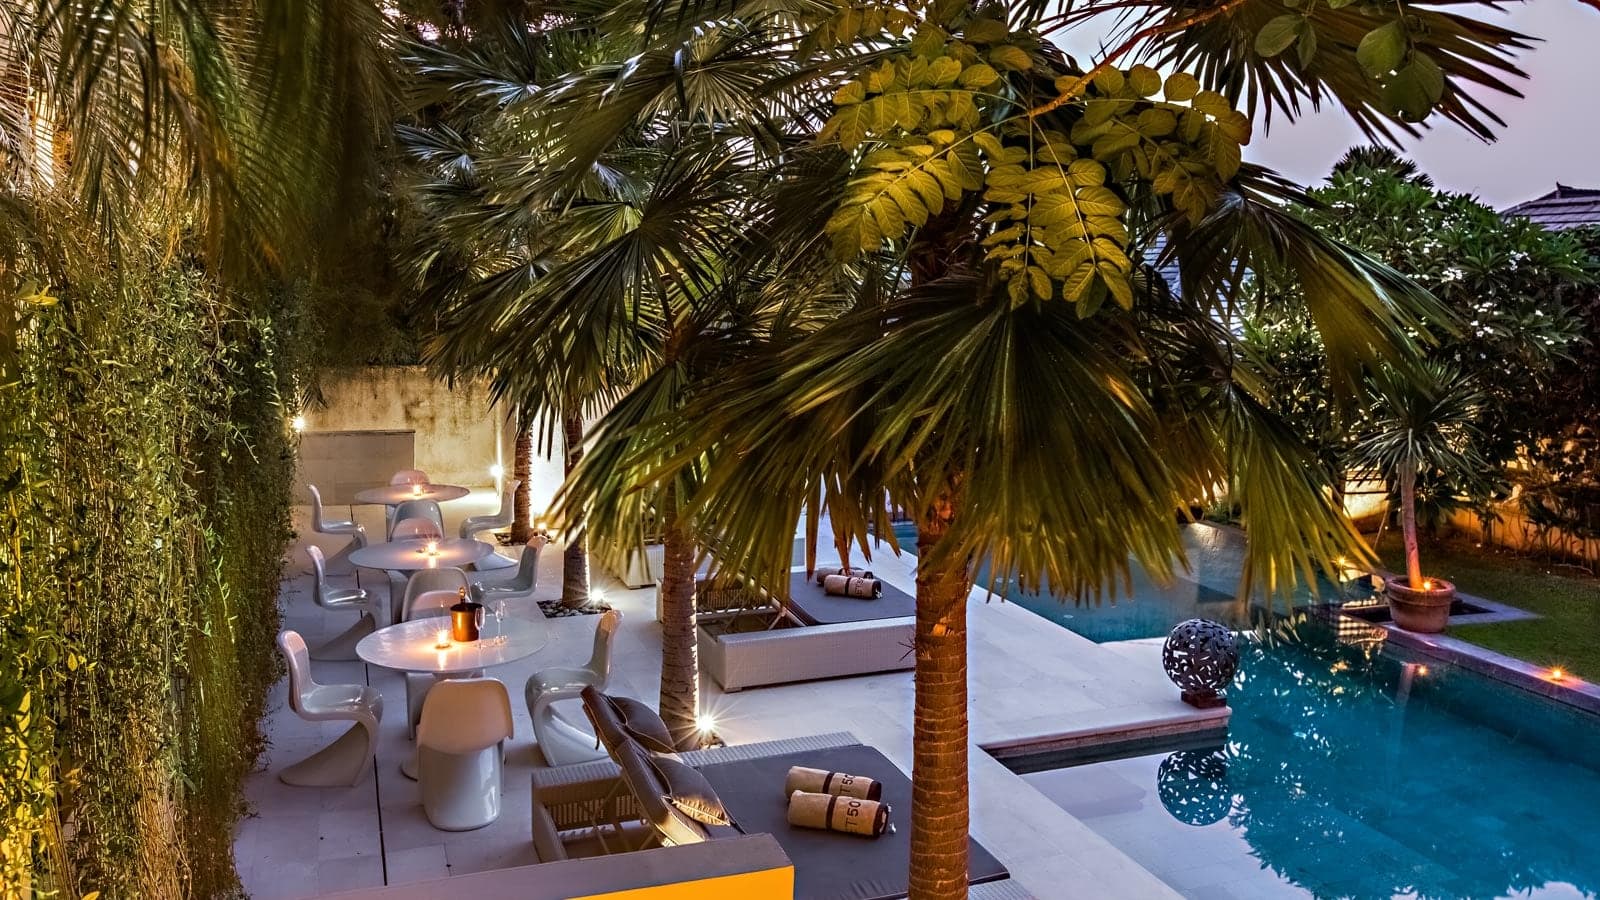
The lofts are arranged around a pool, and the planting is what holds the place together: fan palms grown up through the paving, creepers down the white walls, and a dining terrace at one end under a green wall. It is the first thing anyone arriving sees, and on a nightly let that counts for a great deal more than it would in a house.
The Tall Room
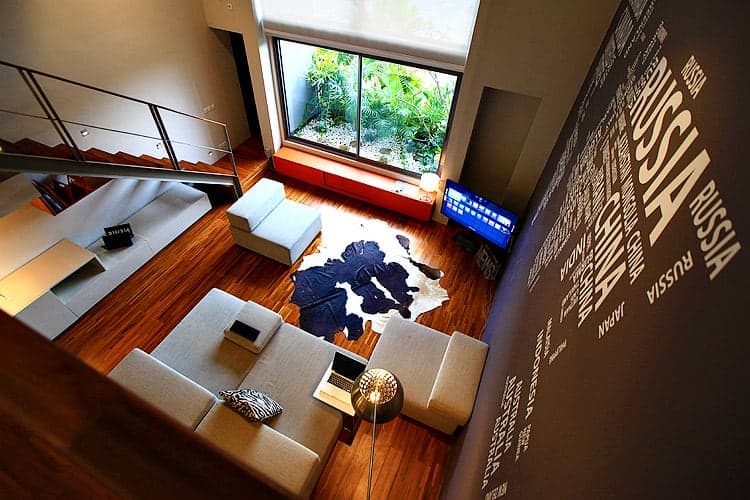
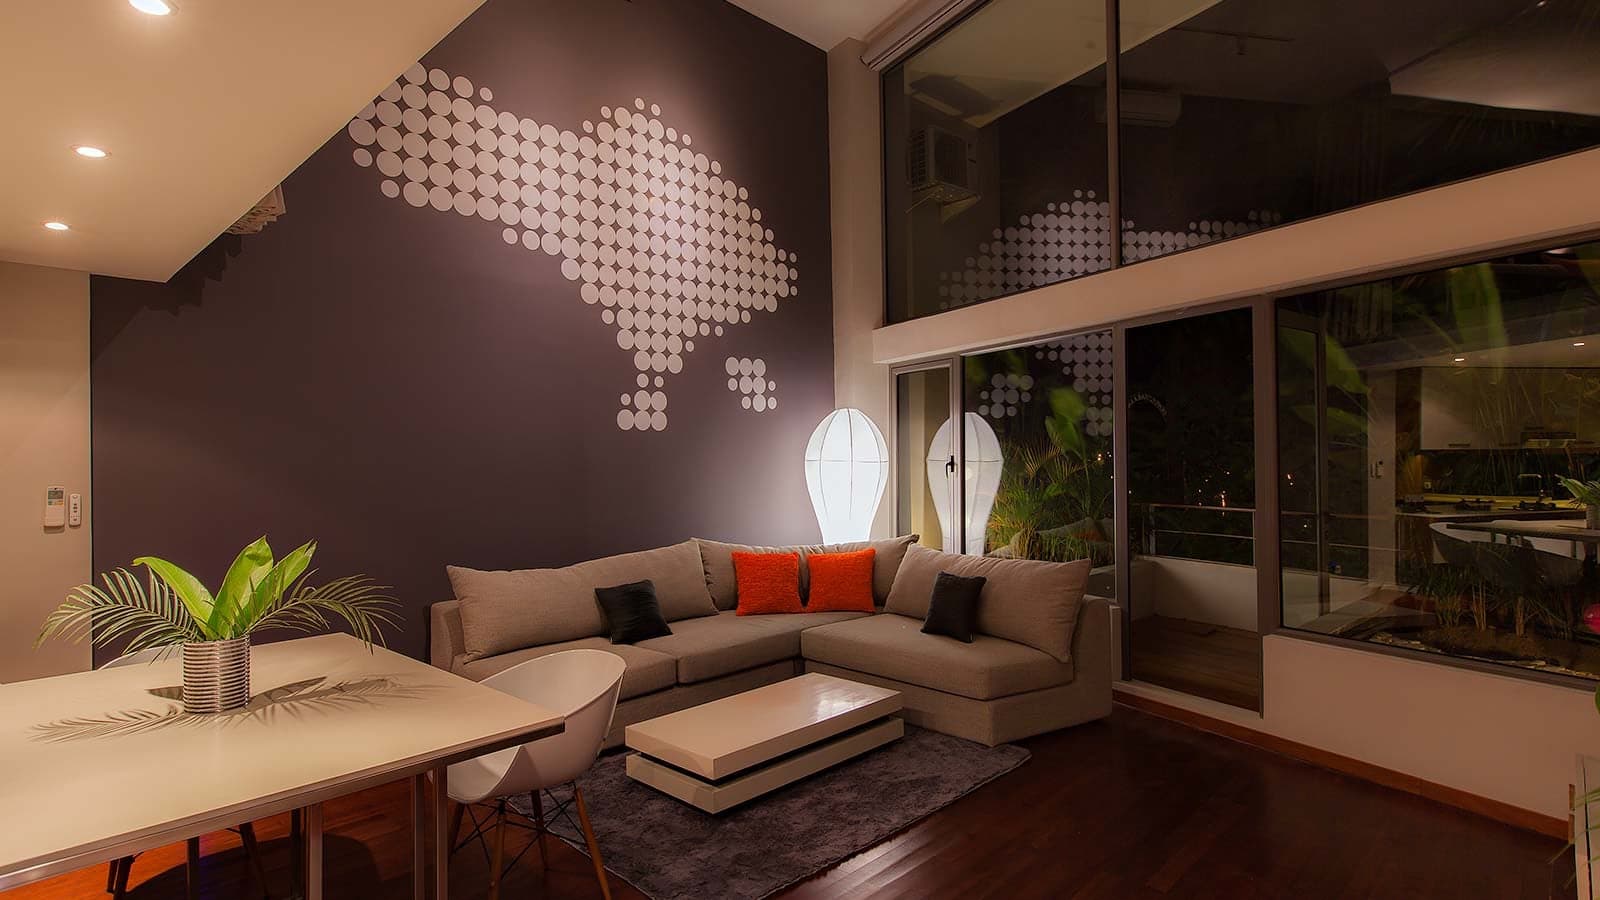
The double-height units put all their glass on one wall and take it to the ceiling. From the gallery above you look down past the stair to the living floor and out through the glazing to a planted light-well; from the floor you get the whole height of it at once. Everything else is kept low and quiet, a run of orange casework along the base of the wall and a timber floor, so the light is left to do the work.
After Dark
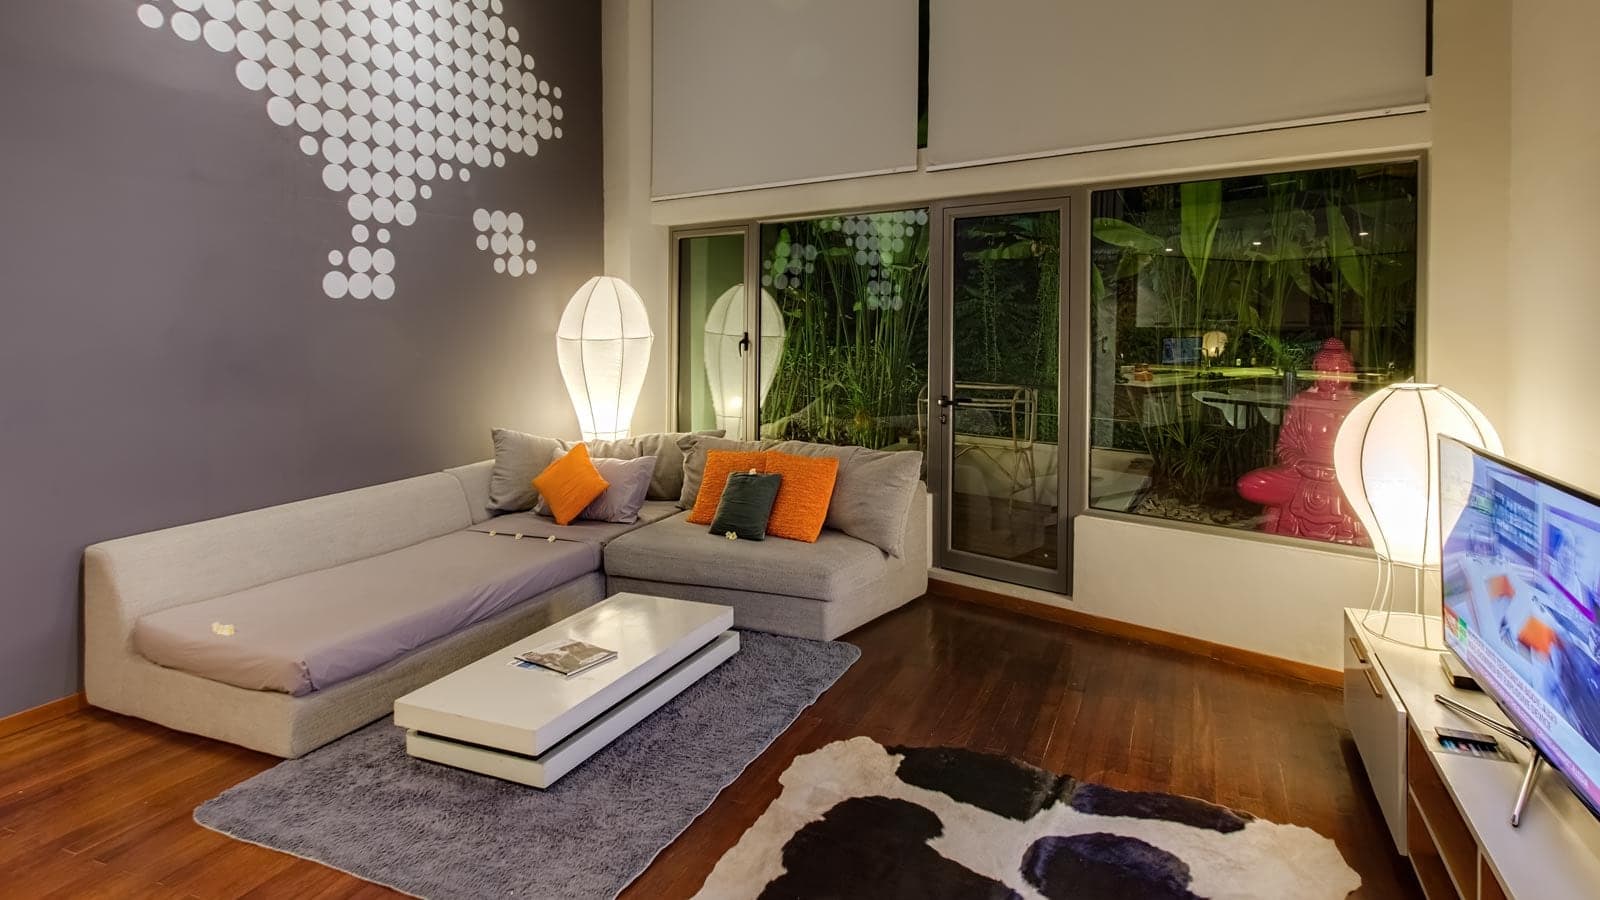
At night the light-wells are lit from below and the planting becomes the view, banana and bamboo pressed close to the glass a few metres from the sofa. The sliding doors and the fixed lights sit in one plane, so the wall is a single sheet with a door in it rather than a set of separate openings.
More work