
Private residence · Berawa, Bali
J&J House
Stone courts, a tower of open brick, and rooms that face the water.
- Architecture & Interior
- Ady Putra Sanjaya
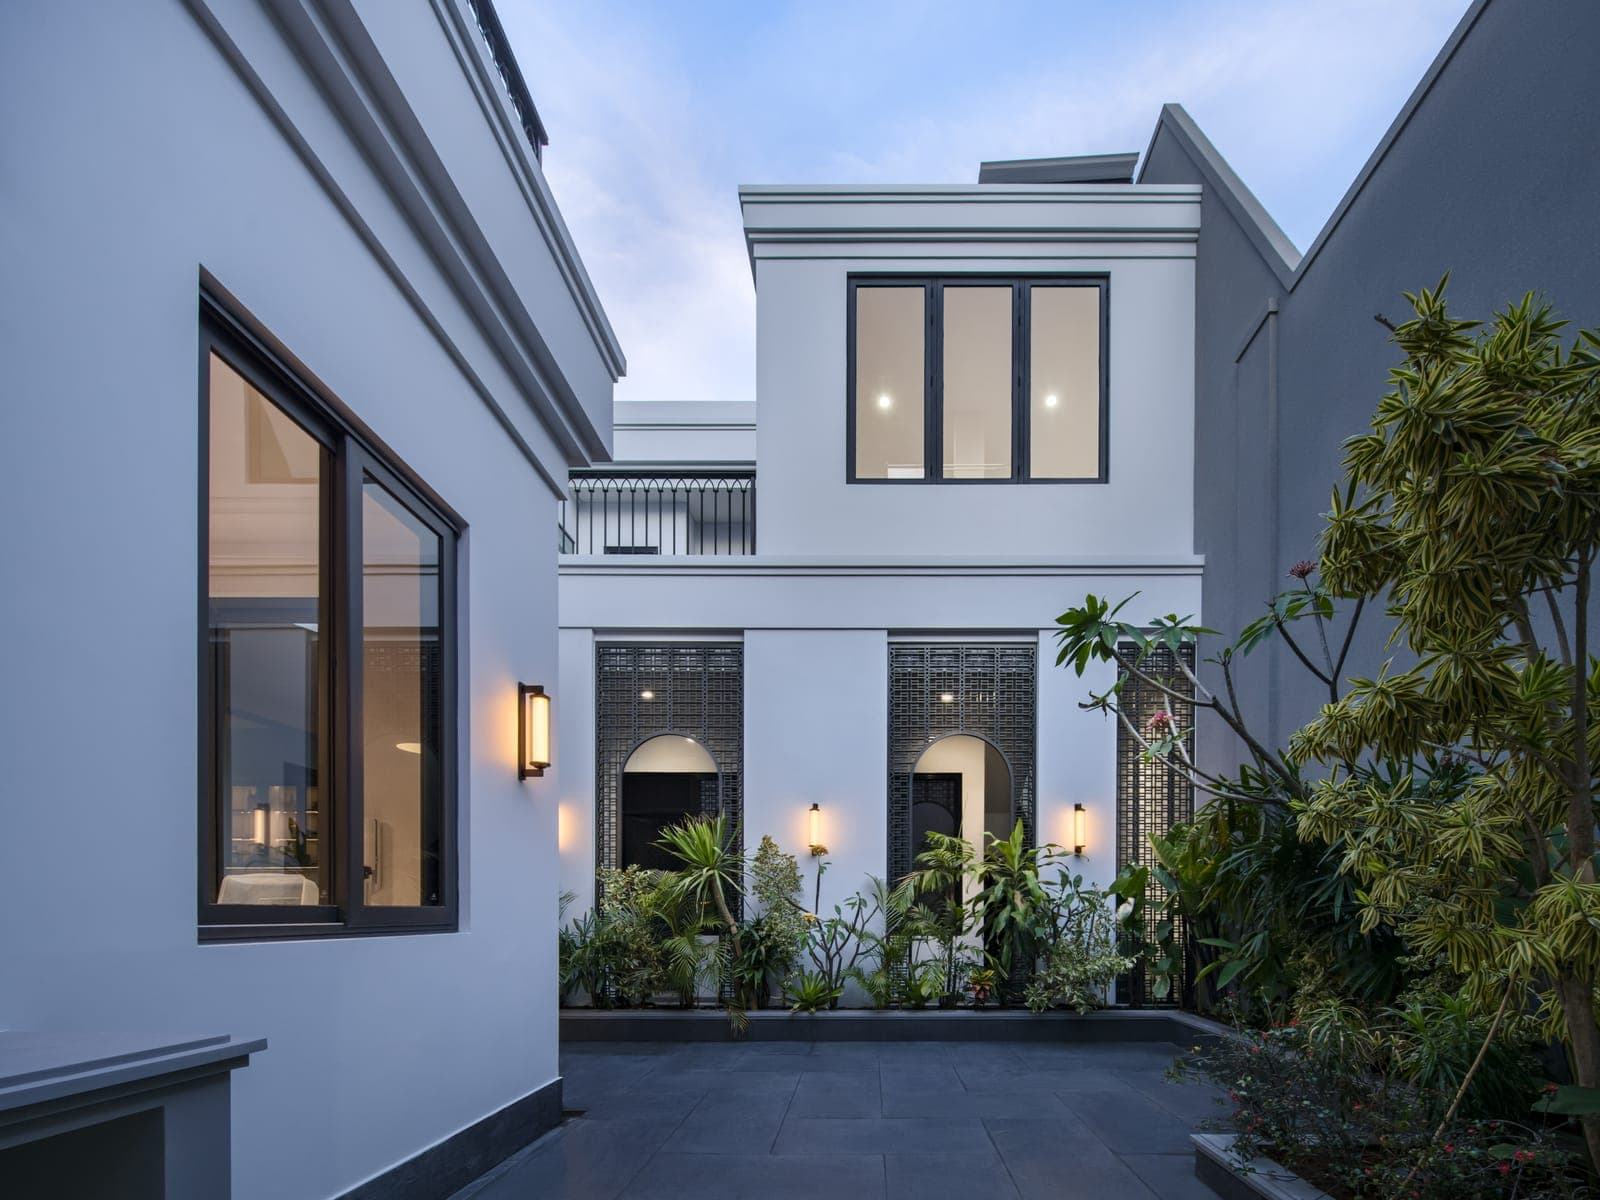
J&J House sits low in a garden in Berawa, two long floors under deep, thin roofs, turned towards a pool that runs the length of the plot. Its materials are few and heavy: grey cleft stone, timber soffits, a tower of open brick at the street. Between them the house is glass. The living and dining rooms open full width onto the garden, and the bedrooms look straight onto the water. Ady Putra Sanjaya designed the architecture and the interiors together, and the glazing is ARTEMI’s, in FREMO Invisi and FREMO Contemporary.
Film
01
From the Street
The street front gives very little away. A long wall, a timber-lined carport lit from within, and above it a square tower of perforated brick that stands over the entrance like a lantern. Trees left along the boundary hold the whole front in shade.
02
Stone and Water
Inside the gate the house is entered through courts. Walls of grey cleft stone stand under a timber soffit, a rock garden runs beside the path, and water falls from the stone into a still pool. On the garden side the same grey volumes sit on a long terrace at the water’s edge, with mature trees planted between them.
03
Inside
The dining room opens the full width of the house to the lawn, so the table sits almost in the garden. At the centre of the plan a tree grows up through a tall, top-lit void. The master bedroom is lined in warm timber with a long, low headboard wall, and at night, seen from across the pool, it reads as a lit box set into the dark.
Collaborators
- Architecture & Interior
- Ady Putra Sanjaya — the Jakarta architect behind MENSA in Semarang, BA House and PM Residence, formed in Andra Matin’s studio, who designs architecture and interior as a single gesture rather than as two commissions.
Next project
DN Residence→
a decorated house, gridded glass