Private residence · Surabaya
A House
Timber planes, a stone base, and glass in the gaps.
- Architect
- Julius Architect
- System
- TECHNAL Topaze — sliding doors, screens and fixed glazing
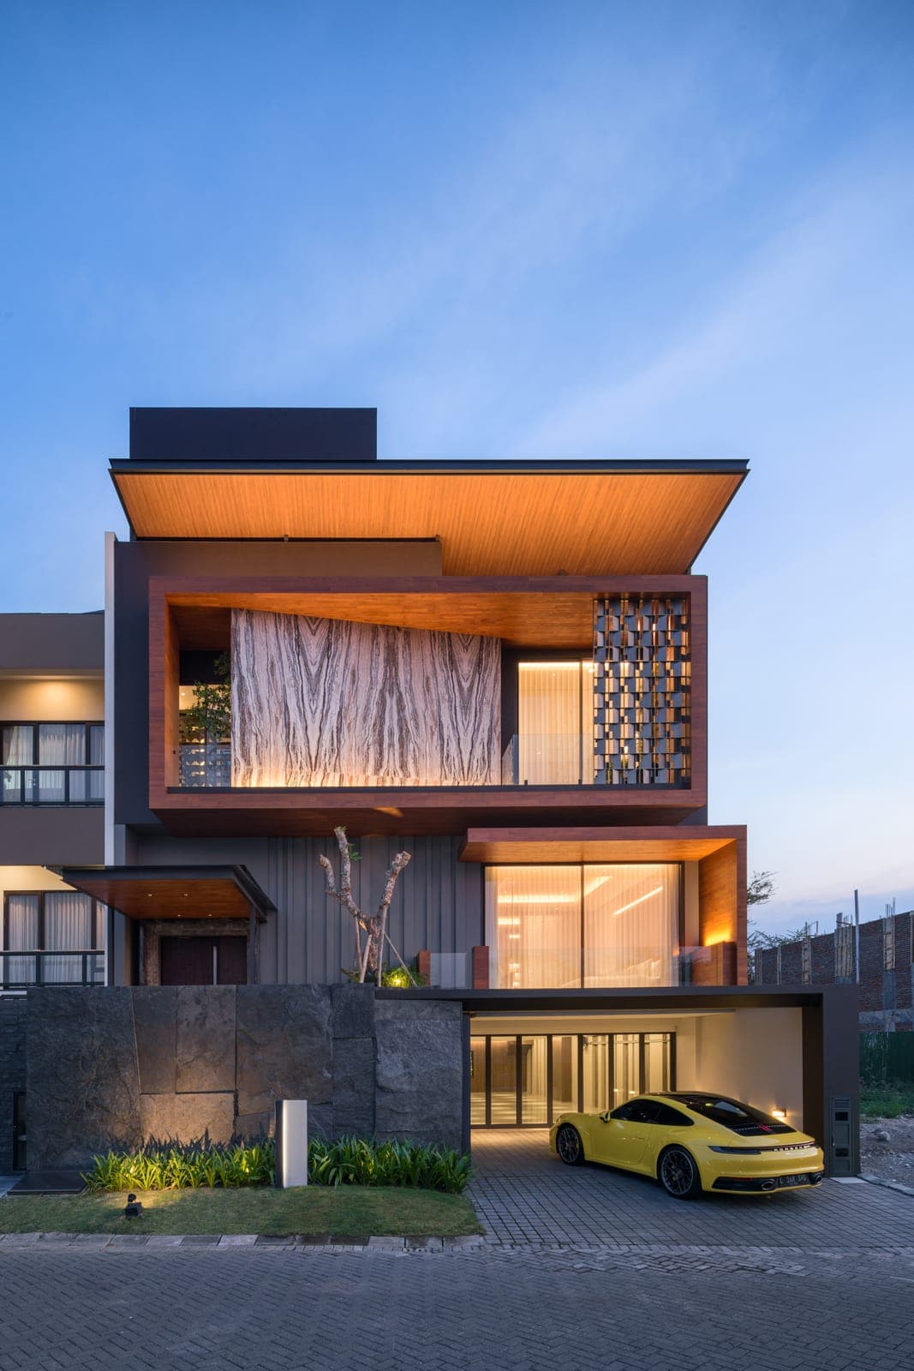
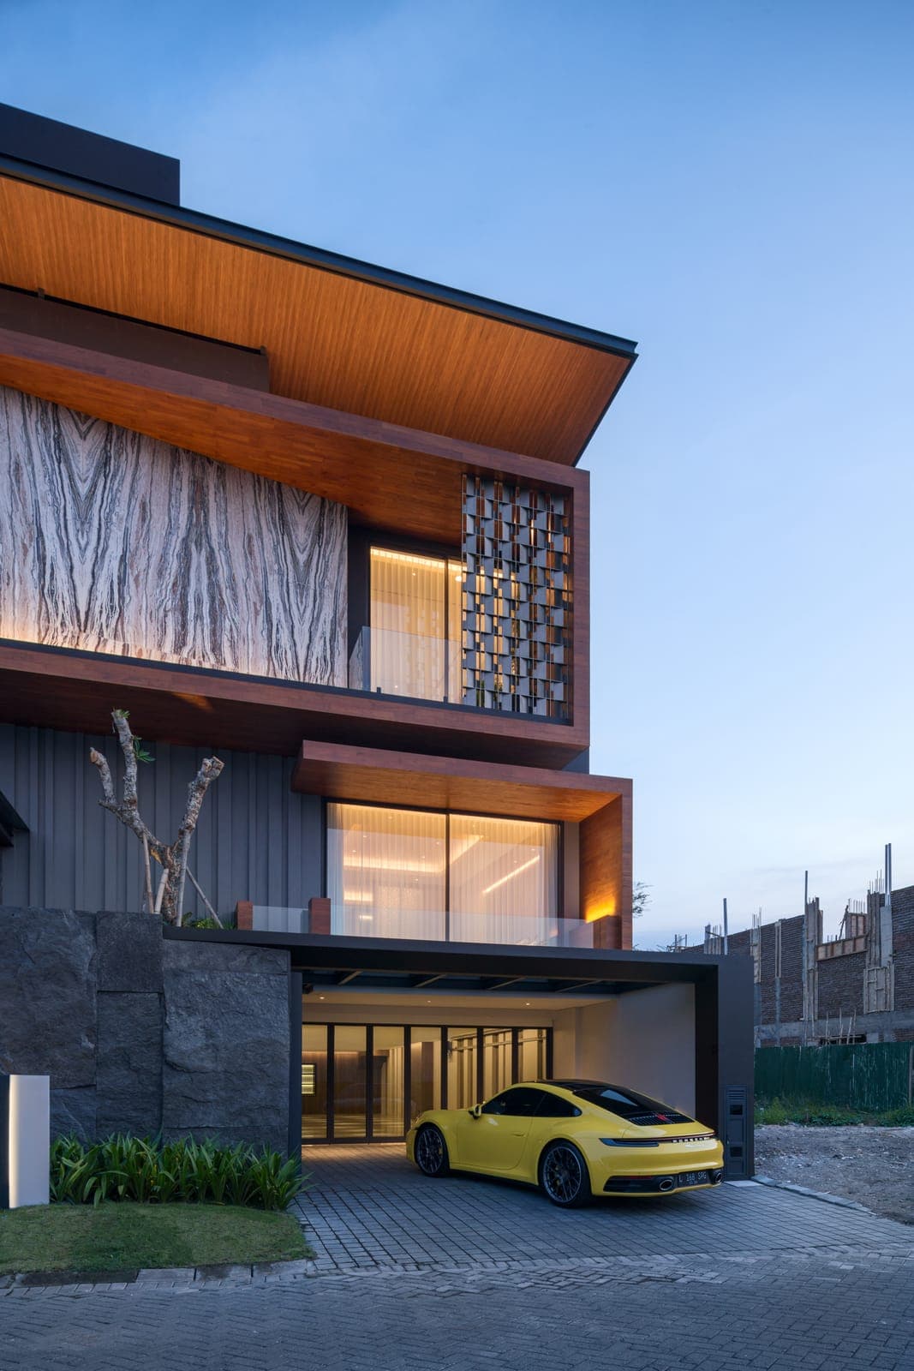
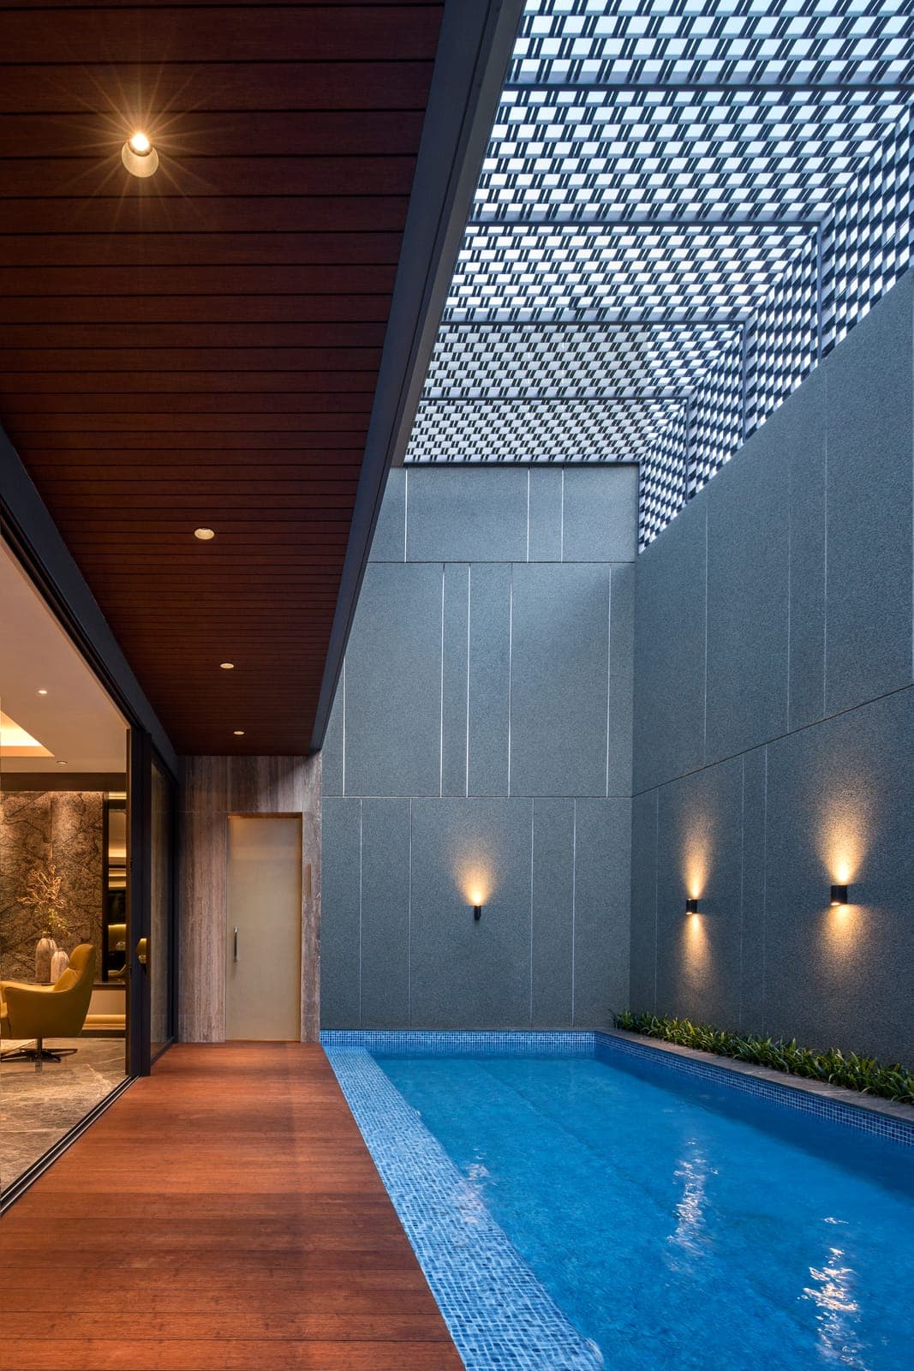
A House stacks three storeys behind a folded roof. Every level gets a deep timber soffit that turns down at its edge, with the glazing set back underneath it: TECHNAL Topaze, framed dark, running the full width between piers of split stone. The overhangs keep the Surabaya sun off the glass. They also mean the house presents itself as a set of solid planes rather than a wall of windows. Behind them the plan opens right out, into an entry court under an angled canopy, a lap pool held behind a perforated screen, and a terrace on the roof with the city in front of it.
The Elevation
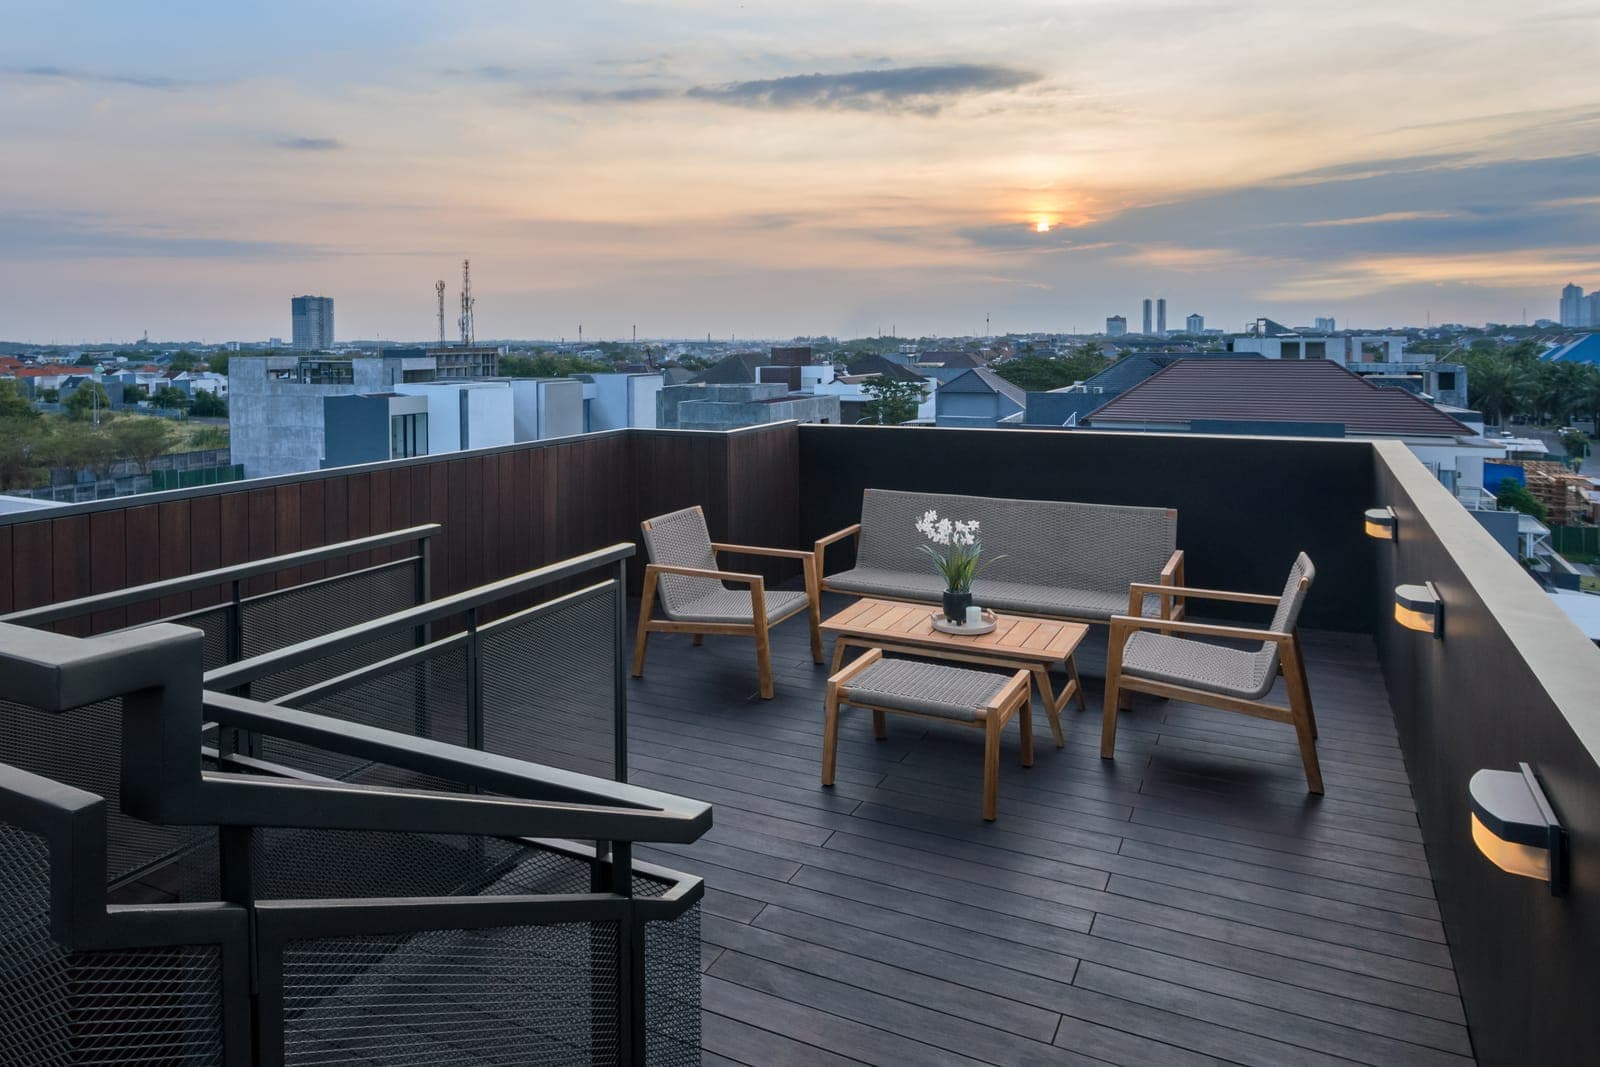
The front is built out of overhangs. Timber-lined planes step forward at each floor and the glass sits behind them, so what you get from the road is shadow and material rather than glazing. The glass itself, a metre back under the soffit, stays cool. At the top the same section opens to a roof terrace, where the parapet is low enough to give the city back.
Under the Canopy
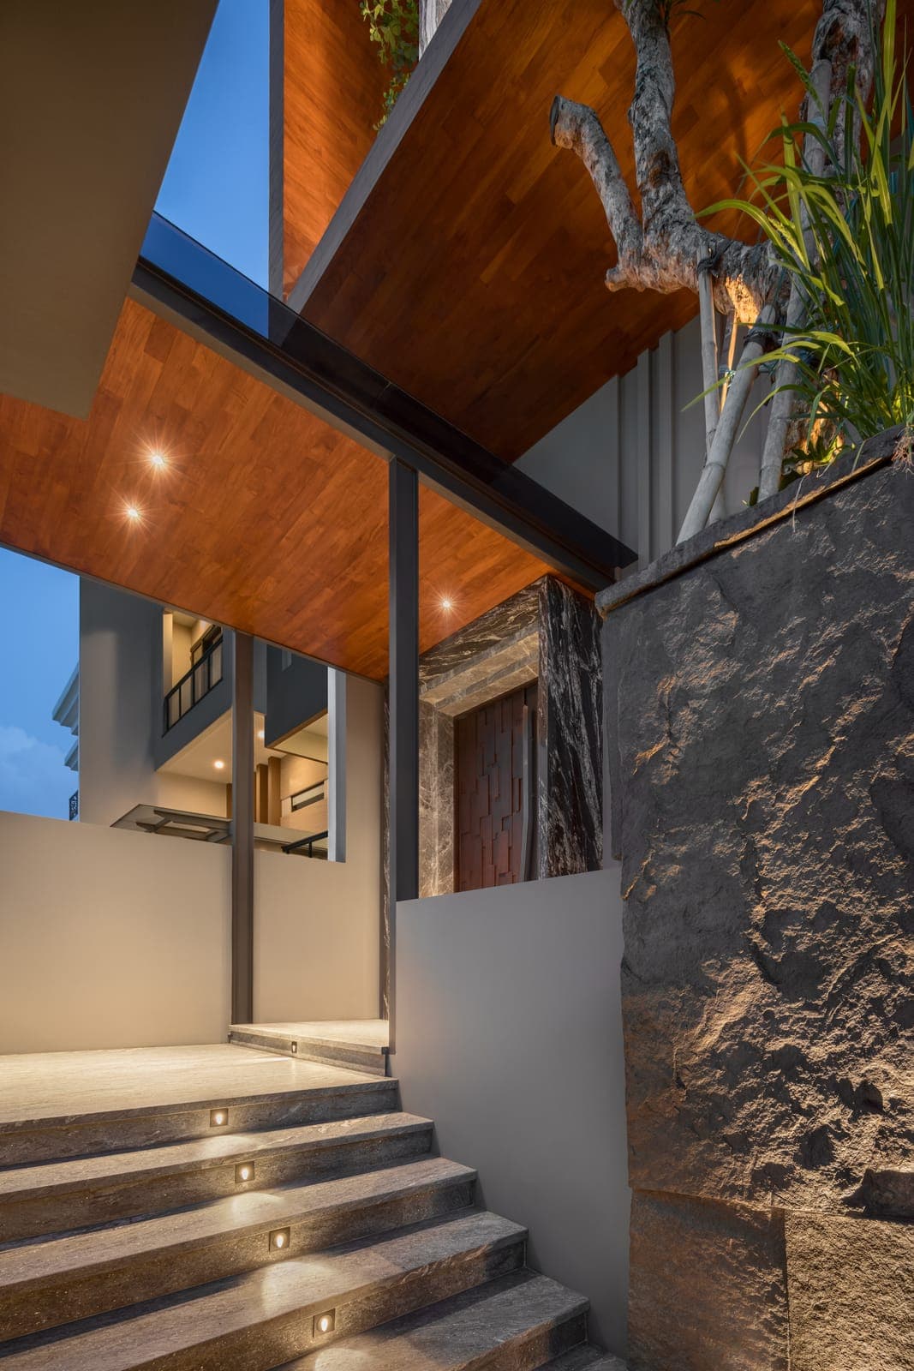
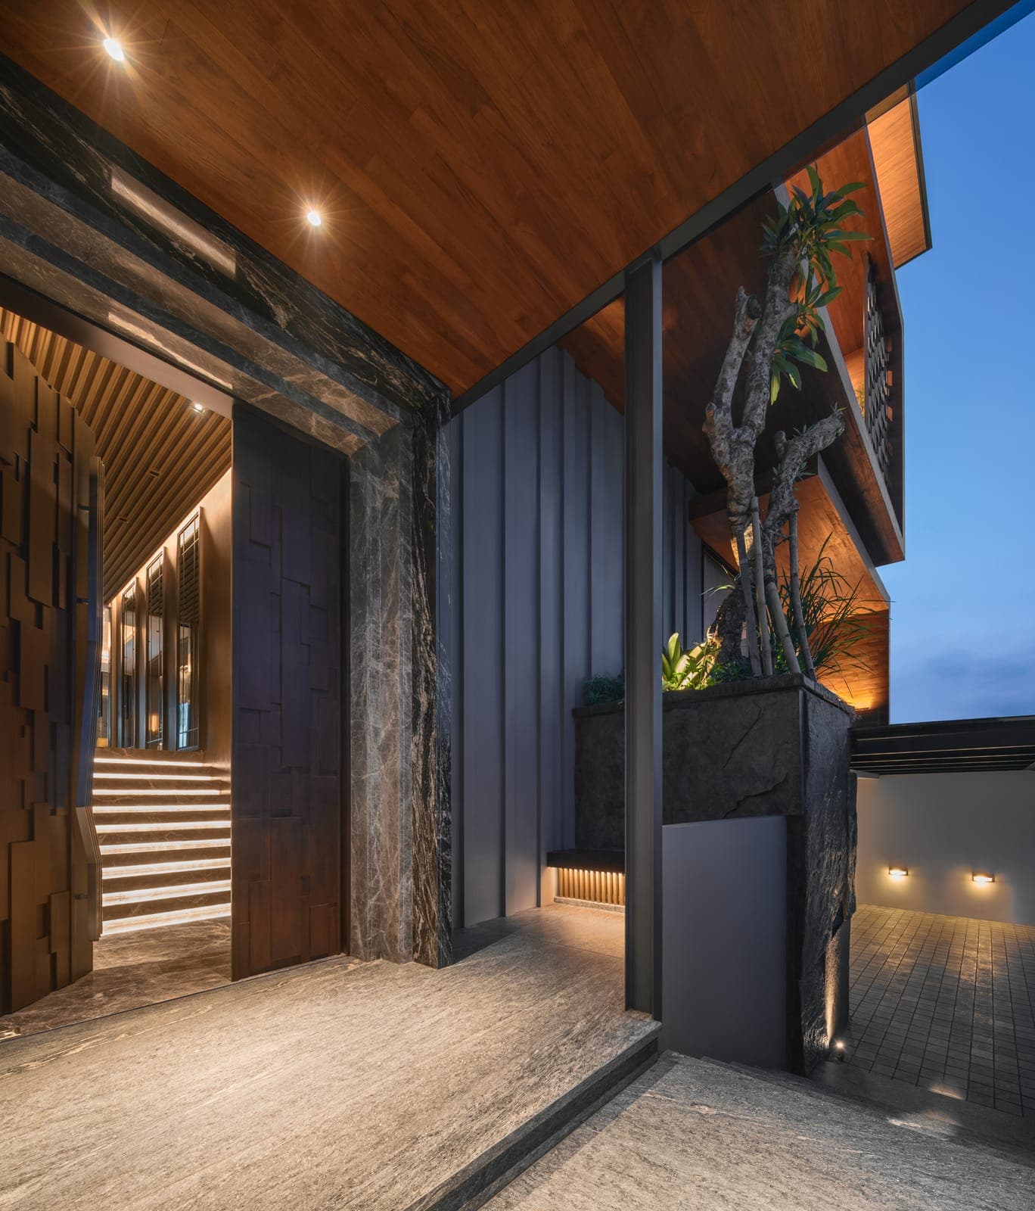
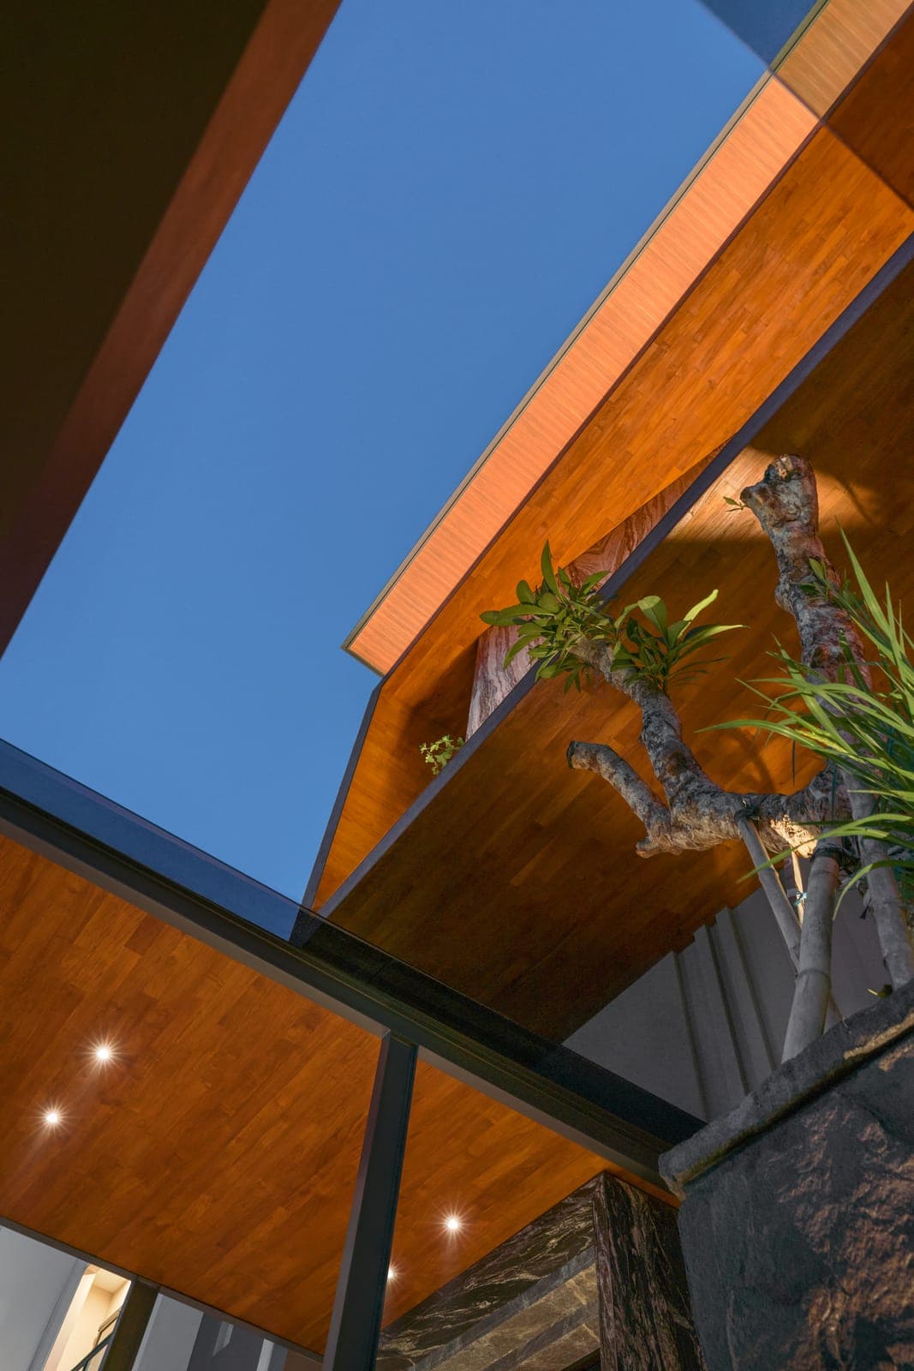
Inside the gate the house turns into a run of covered outdoor rooms. An angled canopy carries over the entry stair and the courts past it, lined in timber underneath and cut open where a tree comes through. The glazing follows that geometry instead of fighting it. Frames run parallel to the fold, so the openings belong to the roof plane rather than sitting in it like holes punched in a wall.
More work