
← Selected projects
Private residence · Puri, Jakarta
Puri House
A street front of folding screens, glass behind them.
- Architect
- Wahana Architect
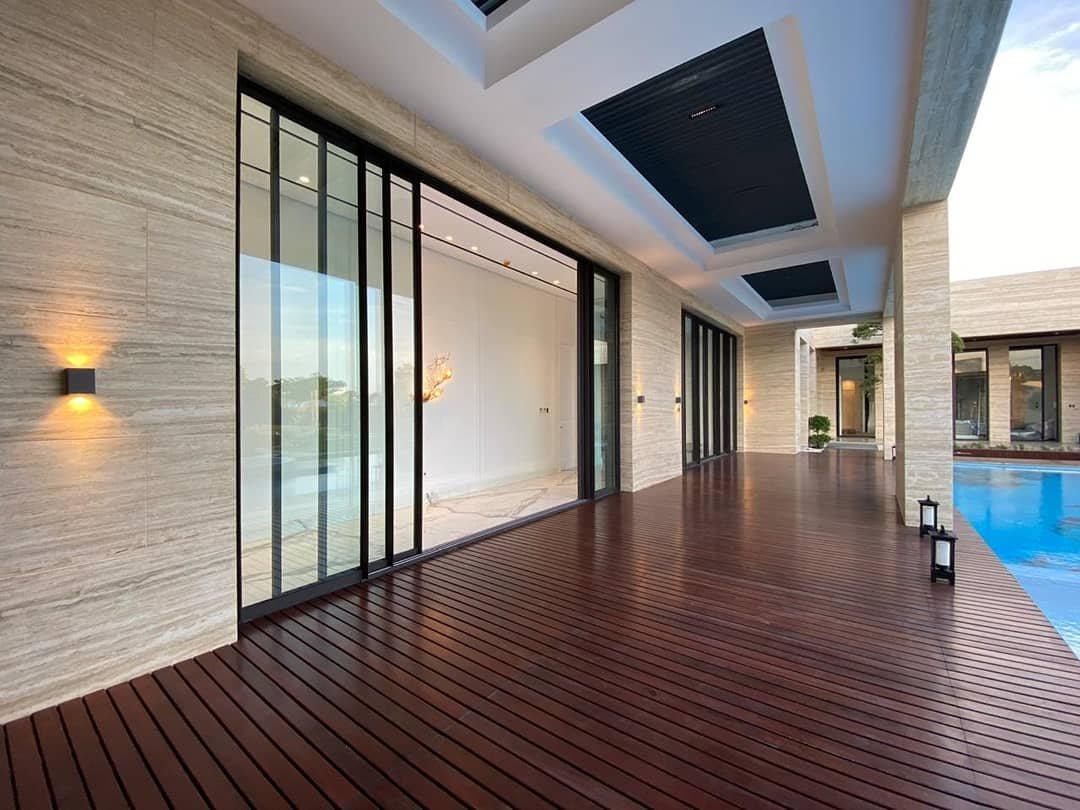
A house in Puri, Jakarta, by Wahana Architect. The street front is a wall of perforated metal screens that fold out like shutters; behind them, and around the courtyards and the pool, the glazing is TECHNAL Topaze with FREMO Invisi. The photographs were taken just before handover, with the floors still covered.
01
Courts and Water
The house is cut through by narrow courts: a planted light well, a pond with a timber walk beside it, and a garden wall seen through a full-height sliding wall from the hall.
Next project
HI House→
travertine and black glass