Private residence · Surabaya
AV House
Heavy stone and louvres in front, glass end to end behind.
- Architect
- Paulus Setyabudi Architect
- Interior
- Alexander Gunawan · ALIGN
- System
- FREMO Invisi & Contemporary
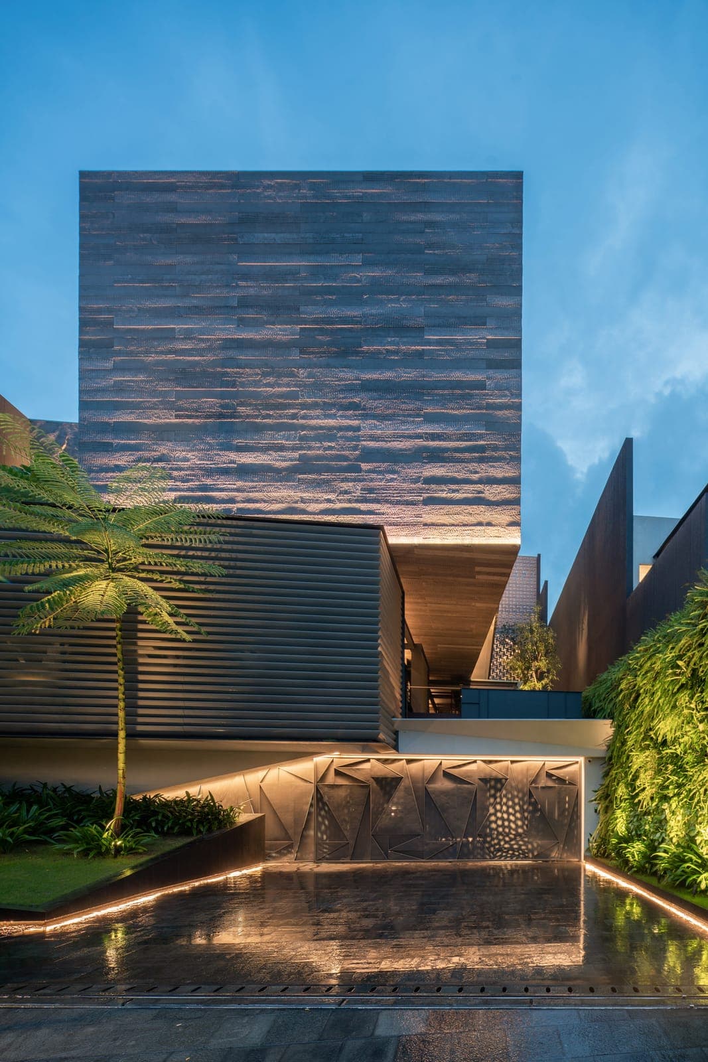
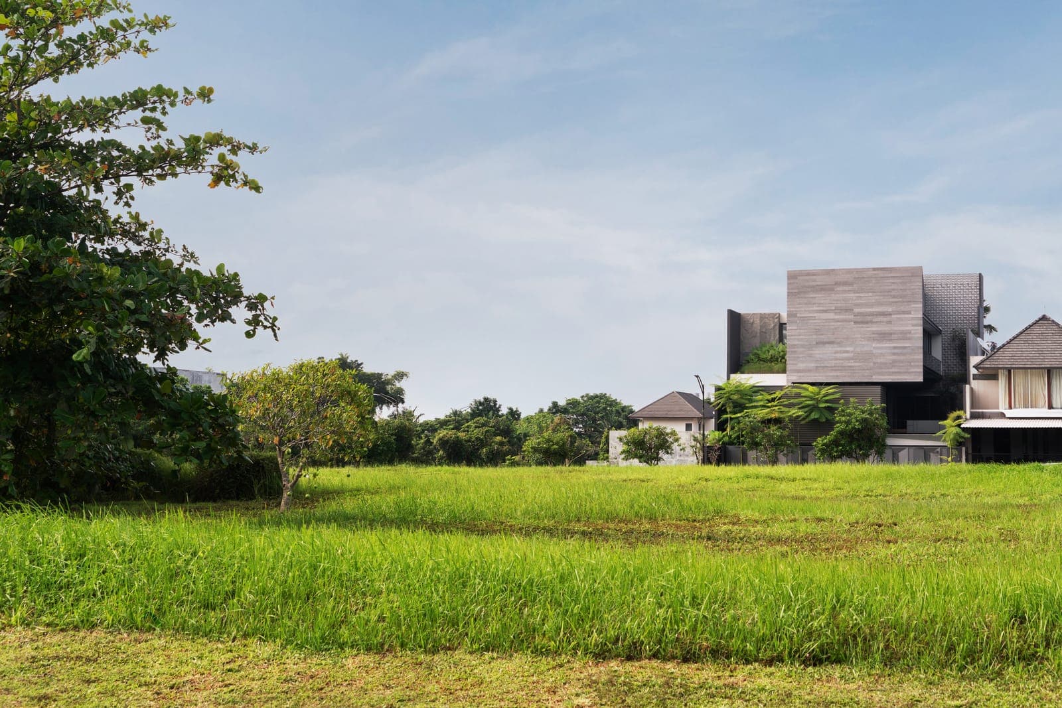
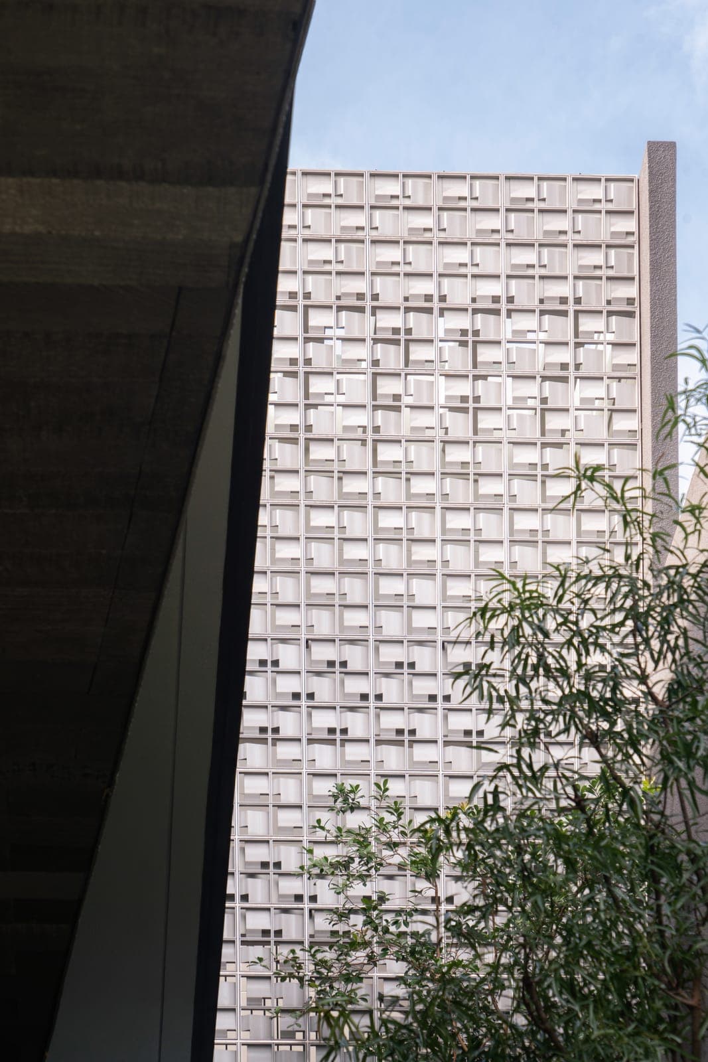
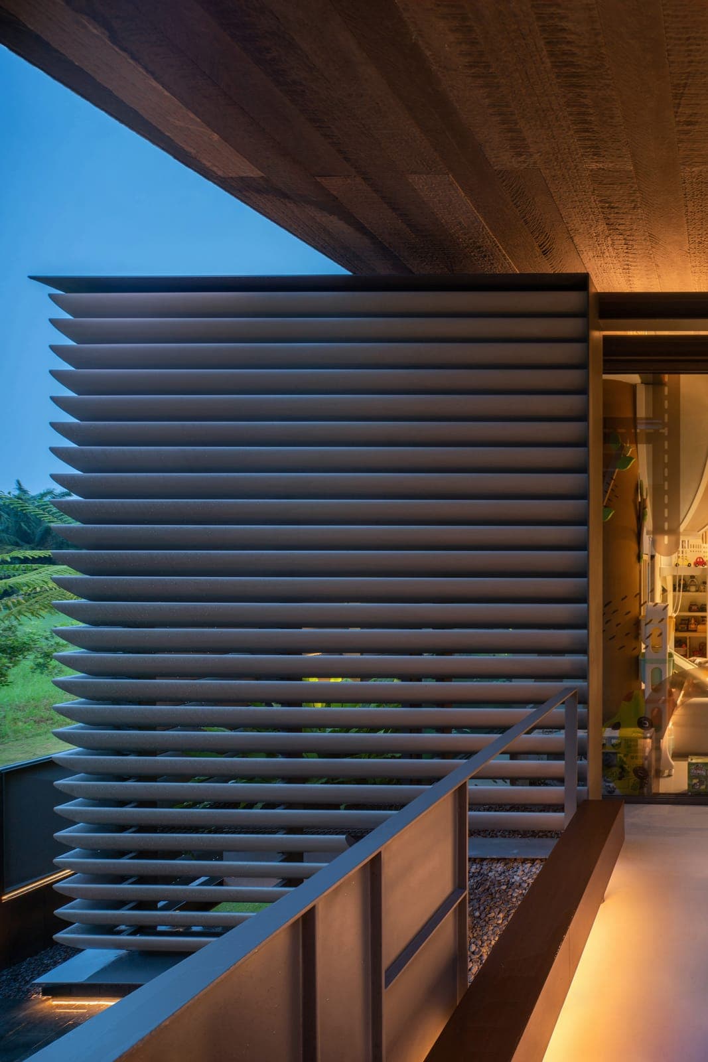
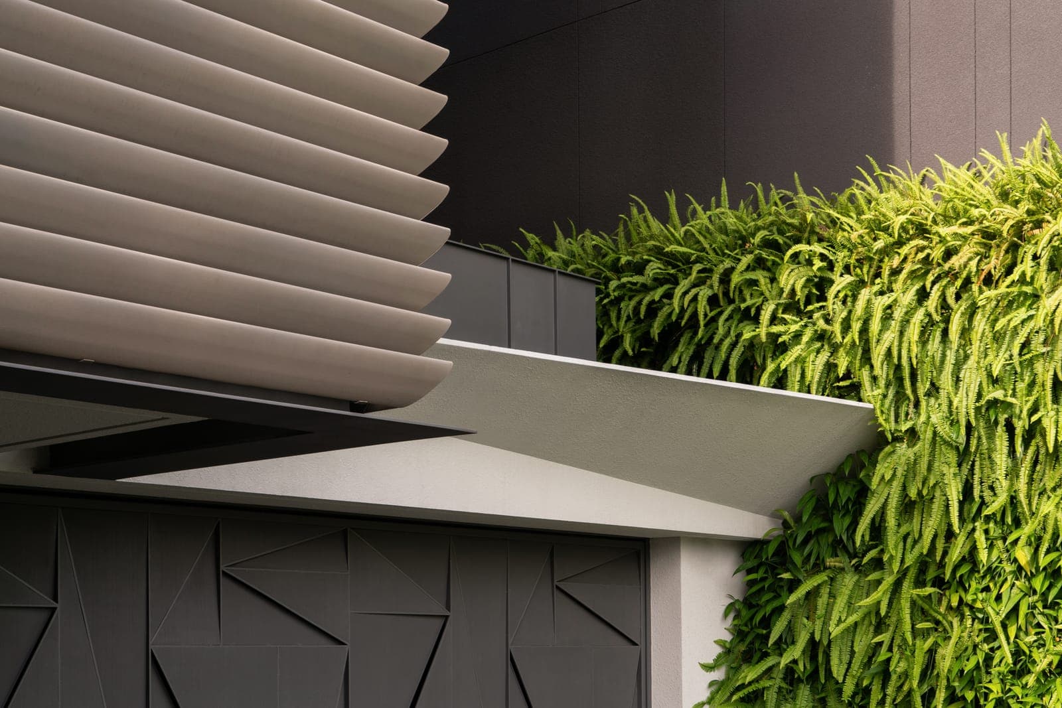
AV House sits at the edge of open ground in Surabaya, green fields on one side and the city a long way off on the other. It is built out of heavy things: a block of rough banded stone raised over the entrance, a tall grid of white breeze-block, board-marked concrete soffits. Then it is opened along the whole garden side with FREMO Invisi sliding and FREMO Contemporary fixed lights. Between the two comes a third layer, horizontal aluminium louvres standing off the glass, doing the work of a wall without being one. At the front a faceted metal panel is lit from below over a shallow pool. Alexander Gunawan’s interior keeps the same weight indoors, in dark timber and stone.
The House on the Field
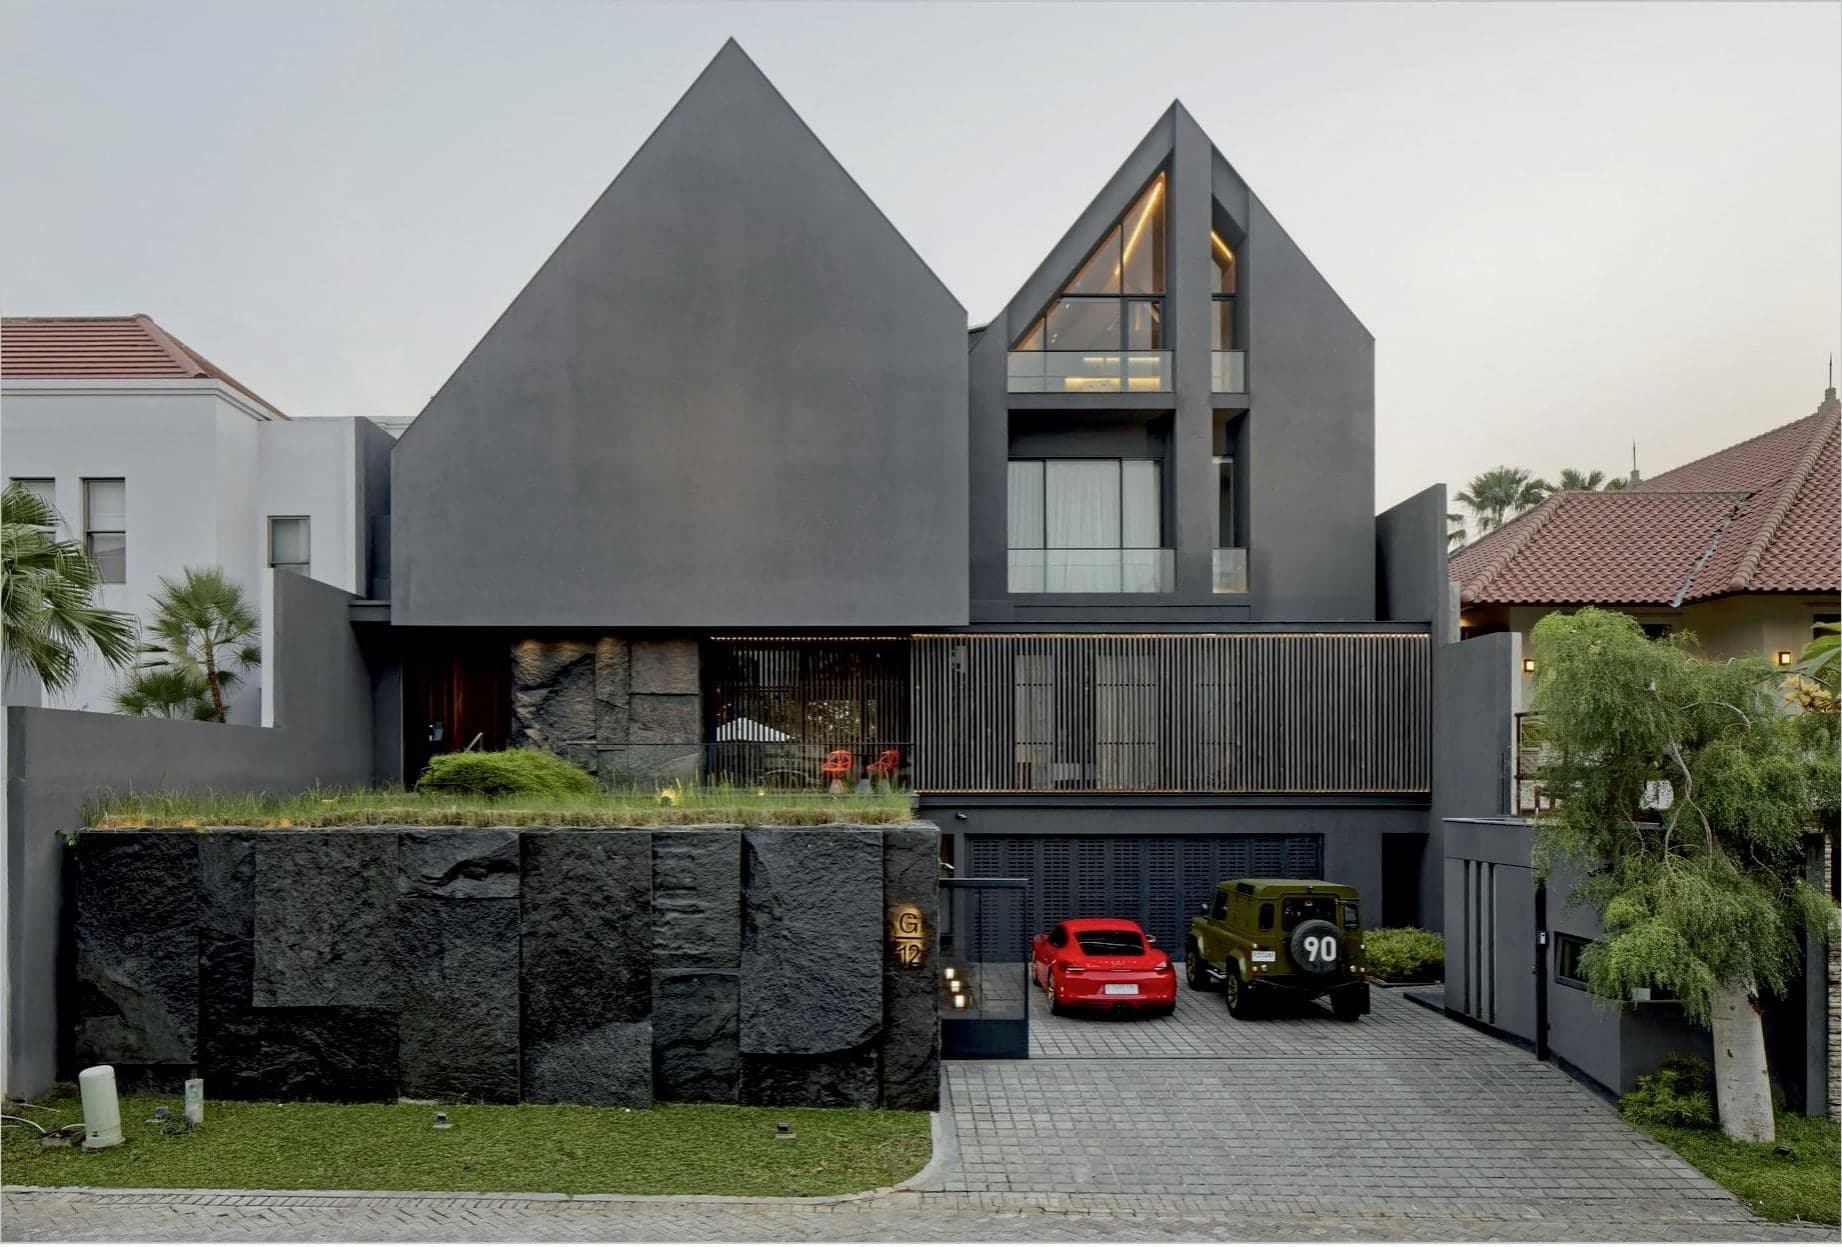
From across the grass the house is a group of dark angular volumes giving very little away. The tall block of banded stone facing the entrance has no openings in it at all. Beside it a wall of white breeze-block runs the full height of the elevation under a canted concrete soffit, which lets the air through and keeps the sun off.
Shade Before Glass
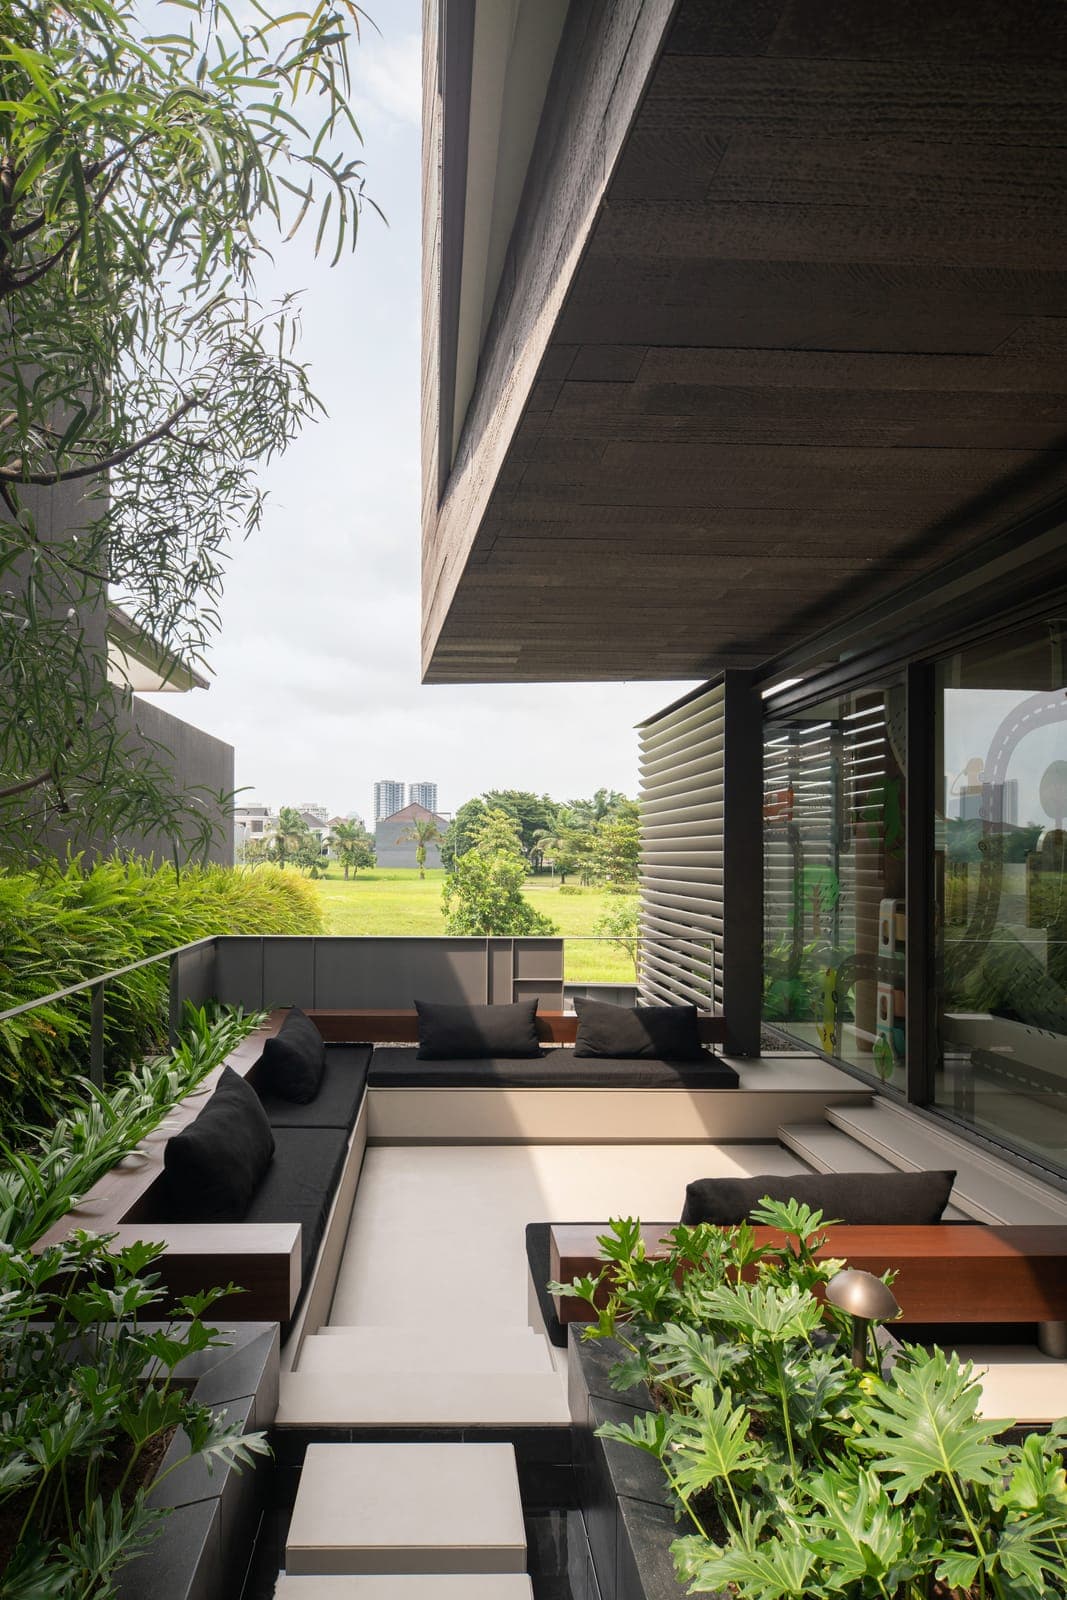
The garden side is glazed almost end to end, and almost none of that glass takes the sun directly. Aluminium louvres stand off it in horizontal banks, set to cut the high sun and let the low light through, and where the louvres stop a green wall takes over. The terrace sits under a deep overhang with the field past it. This is what the FREMO systems are here for: the openings can be that big because the shading is doing its share.
The Stair
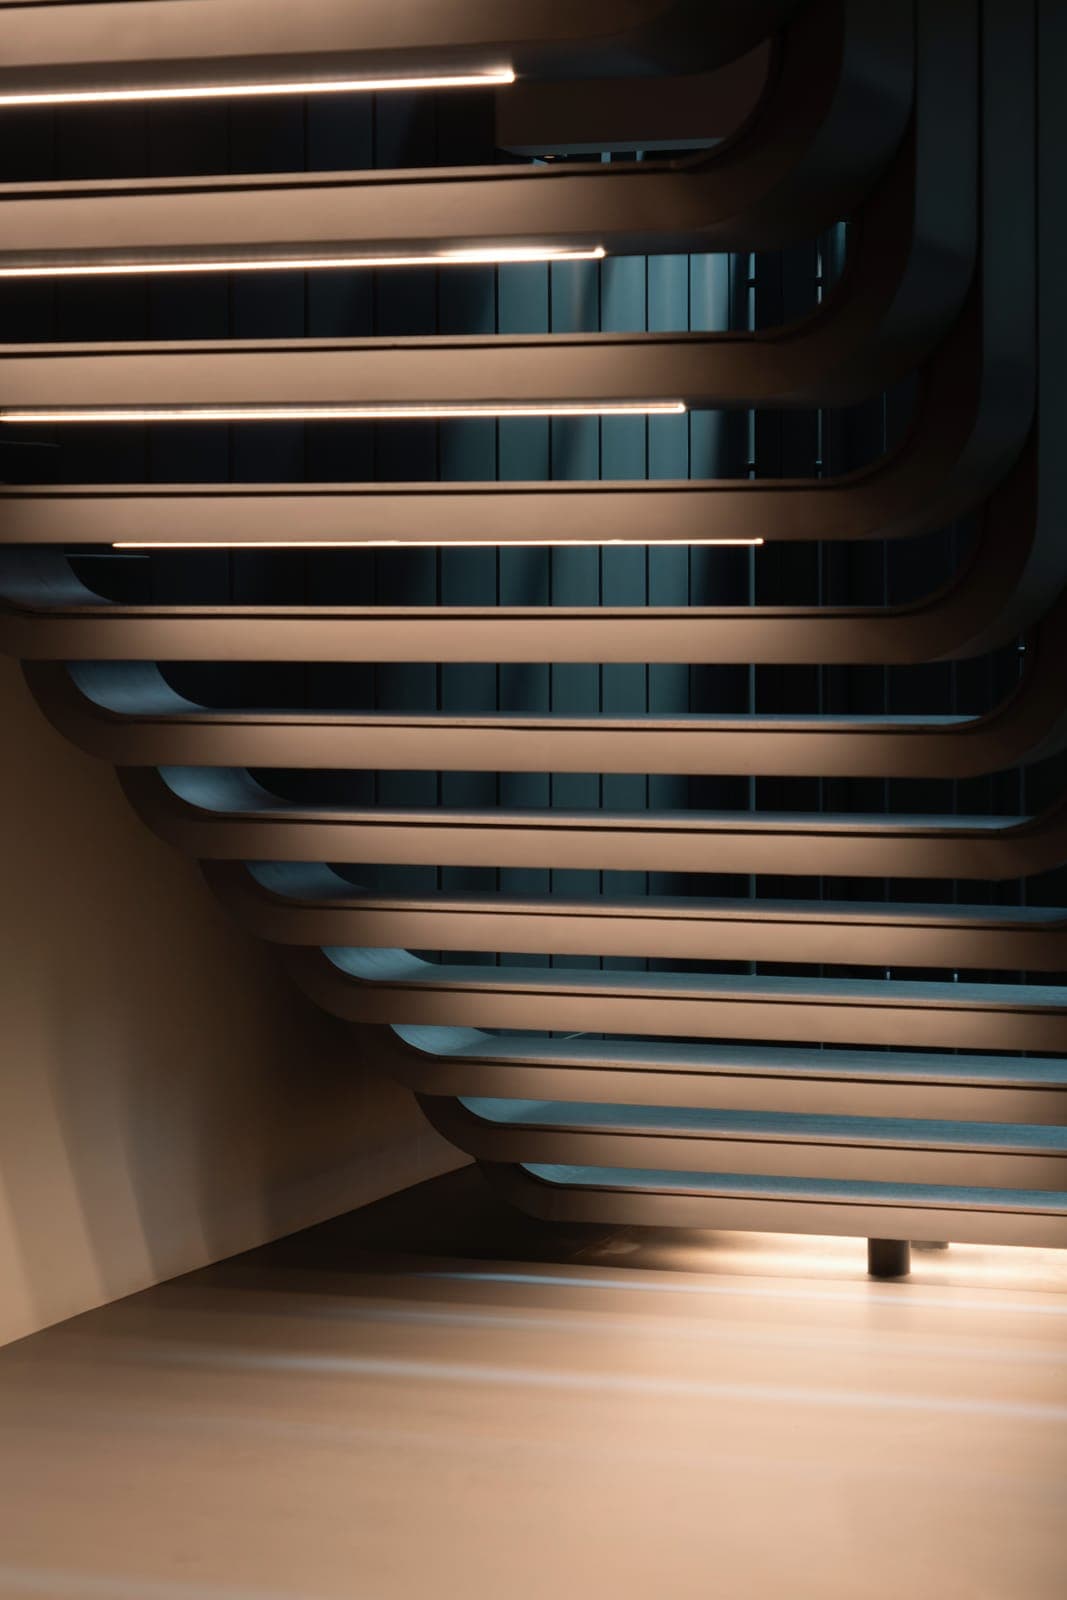
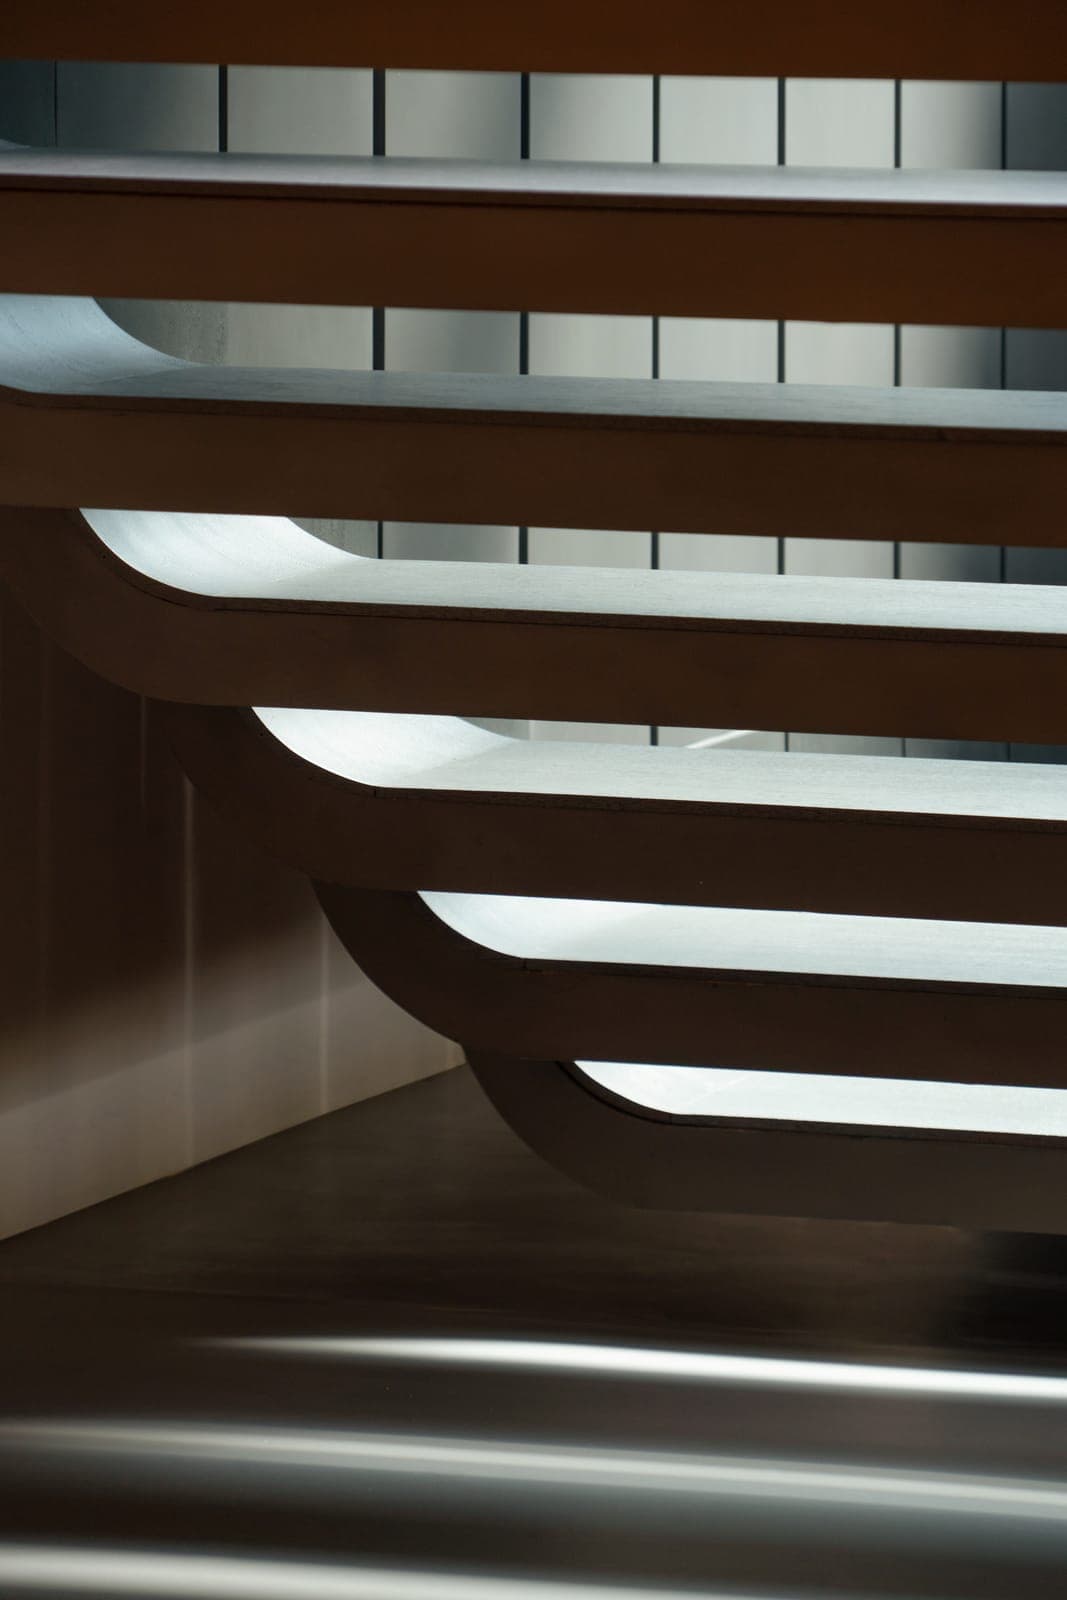
The stair is the one piece of the house that is purely sculptural. Its treads are stacked cantilevers with rounded soffits, each lit along its underside, so from below the whole flight becomes a set of ribs in the dark. Nothing structural shows.
Inside
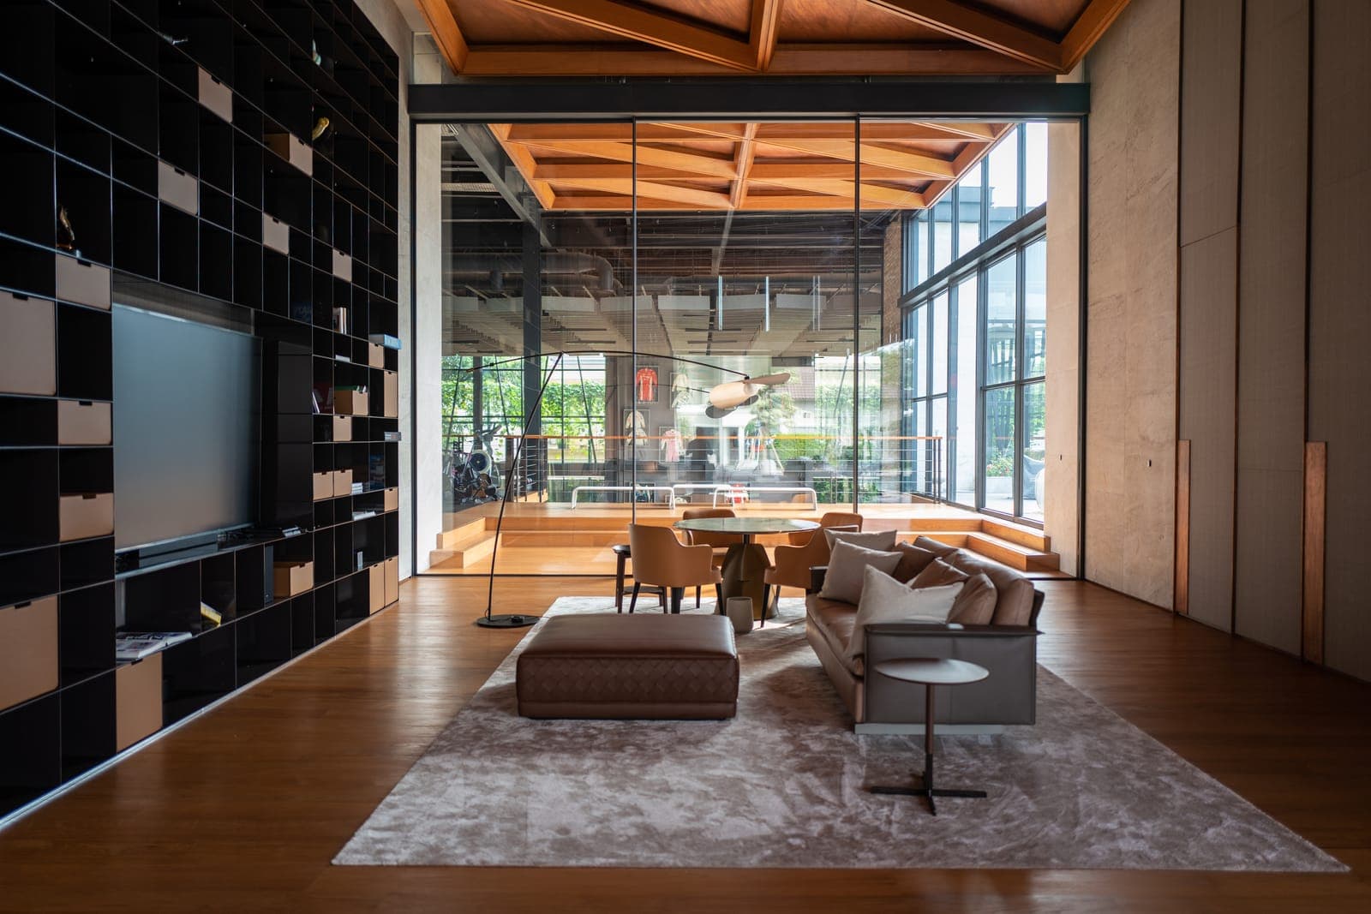
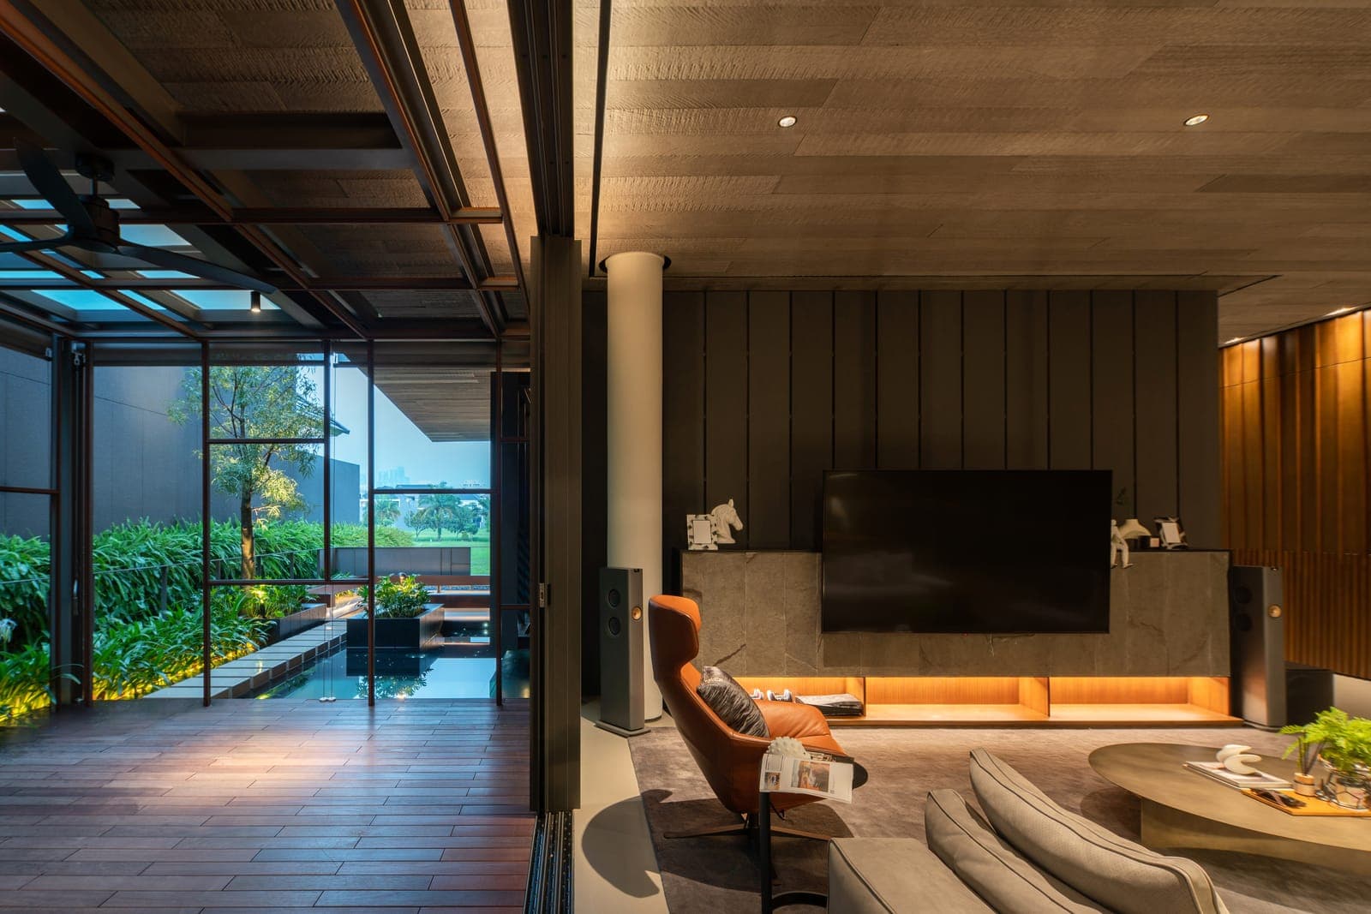
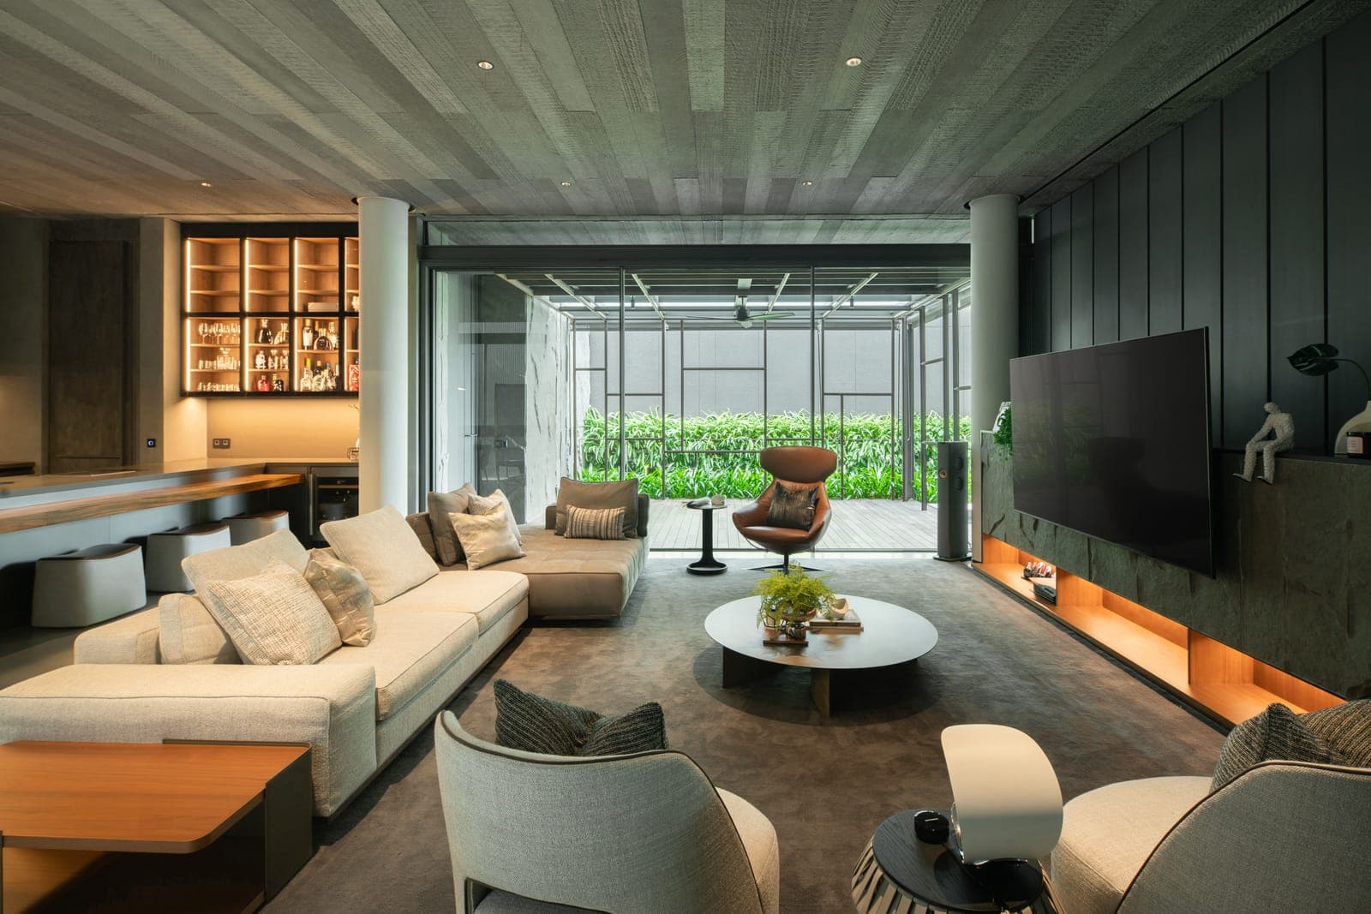
Indoors the ceilings are board-marked concrete and the walls are dark timber and stone. The main room opens the full width to a timber deck and a lap pool on Invisi sliding, and past that the ground falls away to open green and a distant skyline.
Collaborators
- Architect
- Paulus Setyabudi Architect — the Surabaya practice its founder opened in 2005. Born in the city in 1971, Paulus Setyabudi read architecture at Petra Christian University and took his master’s at Delft; the office is known for working the material of a place hard, in houses across Surabaya and Malang.
- Interior
- ALIGN — the practice where Alexander Gunawan is creative director, working mostly out of Surabaya. He calls the method fusion: take what a client already owns and likes, take what the architect has already set down, and pull both into one style with a character of its own. BI Residence in Citraland, 810 square metres and three years in the building, is his.
More work