
← Selected projects
Private residence · Jambi
A House, Jambi
A double-height hall, glass to the garden.
- Architect
- Chikman Nadjib
- Photographs
- Ernest Sisianto
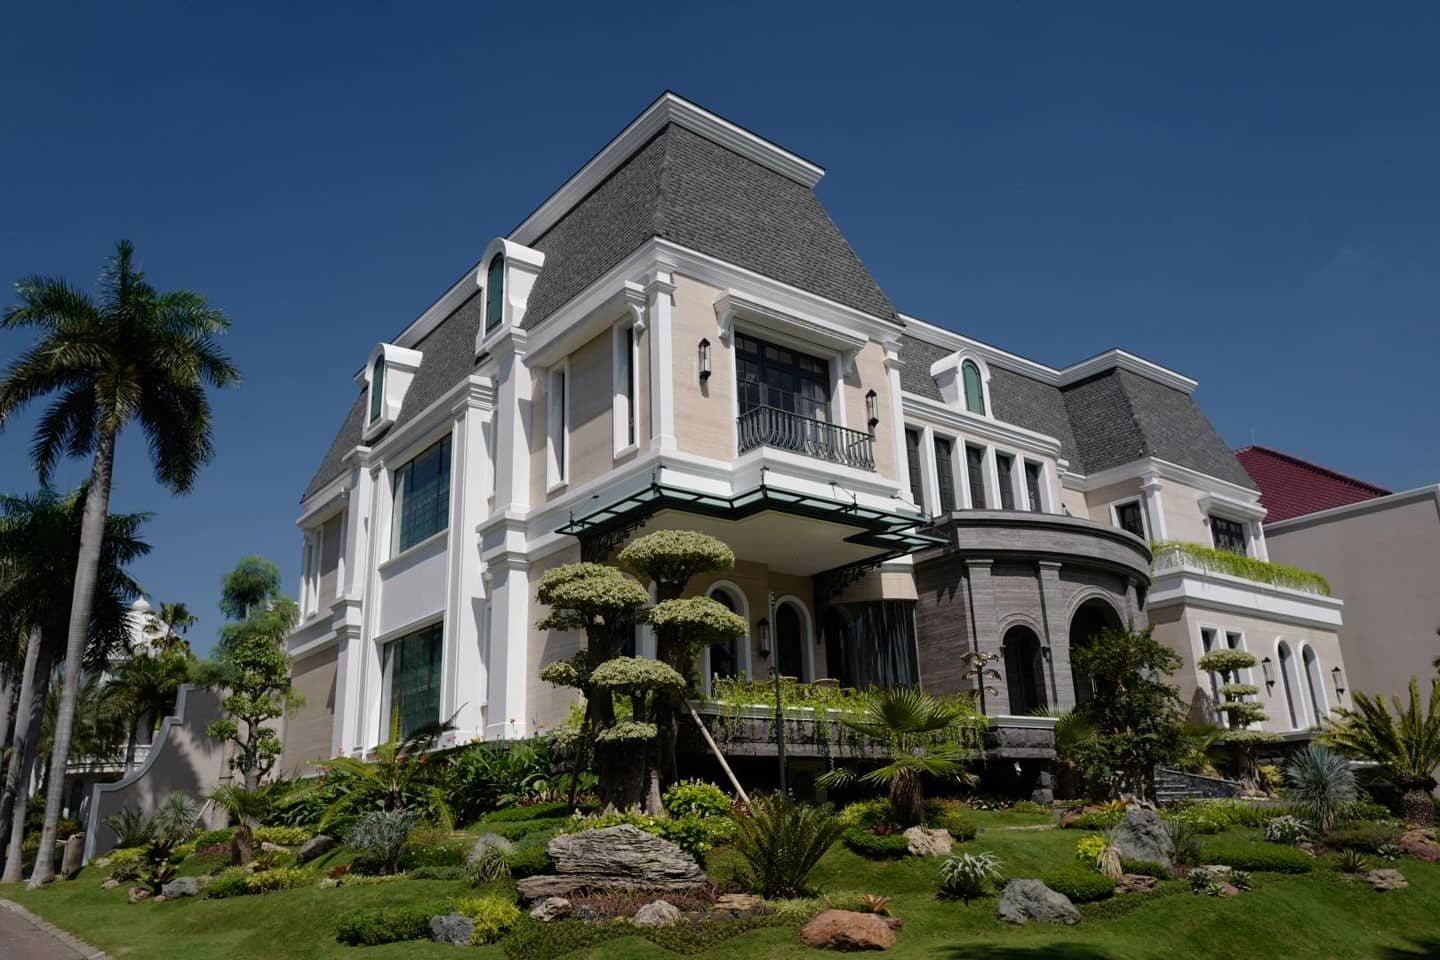
A House in Jambi, by Chikman Nadjib, has a pitched-roof front with block screens and fluted panels, and opens inside into a double-height hall: a sculptural stair, a timber gallery, and glass walls onto the garden. Its windows and glass doors are FREMO Invisi and Contemporary.
01
The Hall
The hall is the house. A stair rises through it under a timber ceiling, and the garden side is a wall of black-framed glass from floor to ceiling.
Next project
TT House→
a French house in dark frames