Private residence · Jakarta
SK House
A long house, opened along its whole length.
- Architect
- Han Awal & Partners
- Interior
- Genius Loci
- System
- TECHNAL Topaze
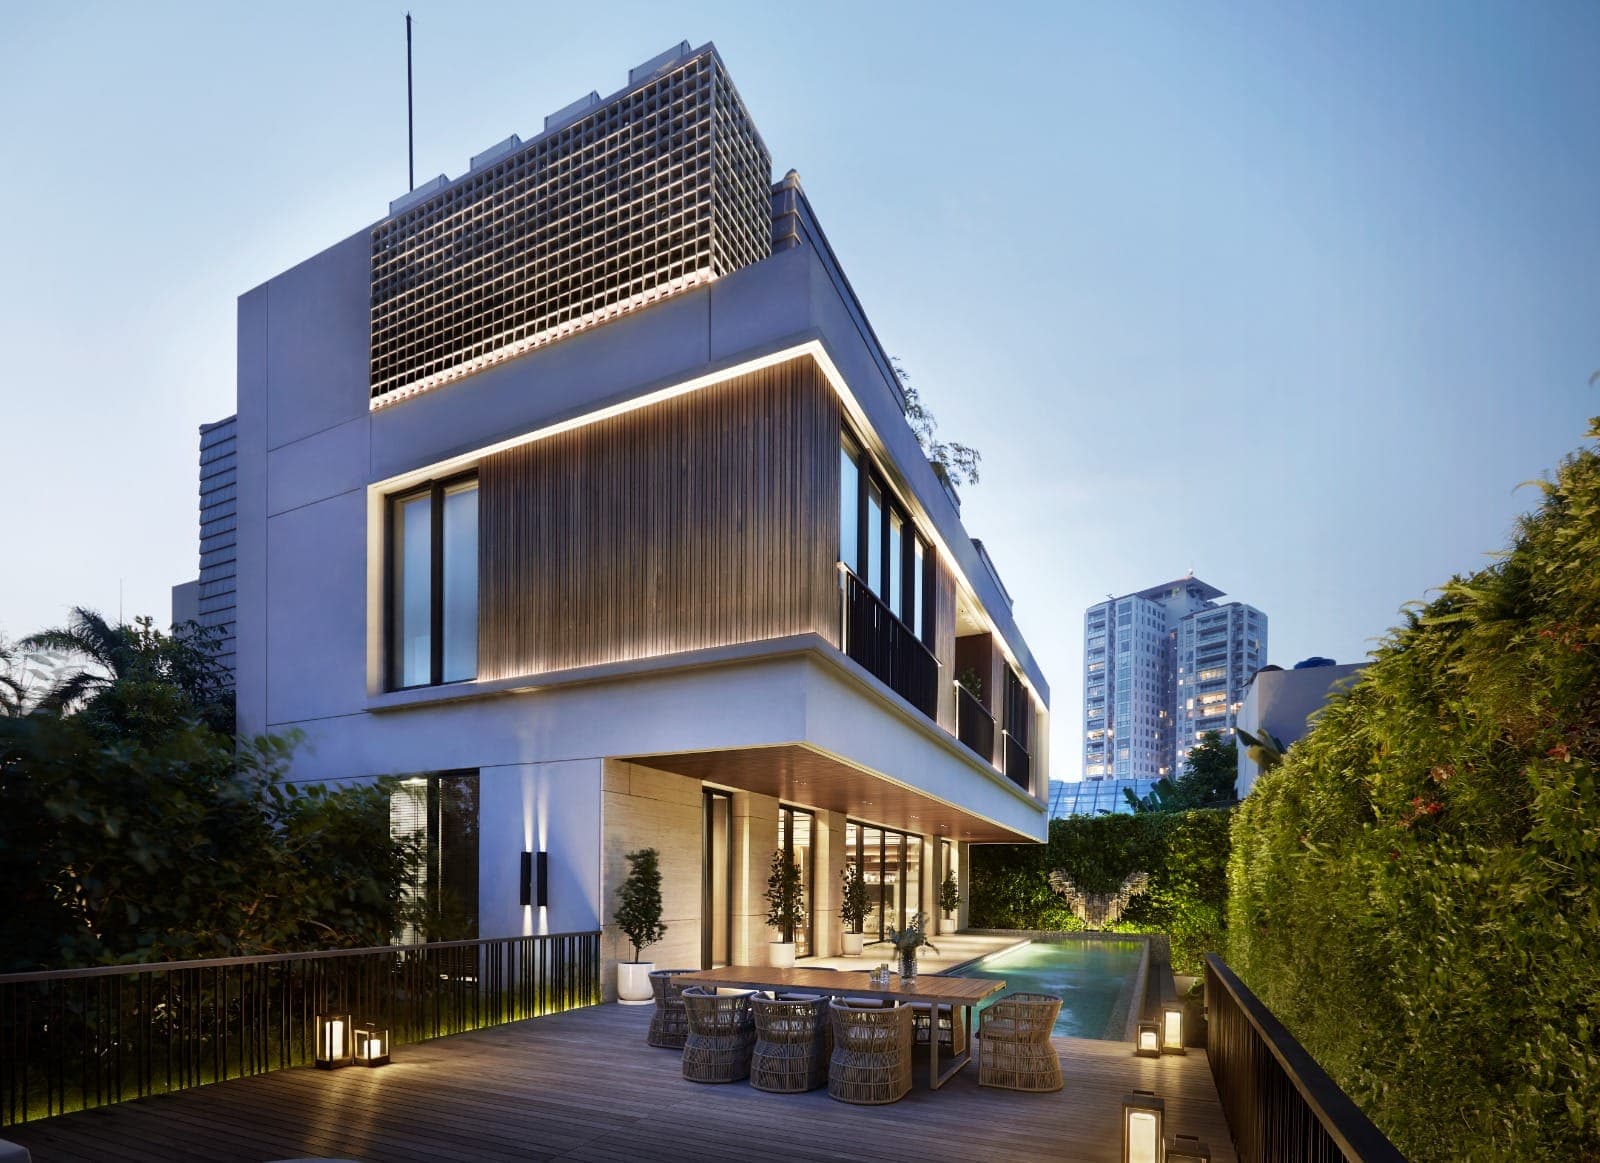
SK House is long and low, set well back behind trees on a Jakarta street. Its upper floor is carried out over the garden as a single horizontal band, faced in timber and cut open with TECHNAL Topaze in long horizontal runs rather than separate windows. The ground floor beneath is almost all glass, and the main rooms open the full width of the plan to a pool and a green wall. From the road the house gives away nothing. From inside it gives away everything.
The Elevation
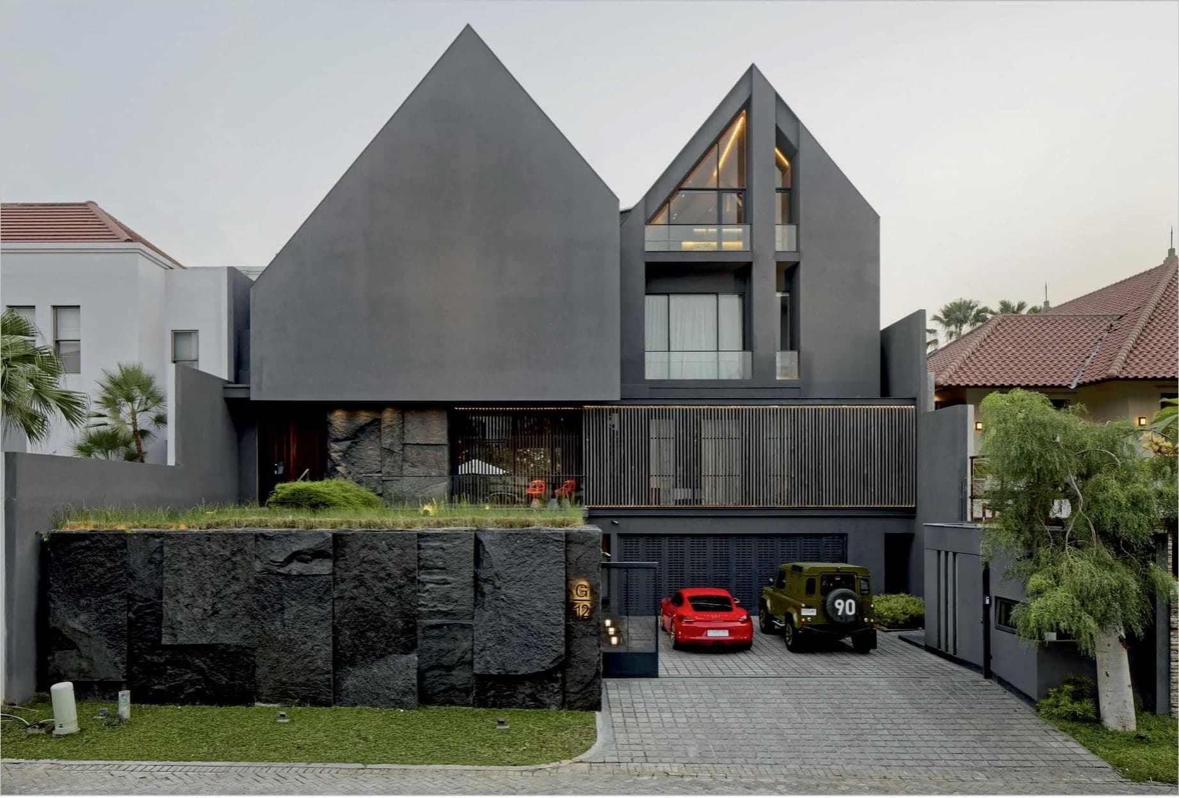
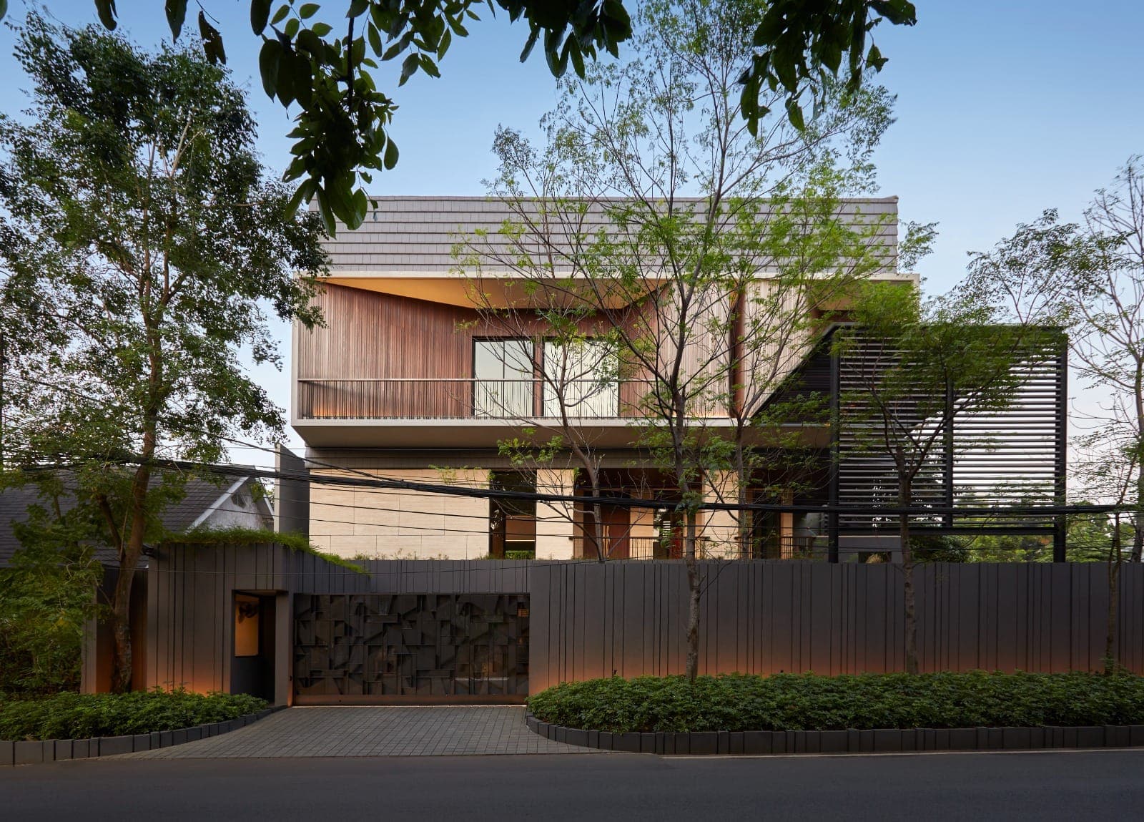
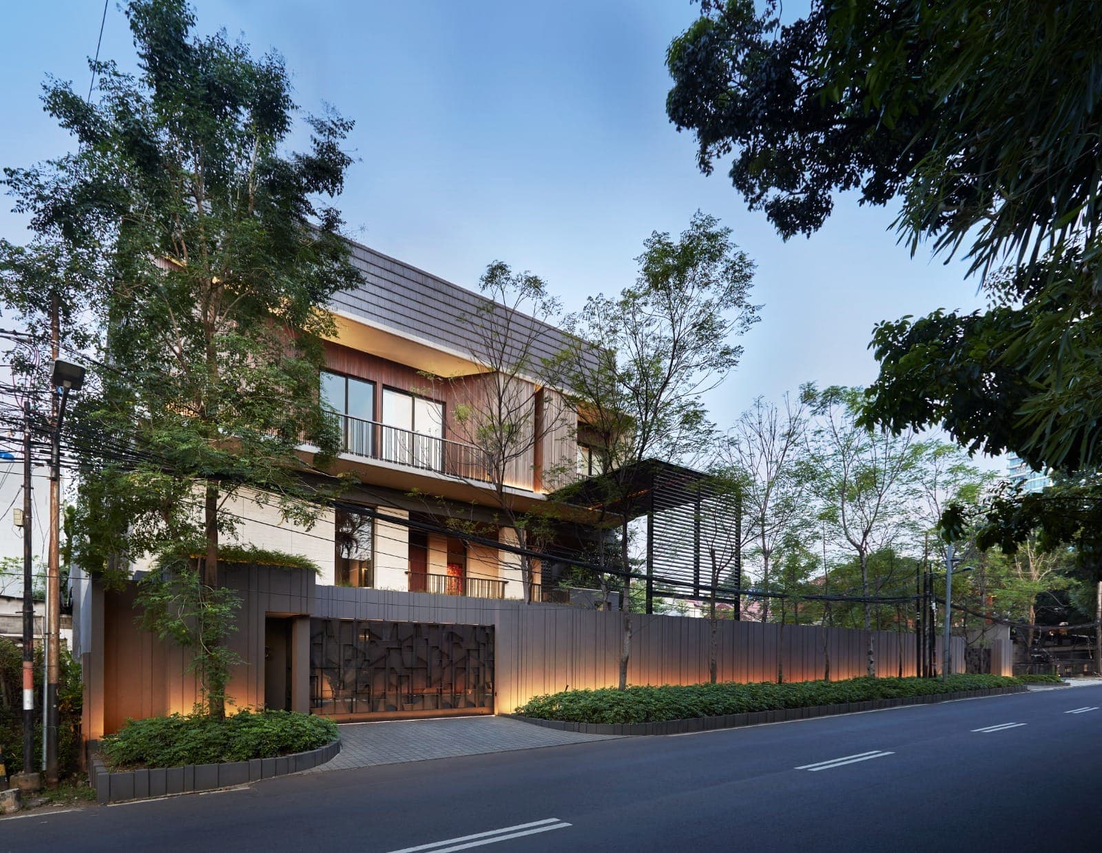
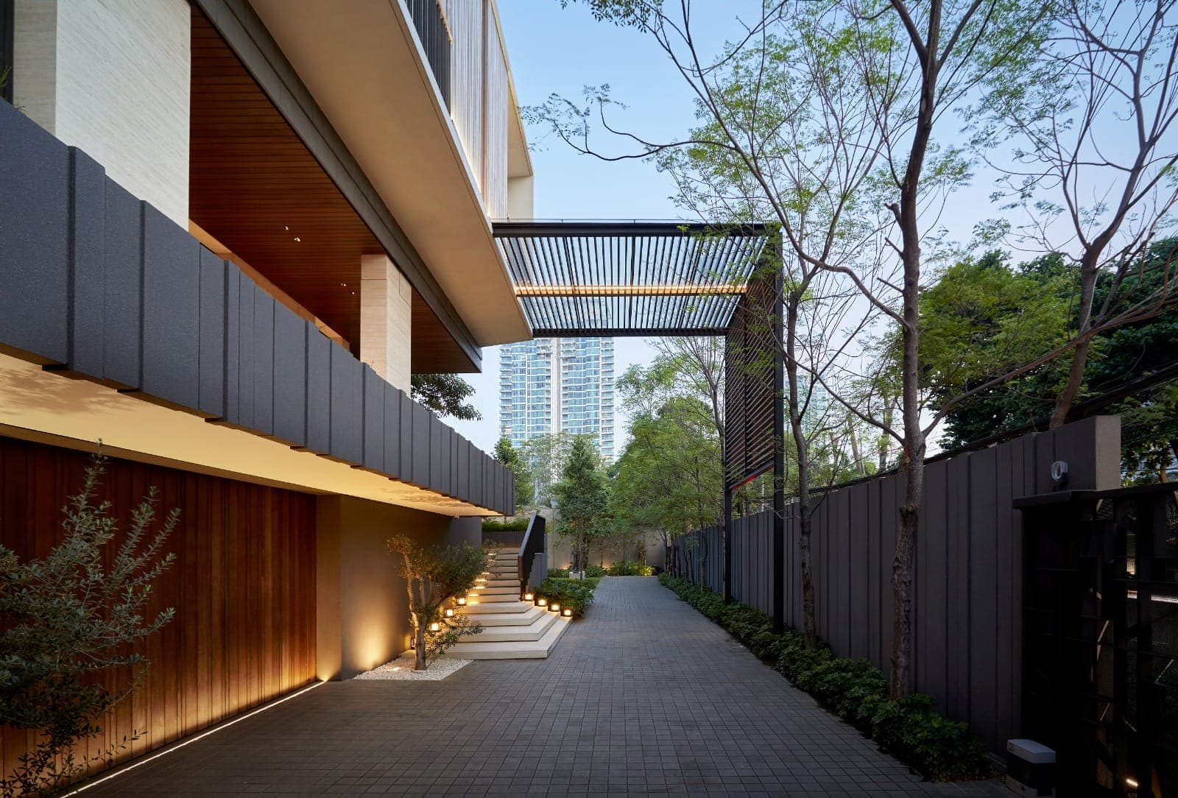
From the street the house arrives in layers: a timber-clad upper storey, a recessed middle, a screened wall at ground level, and mature trees left standing in front of the lot. The glazing sits deep behind the timber. That keeps the sun off the glass, and it keeps the elevation looking like a solid object rather than a display case.
Open to the Garden
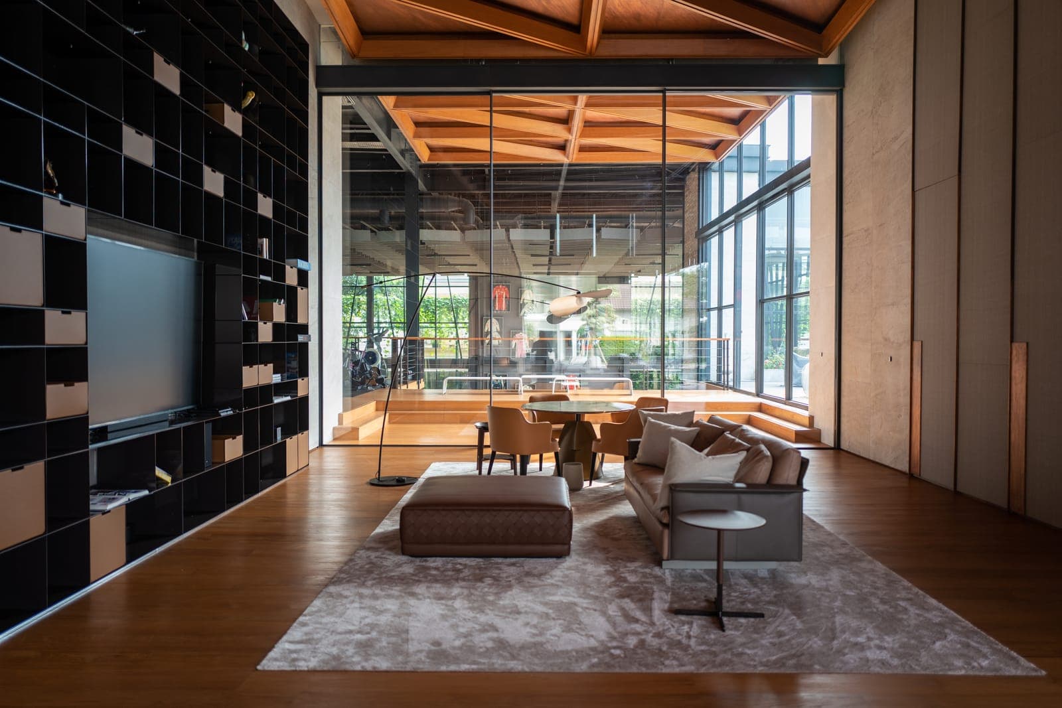
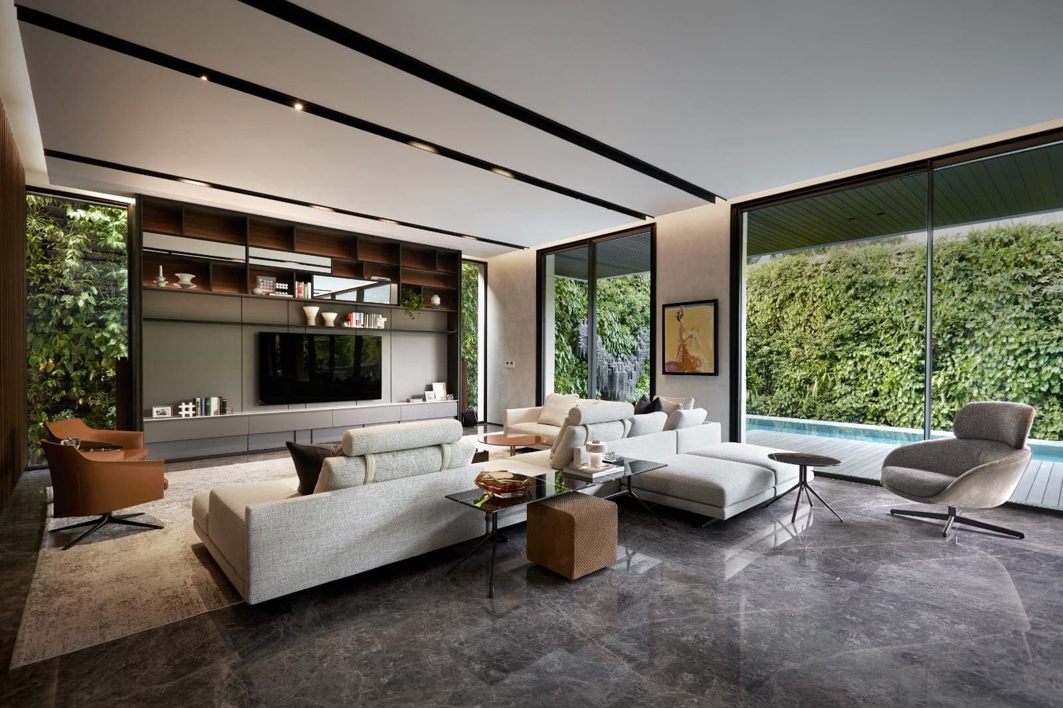
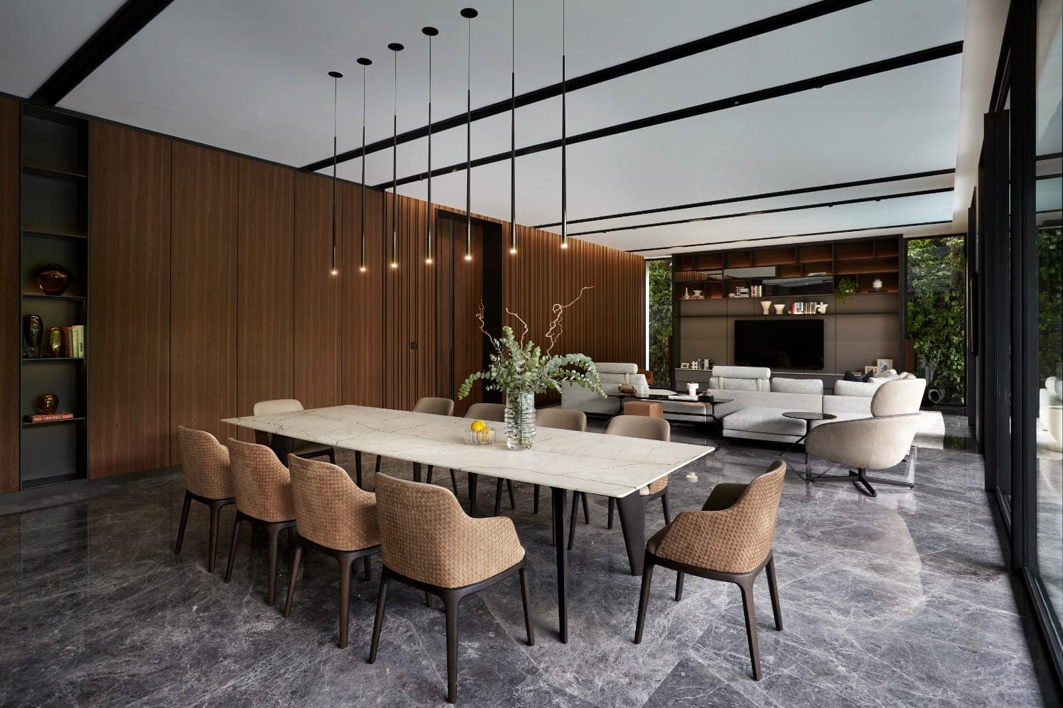
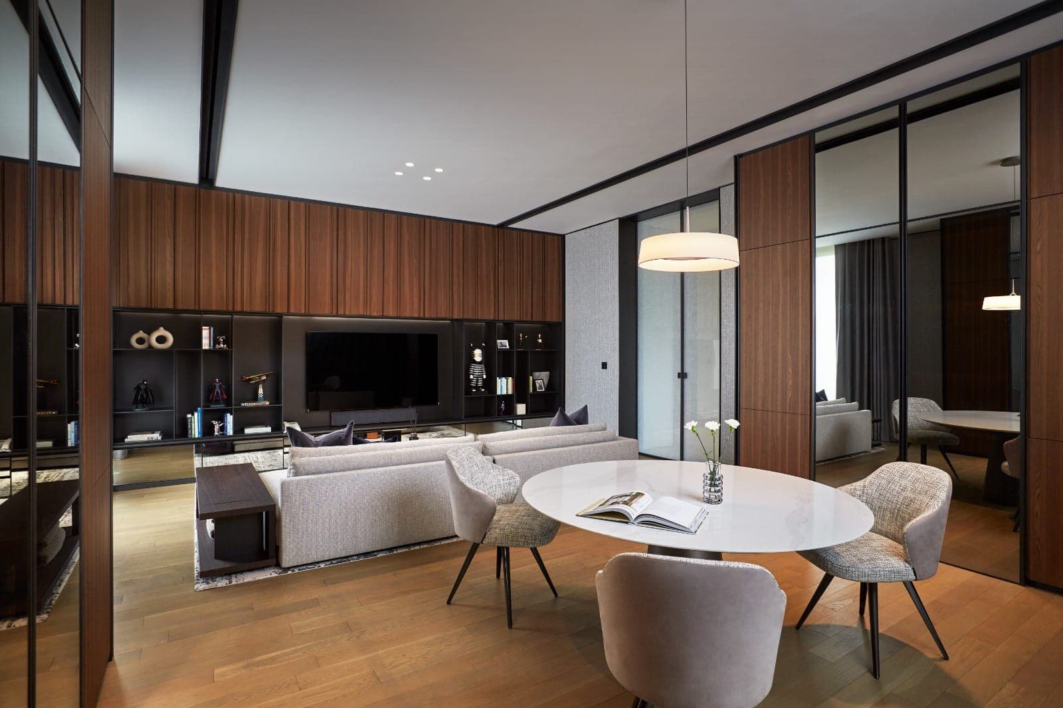
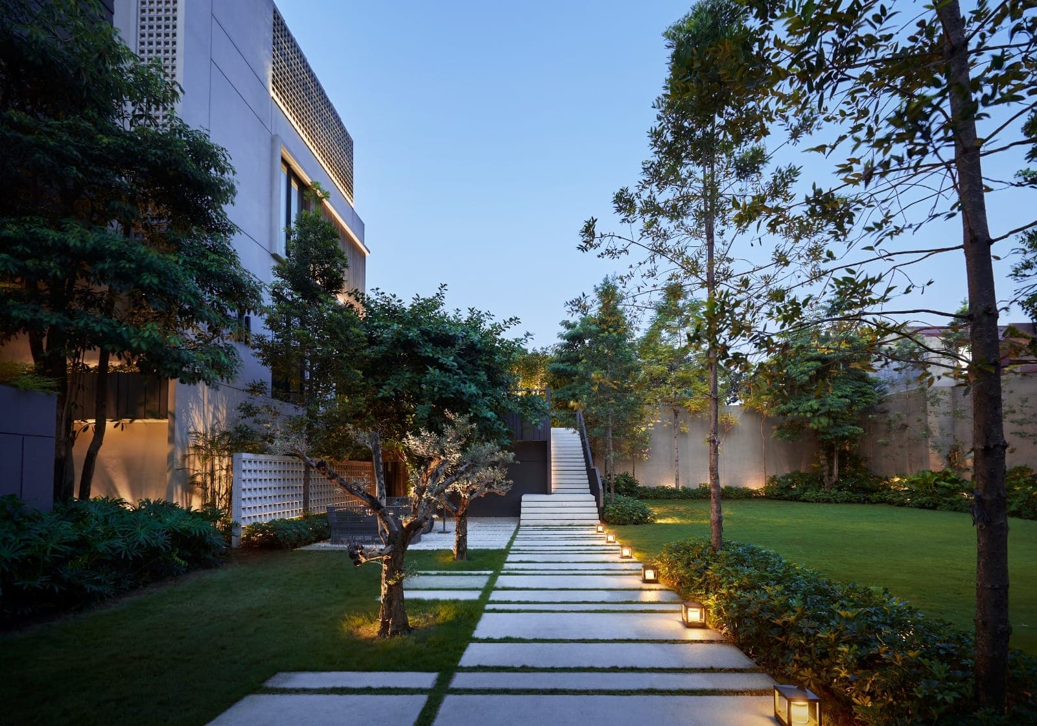
Inside, the plan turns and faces the garden along its whole length. The living room opens the full width to the pool and a green wall on Topaze sliding. The dining room is glazed down its long side. Upstairs, the lounge does it again. Because the frames stay the same slim dark line throughout, the openings belong to one family instead of being a collection of different windows, and that is most of why a house this big stays calm.
Arrival, and After Dark
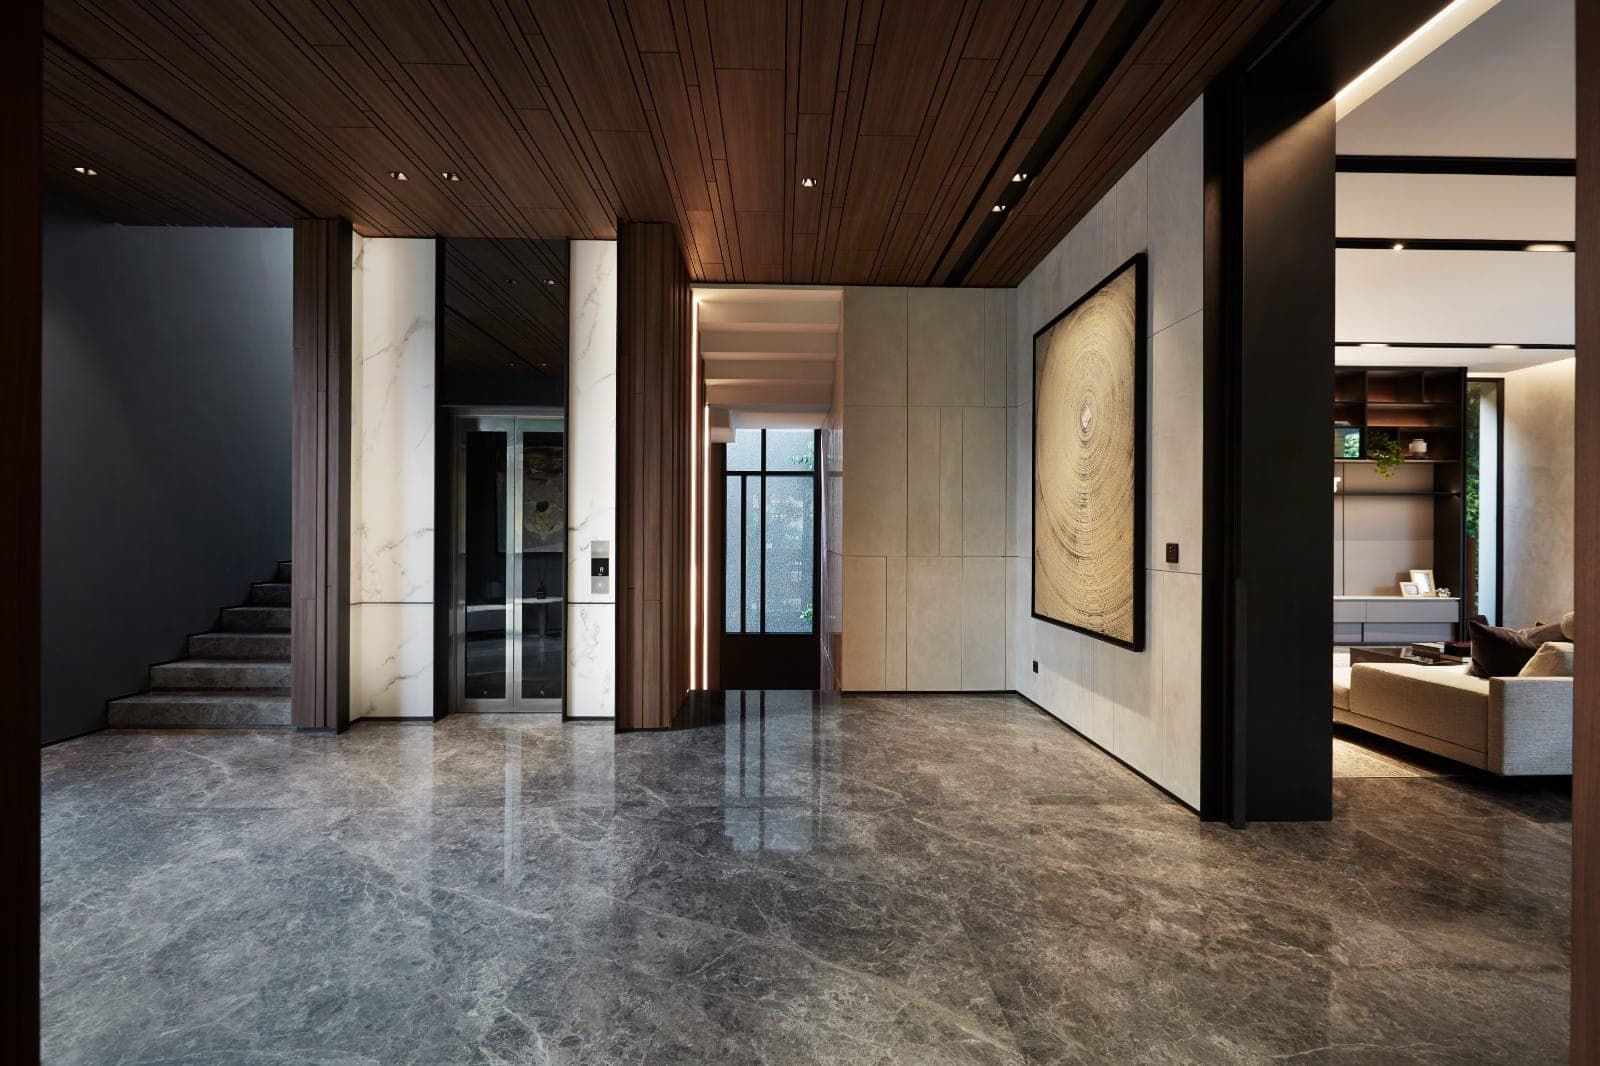
The approach runs down one flank of the house, between the timber wall and the boundary, lit low from the ground, and finishes in a hall of stone and timber. After sunset the glazing does its usual second shift. It stops being a surface, and becomes the way you read the building from the garden.
Collaborators
- Architect
- Han Awal & Partners — the Jakarta practice founded by Han Awal (1930–2016), among Indonesia’s foremost conservation architects. Trained at Delft and in Munich, he is the hand behind the restorations of the National Archives Building, the Jakarta Cathedral and the old Javasche Bank — work that earned a UNESCO Asia-Pacific Heritage Award, and a practice that has carried his name since.
- Interior
- Genius Loci — Alex Bayusaputro’s pan-Asian practice; interiors built around the spirit of place.
More work