
Private residence · Surabaya
RS House
A screen of hung panels to the street, glass to the green behind.
- Architecture
- Paulus Setyabudi
- Interior
- Alexander Gunawan
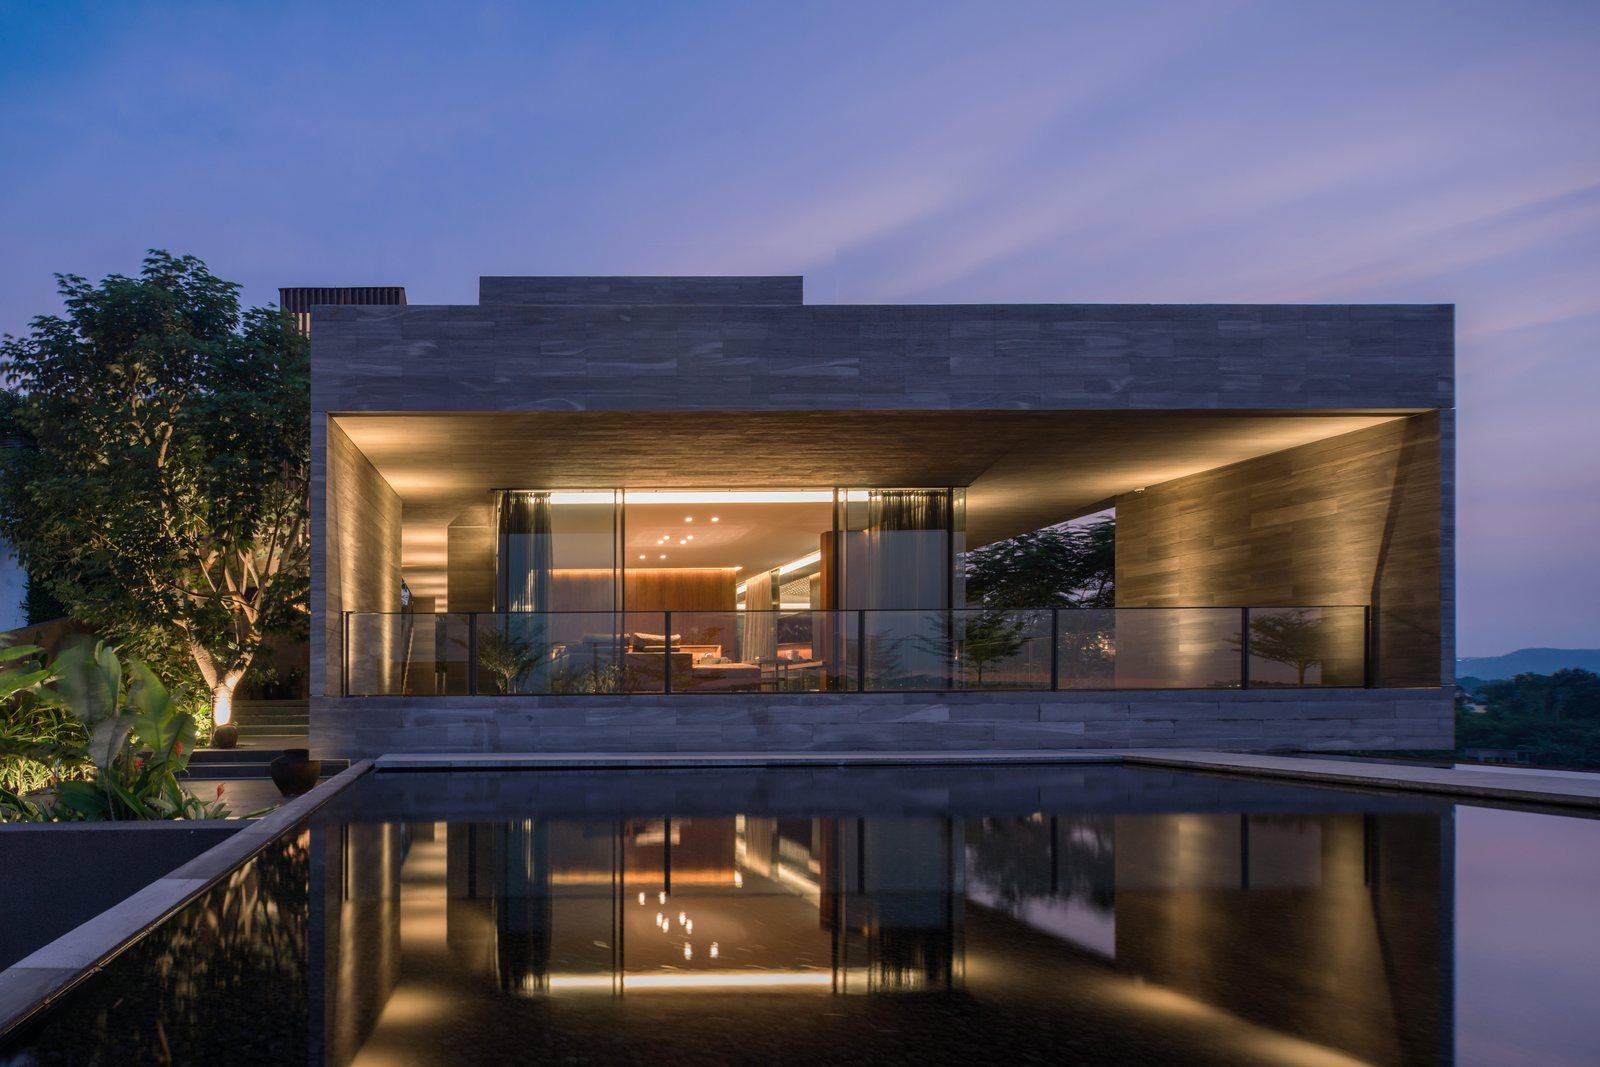
A house in Surabaya by Paulus Setyabudi that shows two faces. To the street it is closed: an upper volume hung with perforated panels and a low wall in relief. Behind, it opens completely — a double-height living room glazed floor to ceiling, a long pool and an open green beyond. ARTEMI fitted the full-height pocket sliding doors, in TECHNAL, that slide away into the walls to open the rooms.
01
The Street Front
From the road the house is a lantern of staggered panels over a grass bank, lit from below at dusk. The way in passes under a long, low canopy into a forecourt.
02
Courts and Water
Inside the walls the house is arranged around courts: a lawn with a pine, a water court along a brick screen, and rooms that open onto both through full-height sliding glass.
03
Glass to the Green
At the back the walls become glass: the living room rises two storeys, glazed on both sides, and opens onto a timber deck, a long pool and the open green beyond.
Collaborators
- Architect
- Paulus Setyabudi Architect — the Surabaya practice its founder opened in 2005. Born in the city in 1971, Paulus Setyabudi read architecture at Petra Christian University and took his master’s at Delft; the office is known for working the material of a place hard, in houses across Surabaya and Malang.
Next project
Forme House→
stone volumes over water