
Private residence · Semarang
Forme House
Stone volumes over a pool, glass drawn between them.
- Architecture & interior
- Ady Putra Sanjaya
Forme House in Semarang, by Ady Putra Sanjaya, for the owners of the Forme furniture showroom next door. Stone-clad volumes are stacked over a reflecting pool, with the city below; between them the walls are glass — FREMO Invisi and FREMO Contemporary, floor to ceiling — so the rooms open onto water, trees and the view.
01
Over the Water
The volumes stand in a pool that runs to the edge of the site. By day the stone reads first; at dusk it is the glass between the volumes that lights up, and the water doubles it.
02
Rooms in the Garden
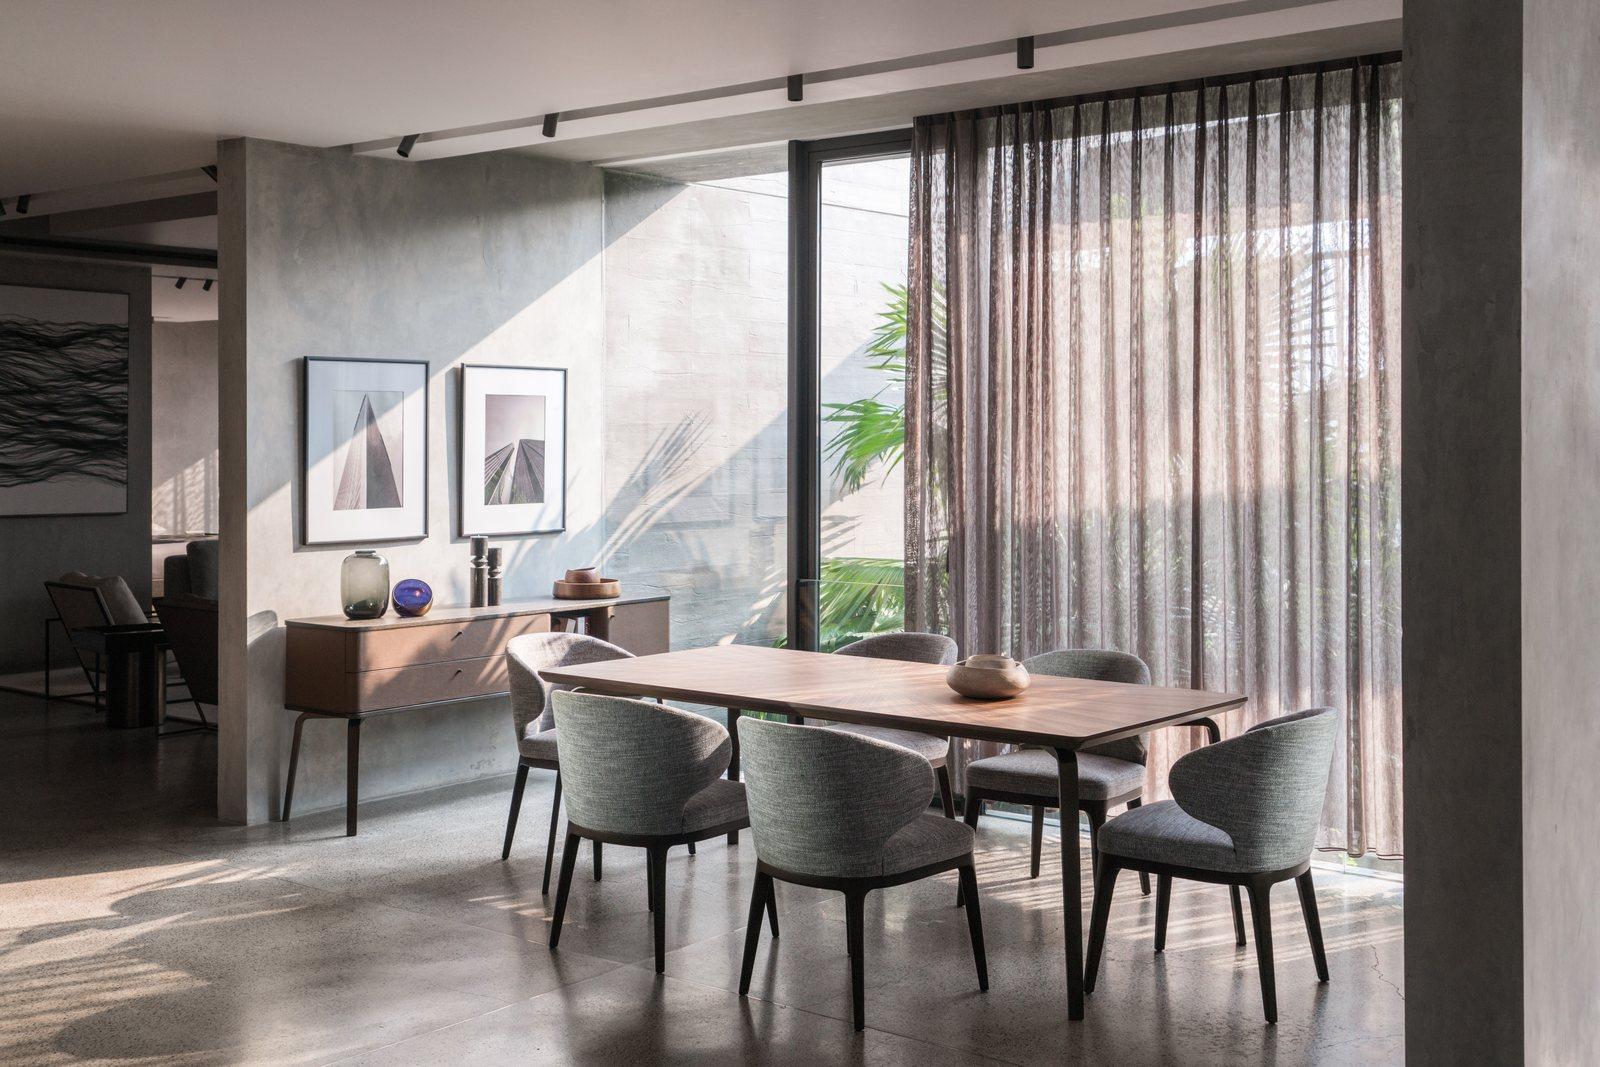
Lower down, the house opens into the trees: a library and a dining room tucked under the stone volumes, each fronted by full-height glass, and a terrace open to the canopy.
03
Inside
Inside, timber and polished stone, and glass along the long side of almost every room — the dining hall, the kitchen counter, the bedrooms and a study, each looking out to green.
04
Next Door
Next door, for the same owner, Ady Putra Sanjaya designed the Forme furniture showroom, with MENSA, the restaurant, inside it.
Forme Showroom — next door, same ownerCollaborators
- Architecture & Interior
- Ady Putra Sanjaya — the Jakarta architect, with a deep body of work in Semarang: commercial buildings that stack stone-clad volumes into the landscape, among them One Nest and the Forme showroom. He trained at Tarumanagara University and was formed in Andra Matin’s Jakarta studio — the same hand behind ARTEMI’s own Jakarta showroom — and he designs architecture and interior as a single gesture rather than as two commissions.
Next project
Forme Showroom→
a furniture showroom set out as a house