Private villa · Bali
KK Villa
Topaze in a wood finish, hiding among posts and beams.
- System
- TECHNAL Topaze
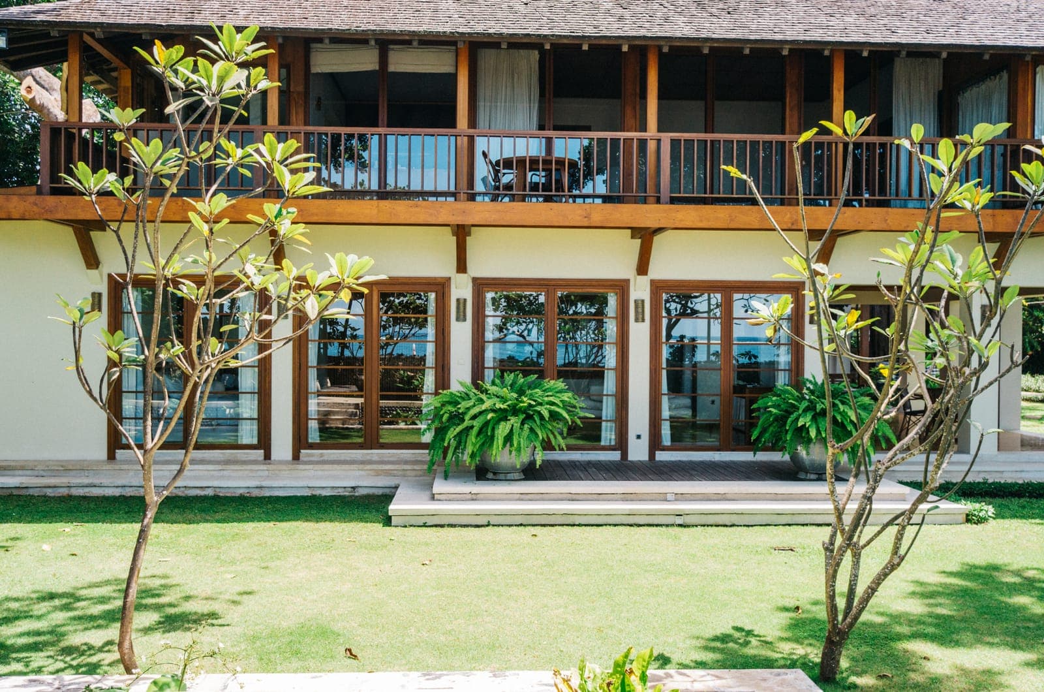
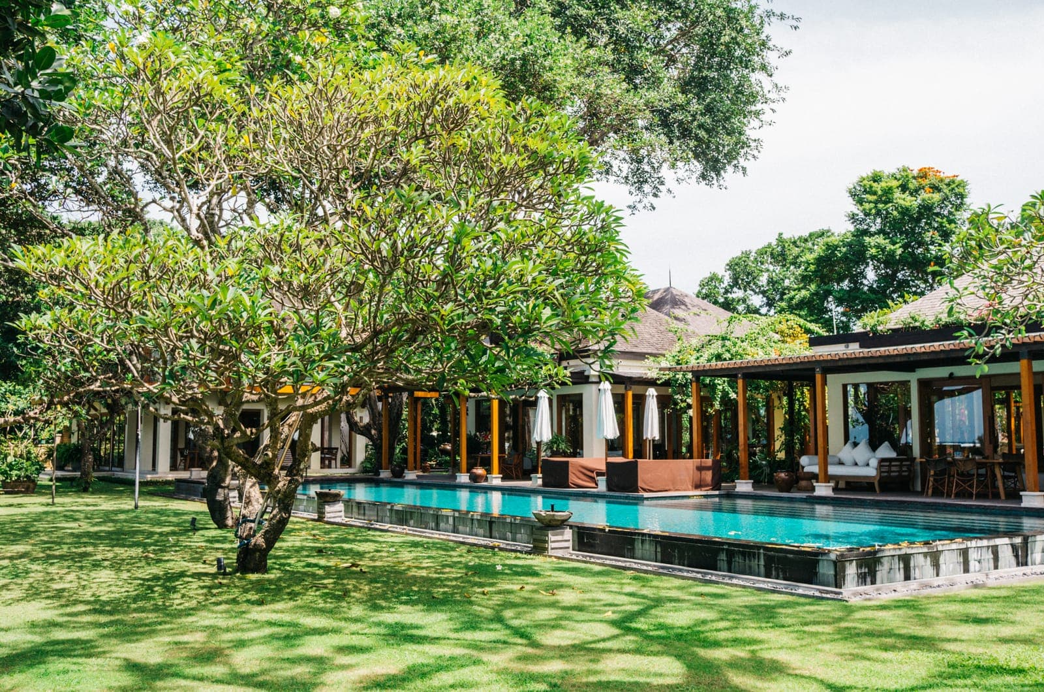
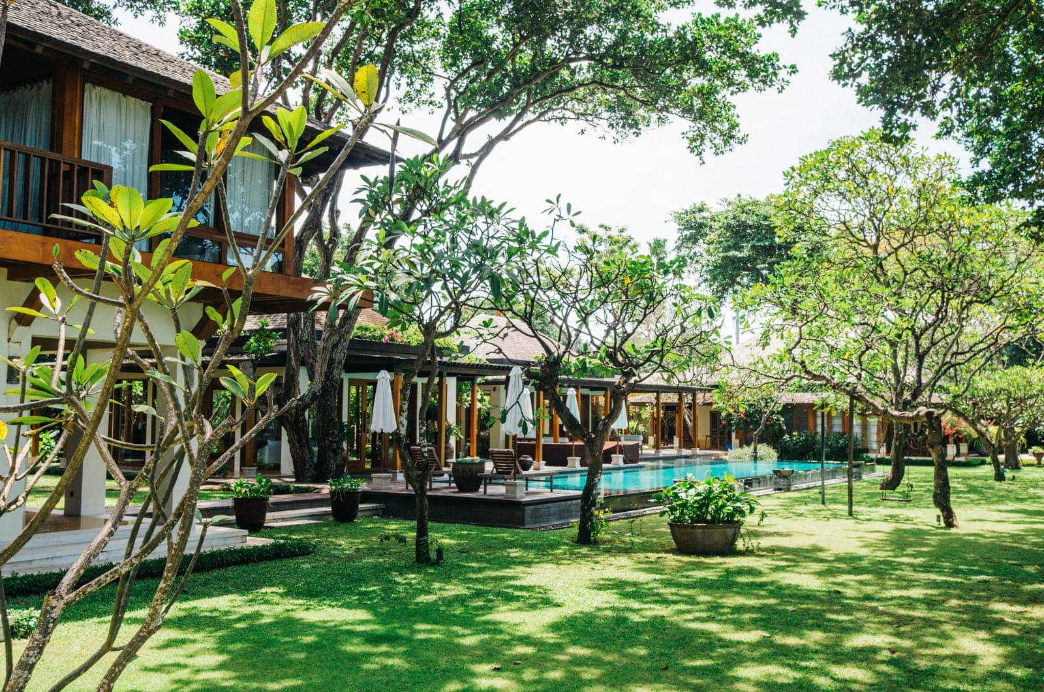
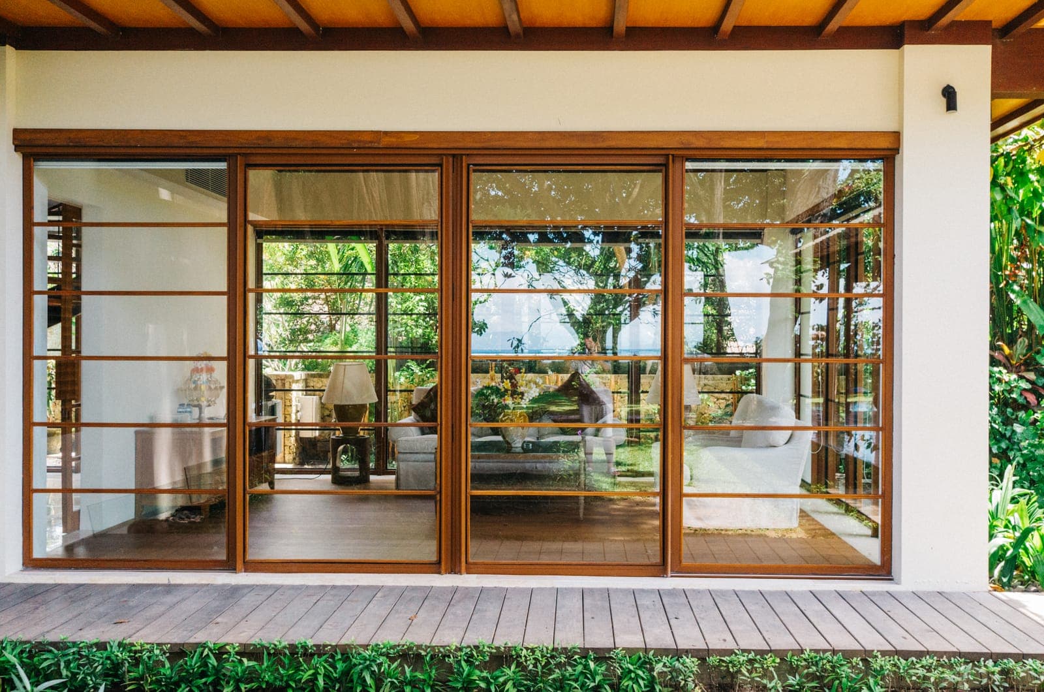
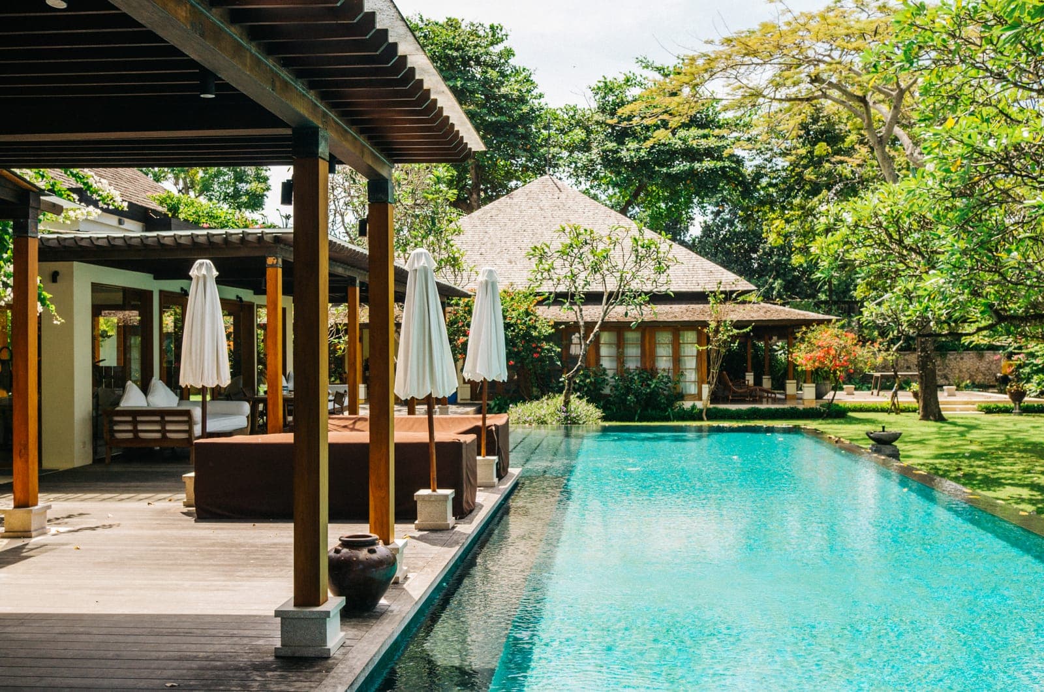
KK Villa sits in an old garden in Bali, under thatch. The buildings are low and long, timber-framed with white rendered walls, arranged around a lawn with a lap pool down one side and the big frangipani and banyan left where they stood. The glazing is TECHNAL Topaze in a wood finish, and it is meant not to be noticed: tall sliding and fixed lights whose frames match the posts and beams around them closely enough that you have to look twice. In a villa of this kind the openings have to be large, because the garden is the whole point of the place, and they have to sit inside a language settled long before aluminium arrived.
In the Garden
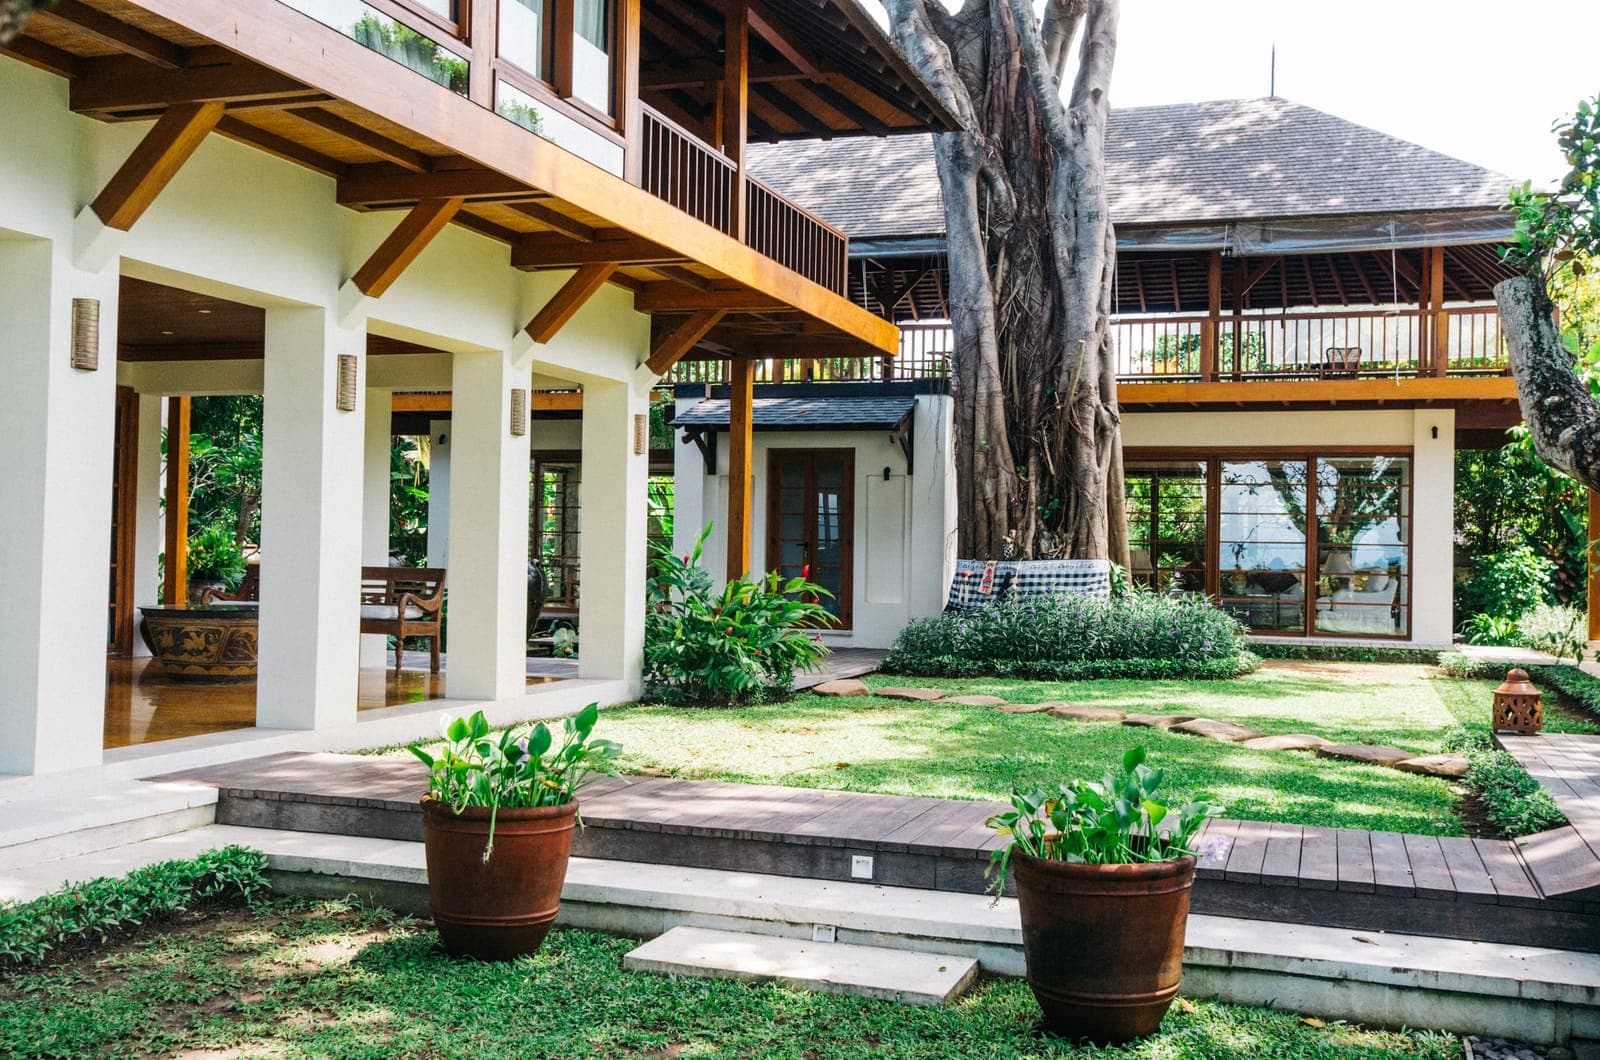
The plan is a set of low pavilions around a lawn. A lap pool runs down one side, edged in stone and shaded by frangipani, and the old trees were kept where they were: one comes up through the middle of a terrace. The buildings are single-storey except at one end, where a second floor sits under the same thatch behind a timber balcony.
Under the Thatch
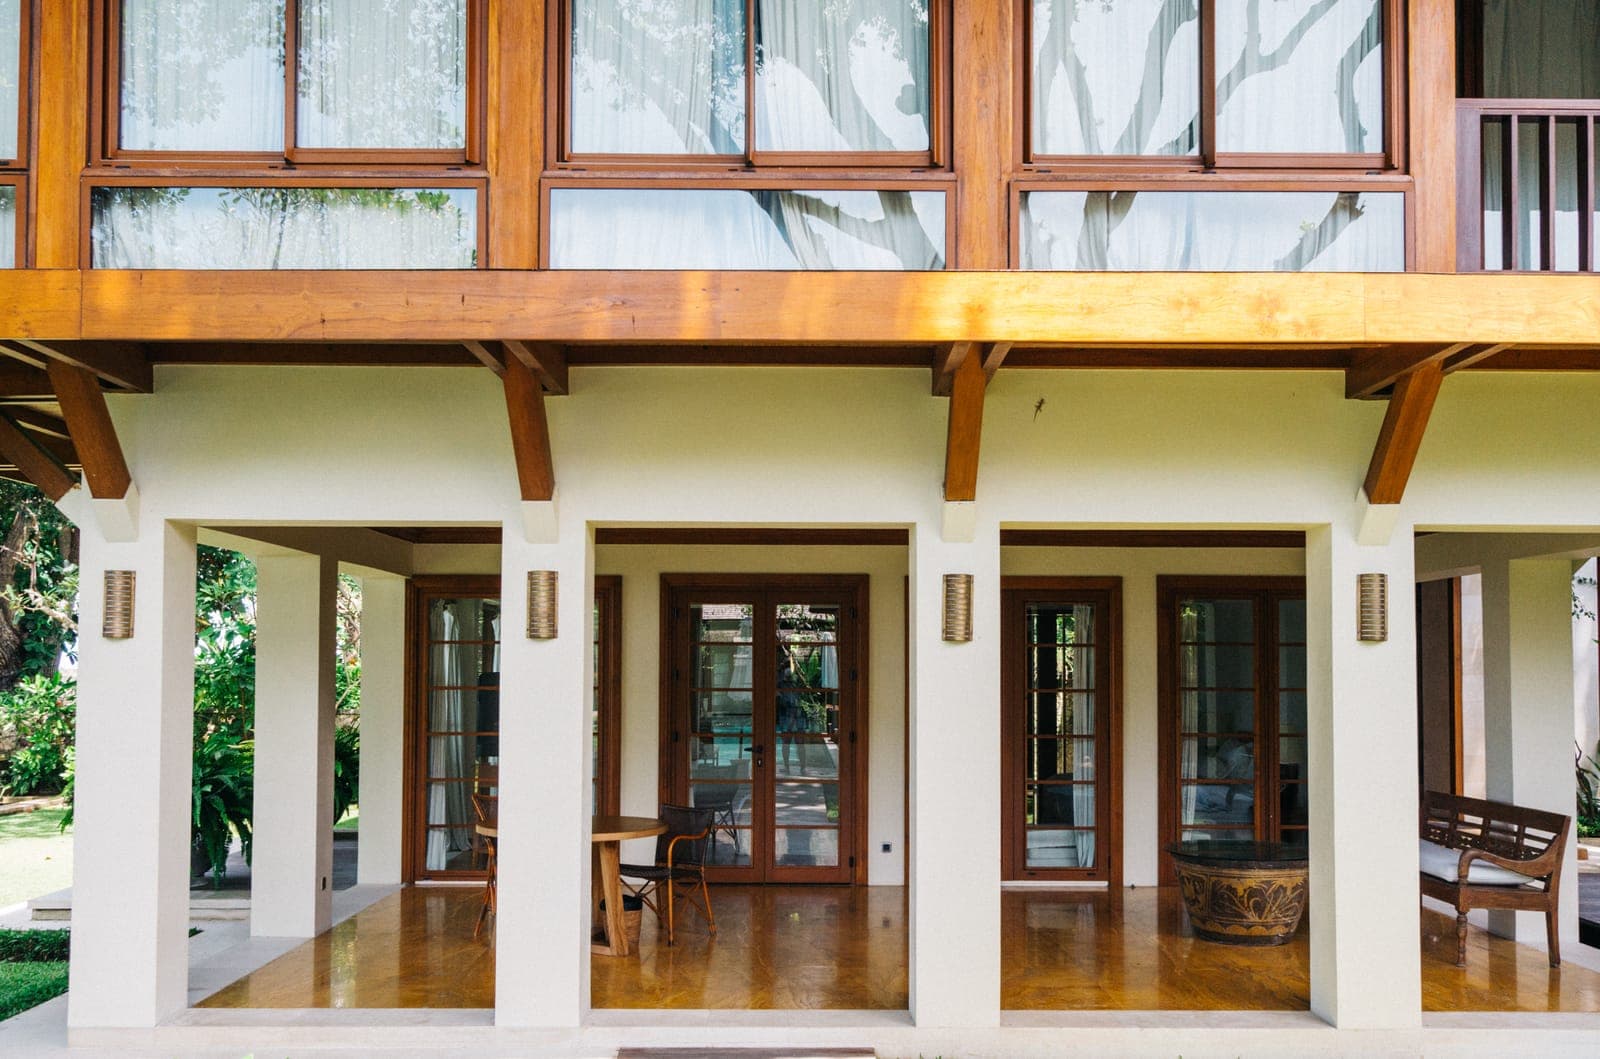
Where the pavilions face the garden they are glazed almost wall to wall, in tall runs divided by transoms, under the deep shade of an overhanging roof. The frames are Topaze in a wood finish, which is the reason they vanish into the timber beside them. It is the opposite of what aluminium is asked to do everywhere else in this portfolio: there the frame is drawn as thin and as dark as it will go so the glass wins, and here it is made to look like something else entirely. The eaves do the rest, and daylight is cut once before it ever reaches the glass.
Water and Stone
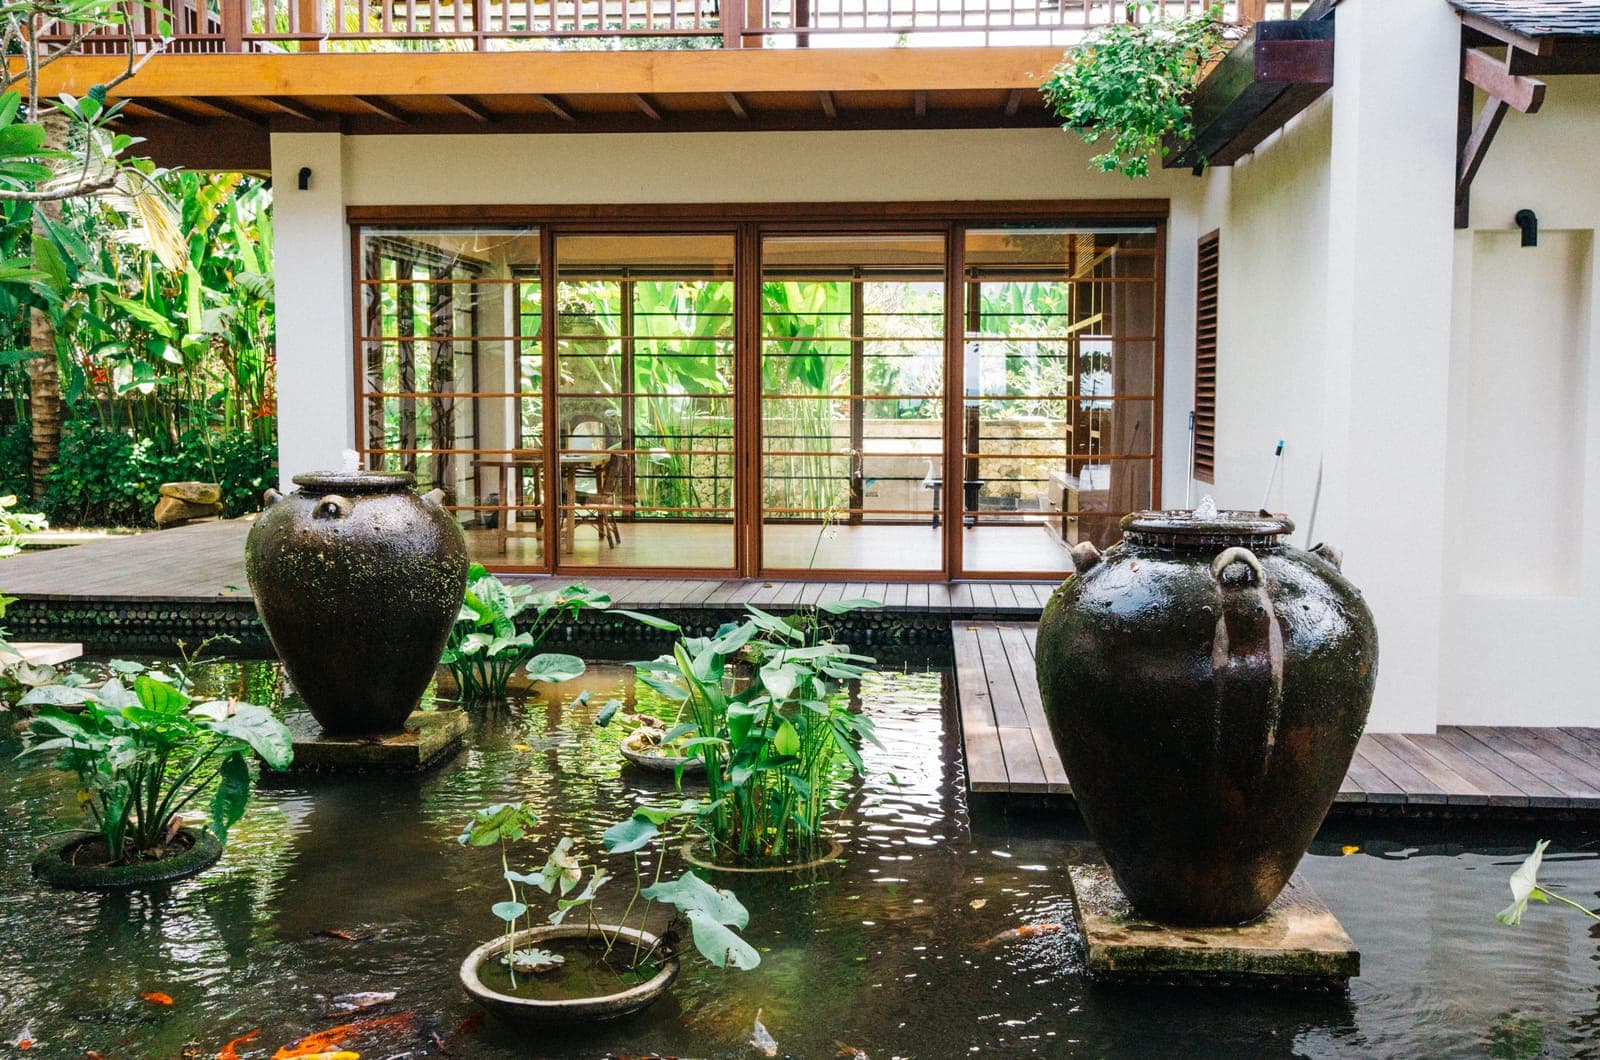
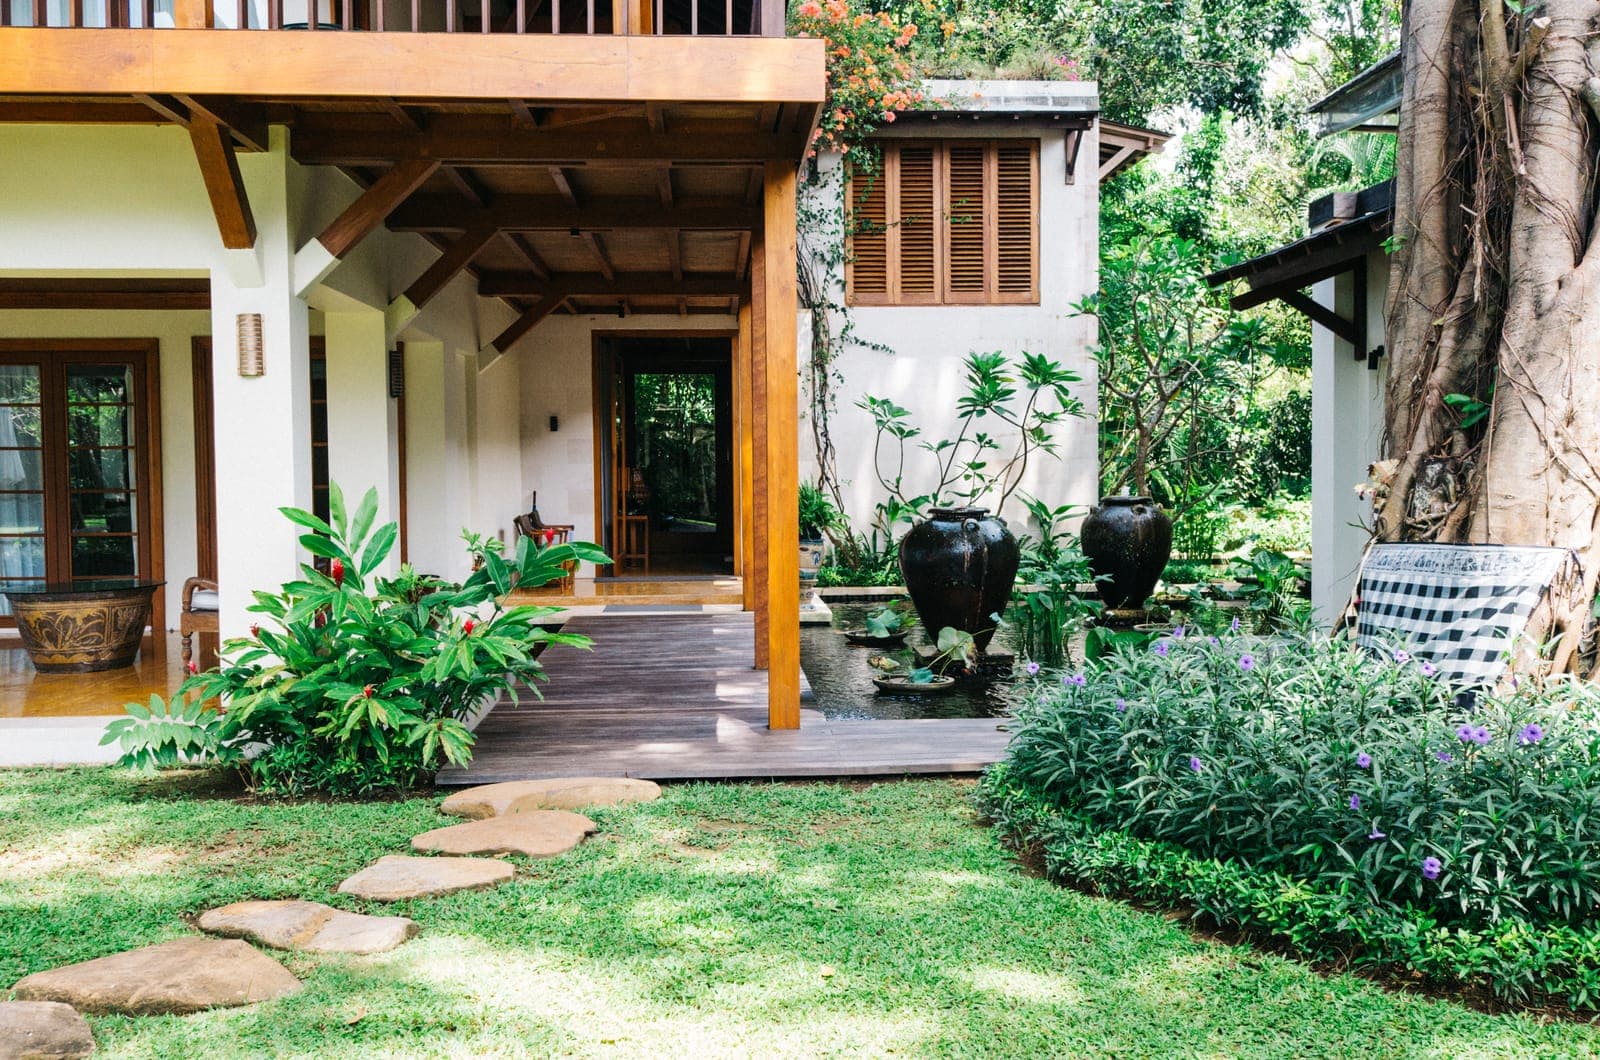
Lily ponds run along the foot of the walls with old ceramic jars standing in them, so several of the ground-floor rooms are approached across water. Stone paving, timber decking and thatch above give the villa a short and very consistent list of materials, and the glazing is asked to join it rather than to stand apart from it.
More work