Private residence · Semarang
Y House
White volumes on the street, all glass on the water.
- Architect
- Wiyoga Nurdiansyah Architects
- System
- FREMO Invisi & Contemporary
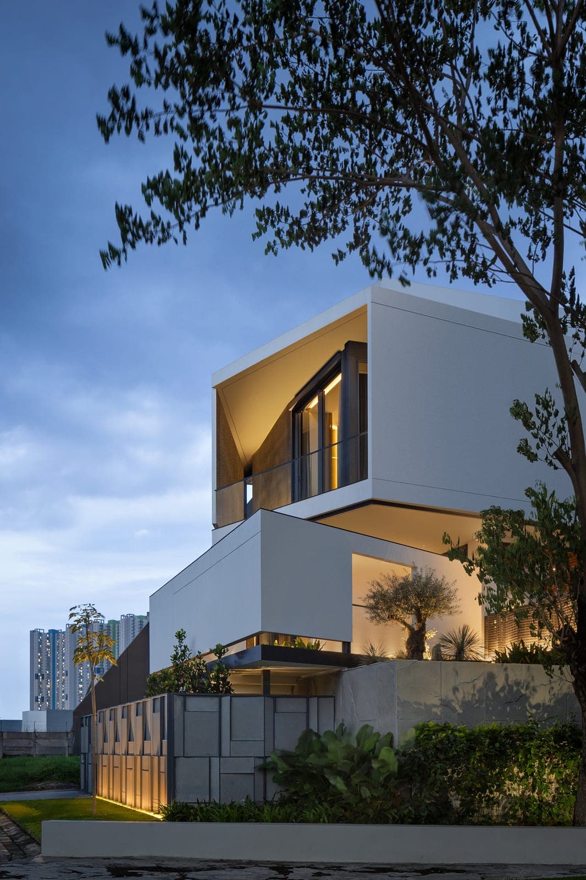
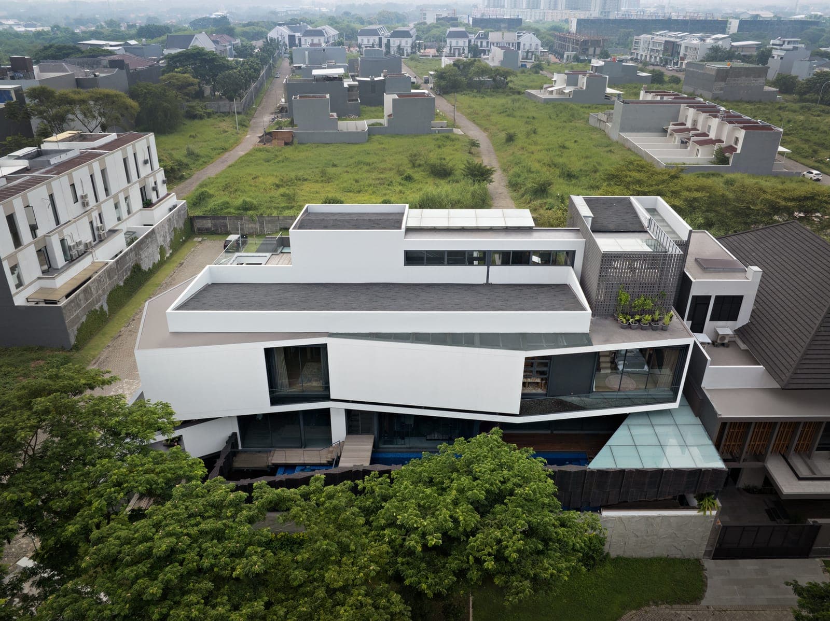
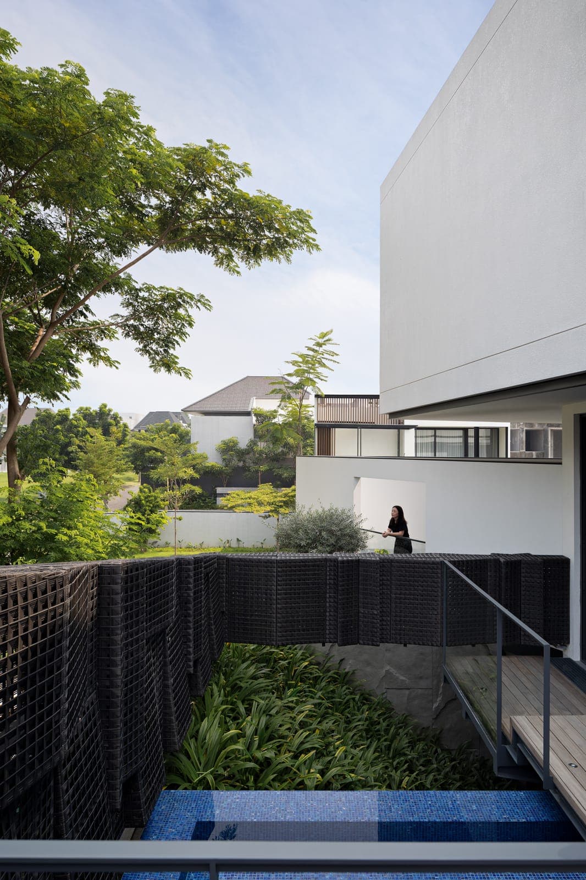
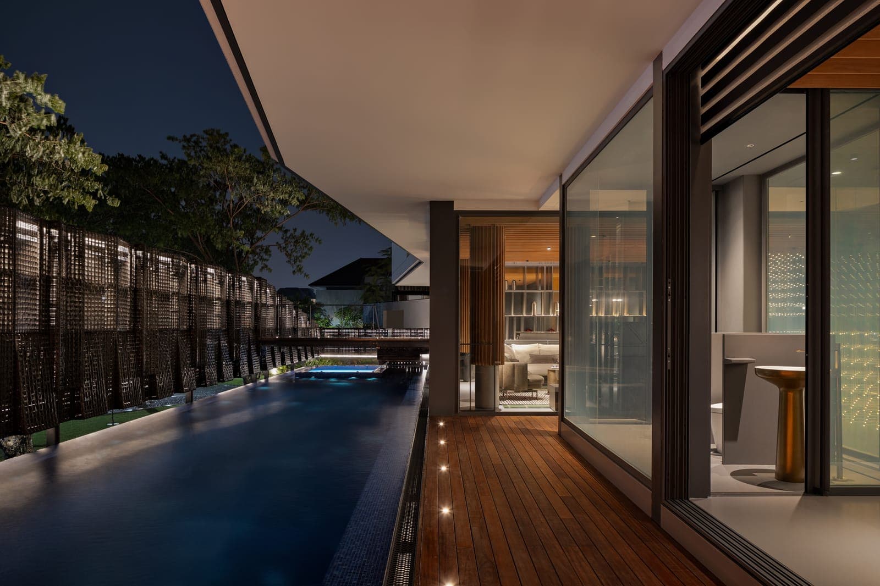
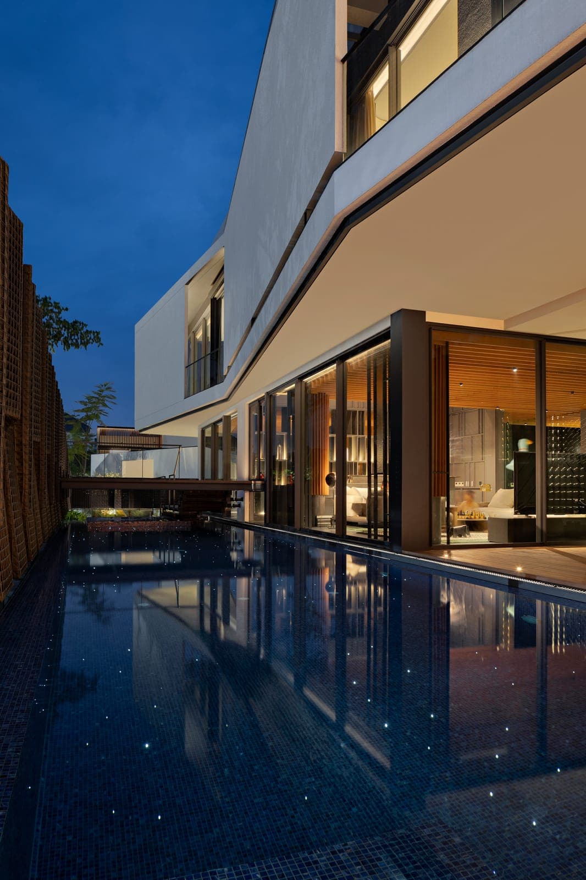
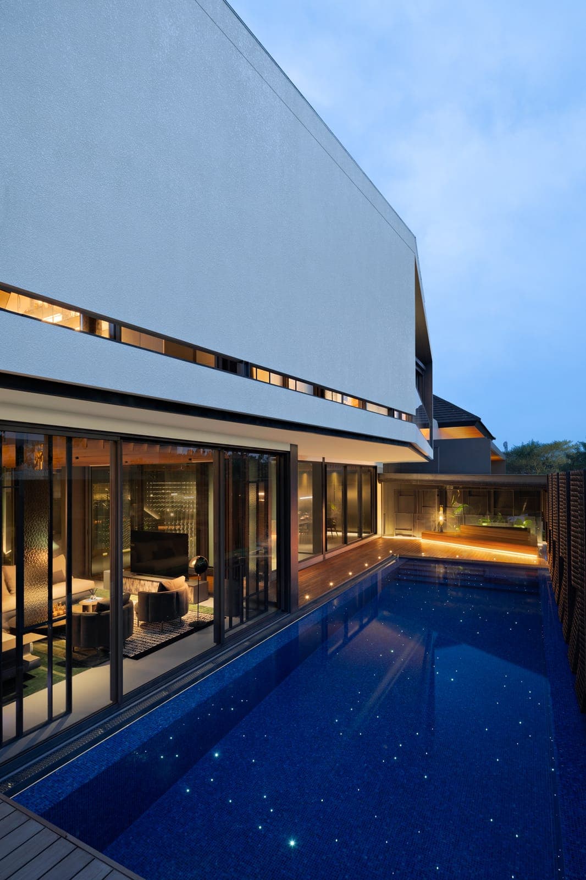
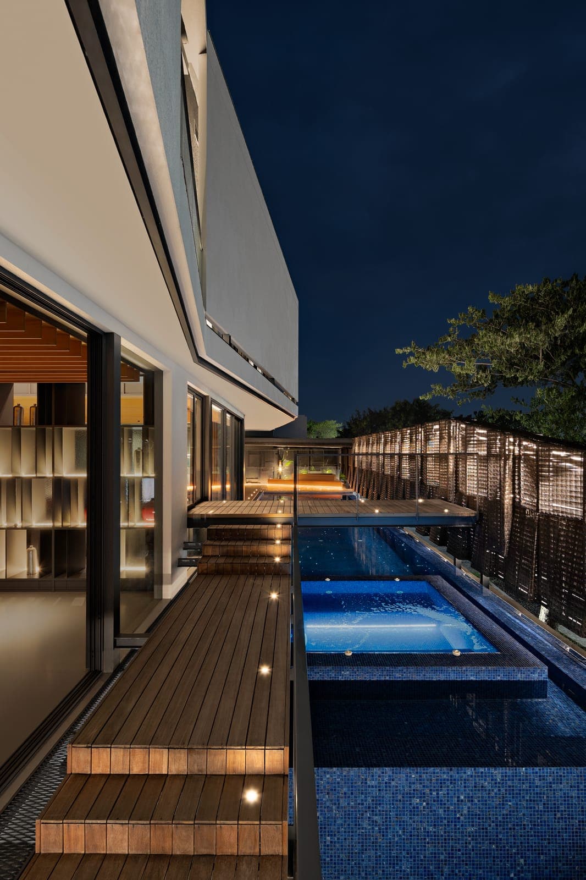
Y House keeps its good side for itself. From the road it is a stack of white slabs, offset and cantilevered over a base of grey stone, and the glazing sits far enough back under the overhangs that the elevation stays solid. Behind it the ground drops to a lap pool that runs the full length of the plan, held on the far boundary by a folded screen of dark perforated brick. Every principal room turns to that water. FREMO Invisi takes the sliding openings and FREMO Contemporary the fixed lights and doors, dark and slim against the white. After sunset the rooms are lit, the screen is uplit, and all of it comes back off the surface of the pool.
The White Volumes
From above the house is a set of white slabs turned against each other, one of them canting out at an angle over a glazed corner. Almost none of that shows from the road. The volumes present blank to the street, the glazing is held back under the overhangs, and mature trees are left standing in front of the lot. What you get from the pavement is a white object and a stone base. The openings that matter are all on the far side, where the ground steps down to the water and the folded brick screen runs the boundary.
Along the Water
The pool runs the length of the house, with the timber deck between the two, so the glazing arrives almost at the water with a metre or so to walk on. The living rooms open onto it the full width on Invisi sliding and the frames stay the same dark line the whole way along. Above them the white wall is cut by one long slot of glazing at high level. In the floor of the pool there are fibre-optic lights, so after dark the water fills up with stars.
The Long Inside
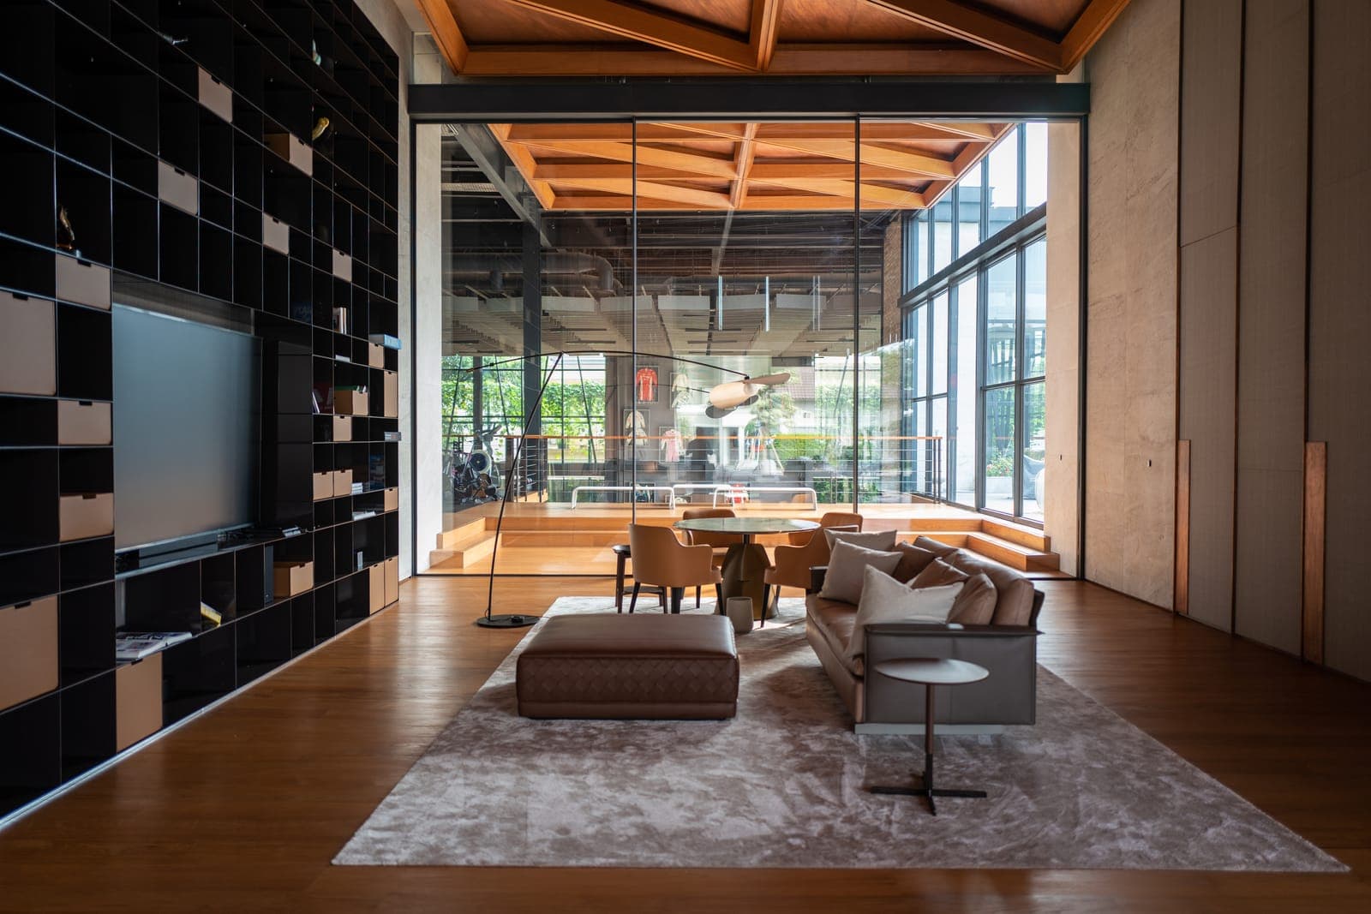
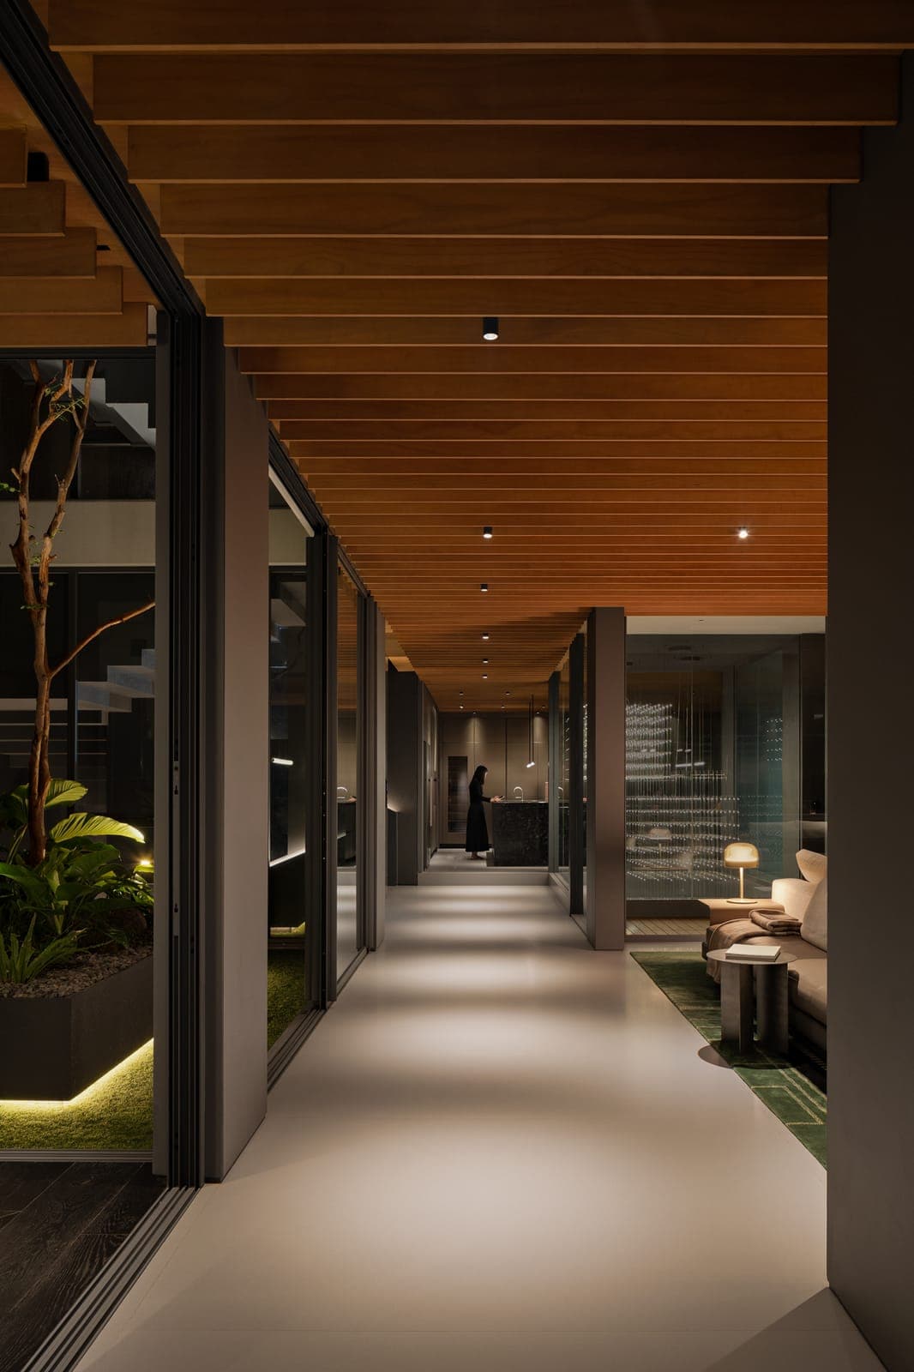
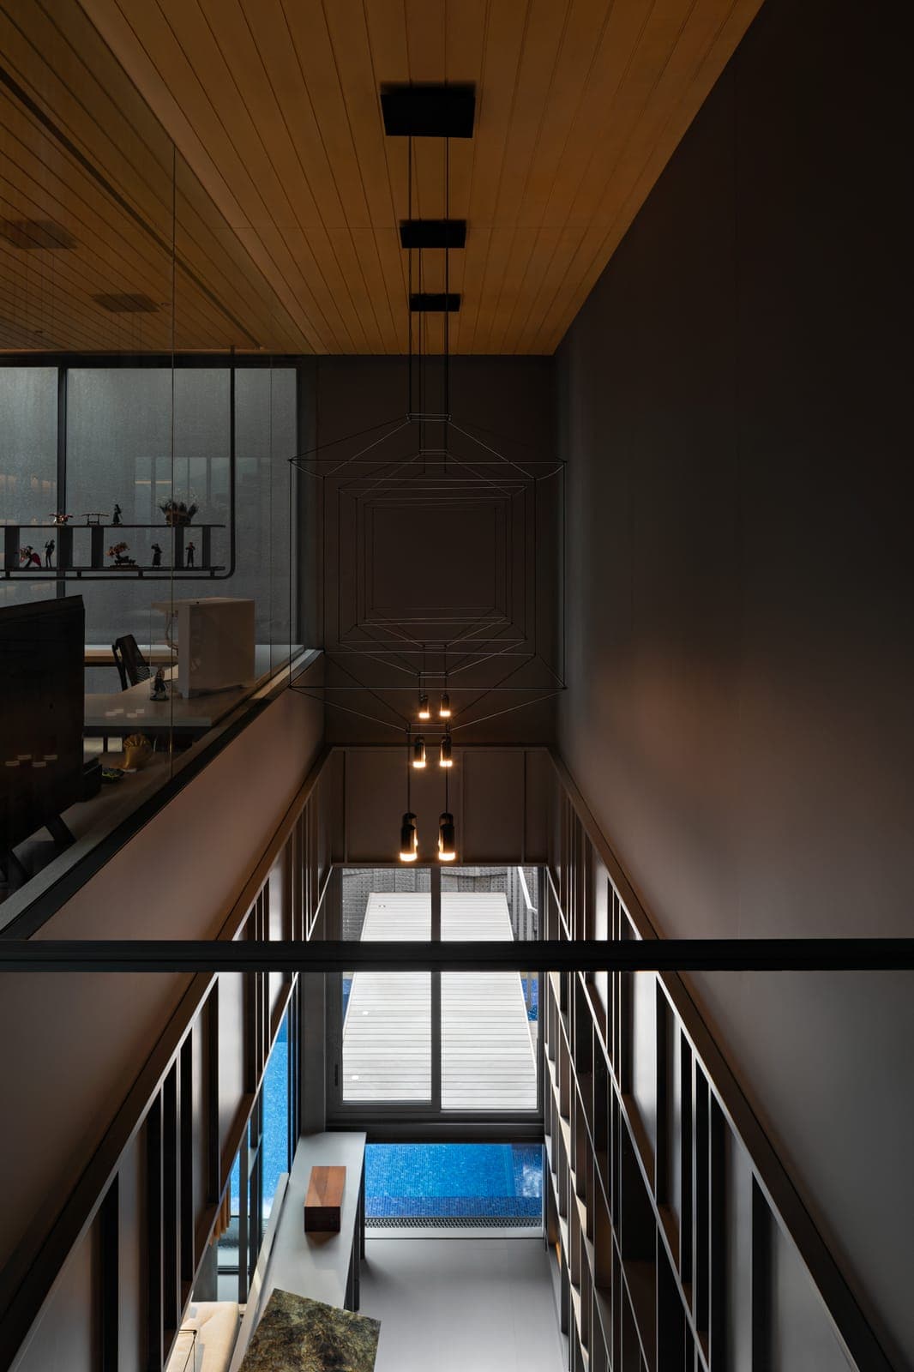
Inside, the plan resolves into one long corridor under a timber-batten ceiling, glazed to a planted court along one side and open to the living rooms on the other. The doors to the court fold right back and stack, so on a good evening the court and the corridor are a single space. At the far end a double-height void cuts through the section. From the upper level you look down past the pendants, through the glazing, to the pool.
Collaborators
- Architect
- Wiyoga Nurdiansyah Architects — opened in 2018, by which point he had been at it twenty years. Born in Bandung in 1981, Wiyoga Nurdiansyah read architecture at Parahyangan, spent six years at andramatin and eight more at SUB architects before working under his own name. His Rumah Swadaya took the main award at the IAI Jakarta awards in 2015; more recent houses include HDH House in Bogor and AT Pavilion in South Jakarta.
More work