Restaurant · Semarang
MENSA
The table, in Latin — and a room as versatile as one.
- Architect & interior
- Ady Putra Sanjaya
- Façade & glazing
- ARTEMI
- Location
- Semarang, Indonesia
- System
- FREMO Invisi & Contemporary
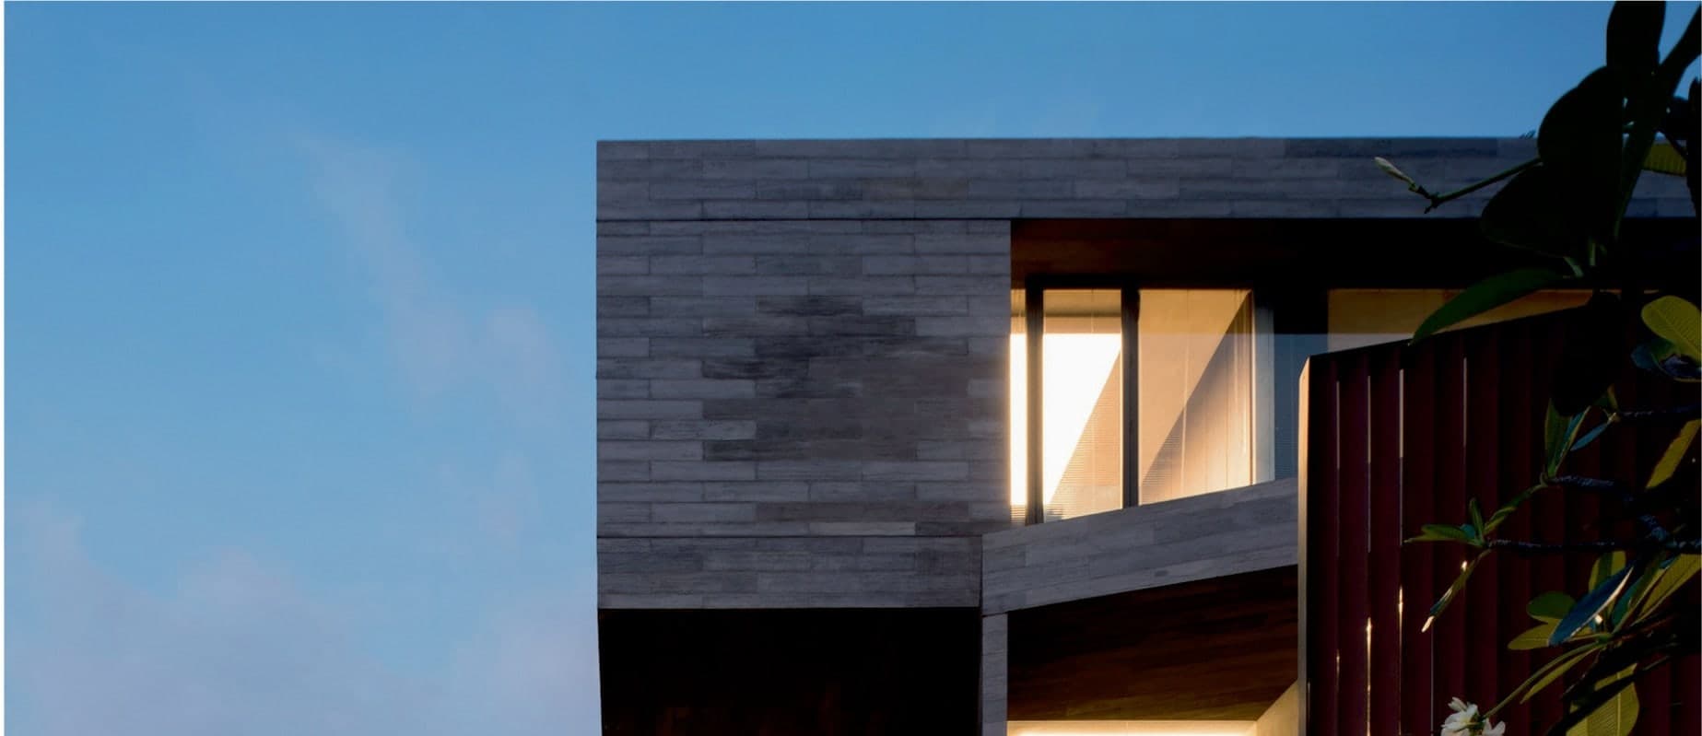
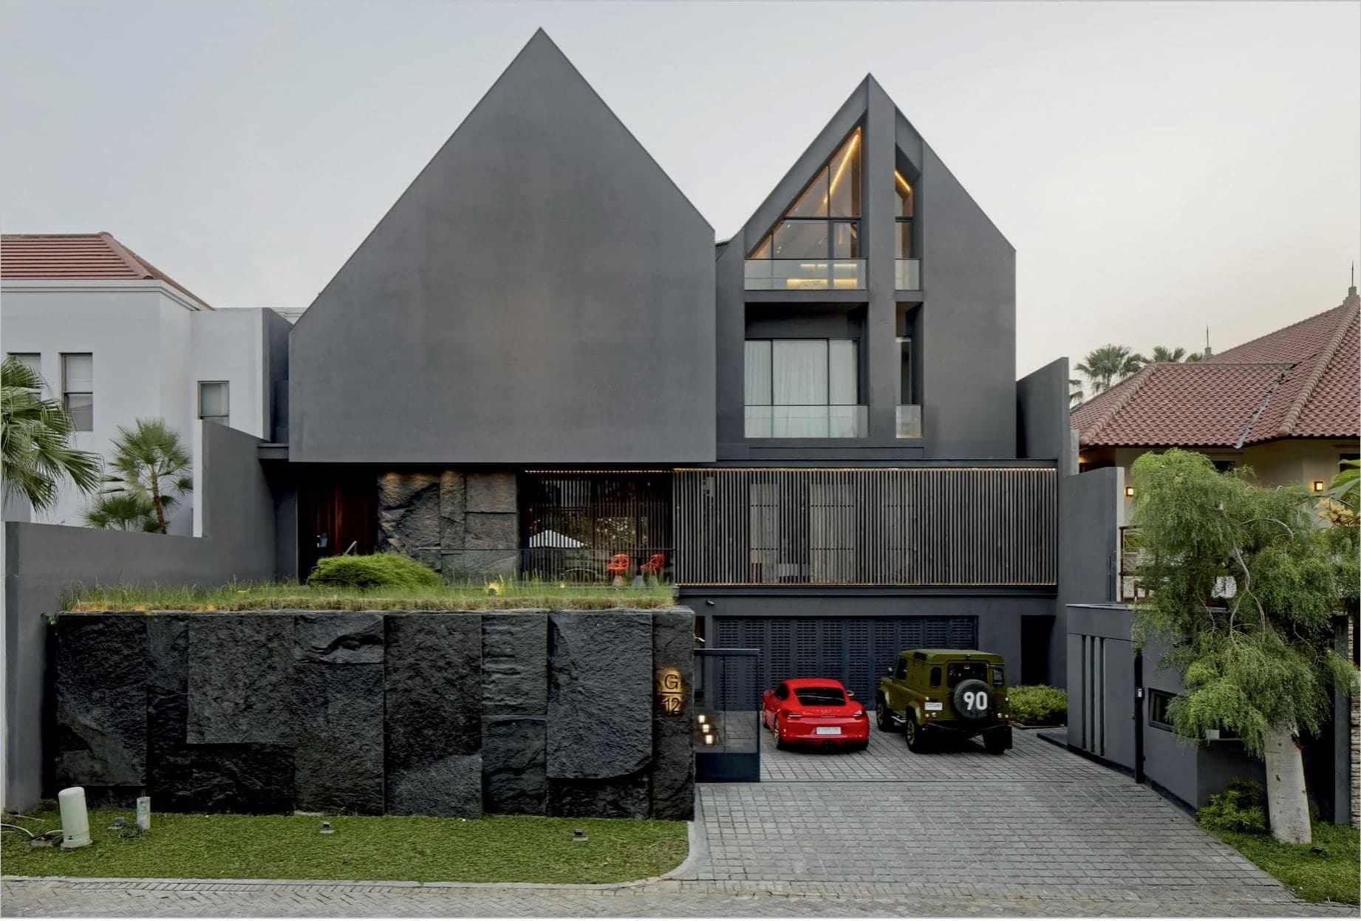
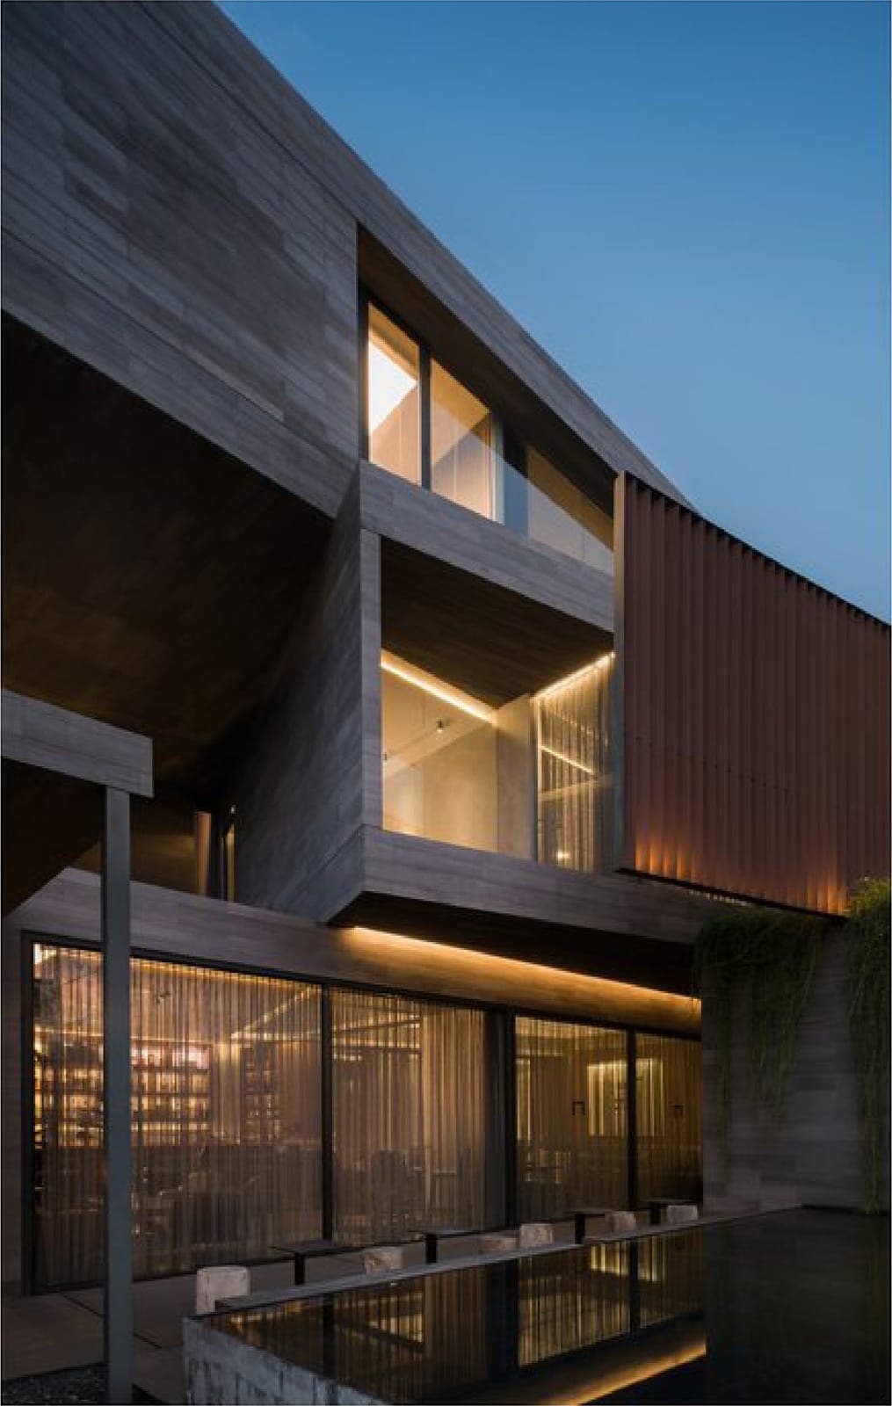
MENSA takes its name from the Latin for table — a room conceived to be as versatile as the thing it is named for. Set within the Forme furniture showroom in Semarang and designed by Ady Putra, it stacks stone-clad volumes above an open dining floor, so the restaurant reads at once as a building and as a piece of the landscape. For ARTEMI the commission was a façade of quiet precision: the FREMO Invisi sliding system carries the glass almost without frame, while FREMO Contemporary resolves the windows and doors — slim lines drawn floor to ceiling that open the rooms onto a reflecting pool, an envelope that turns with the light, from a calm daytime room to a lantern at dusk.
A Table for Every Mood
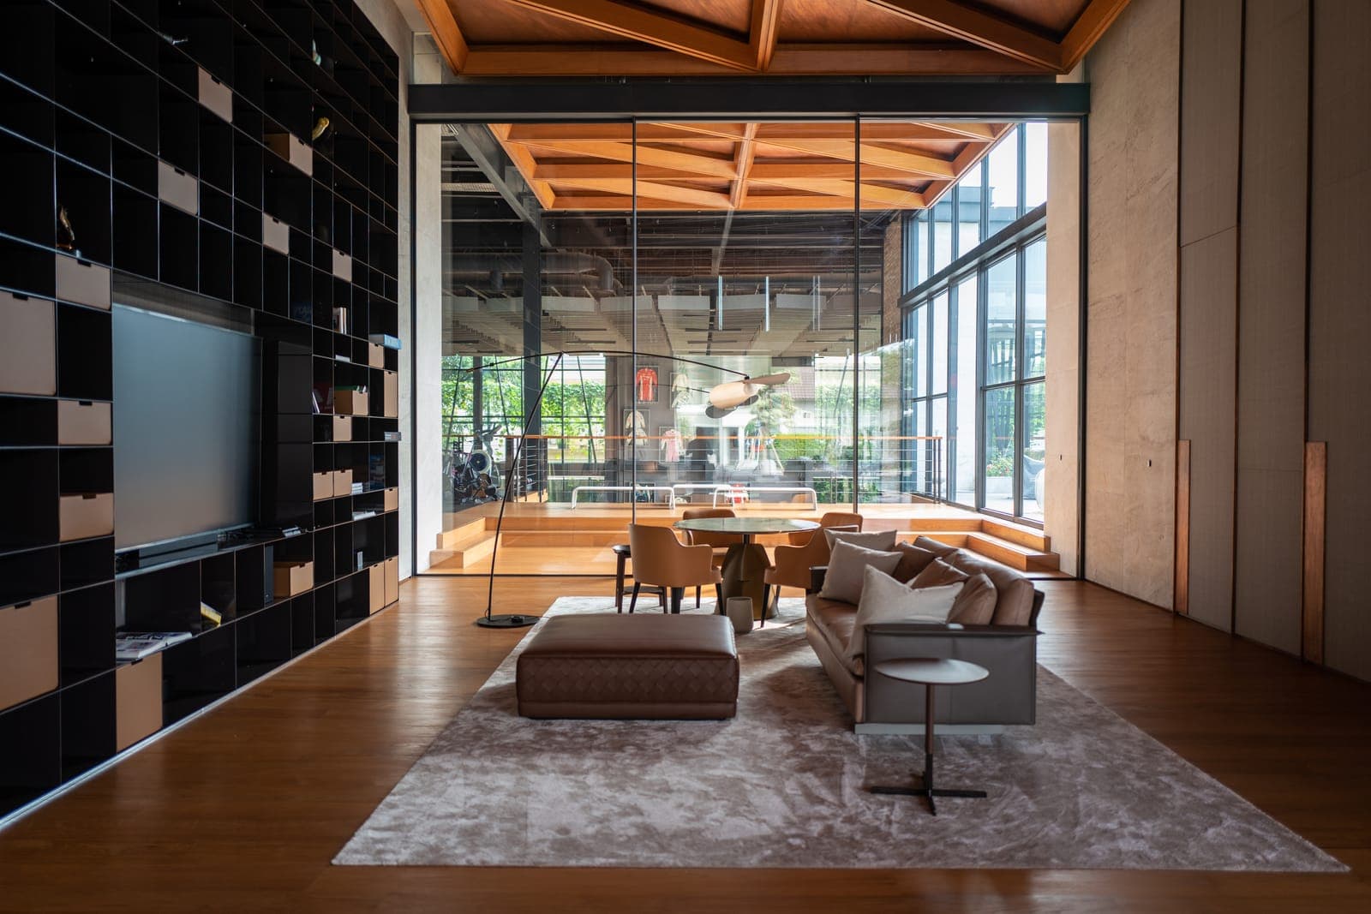
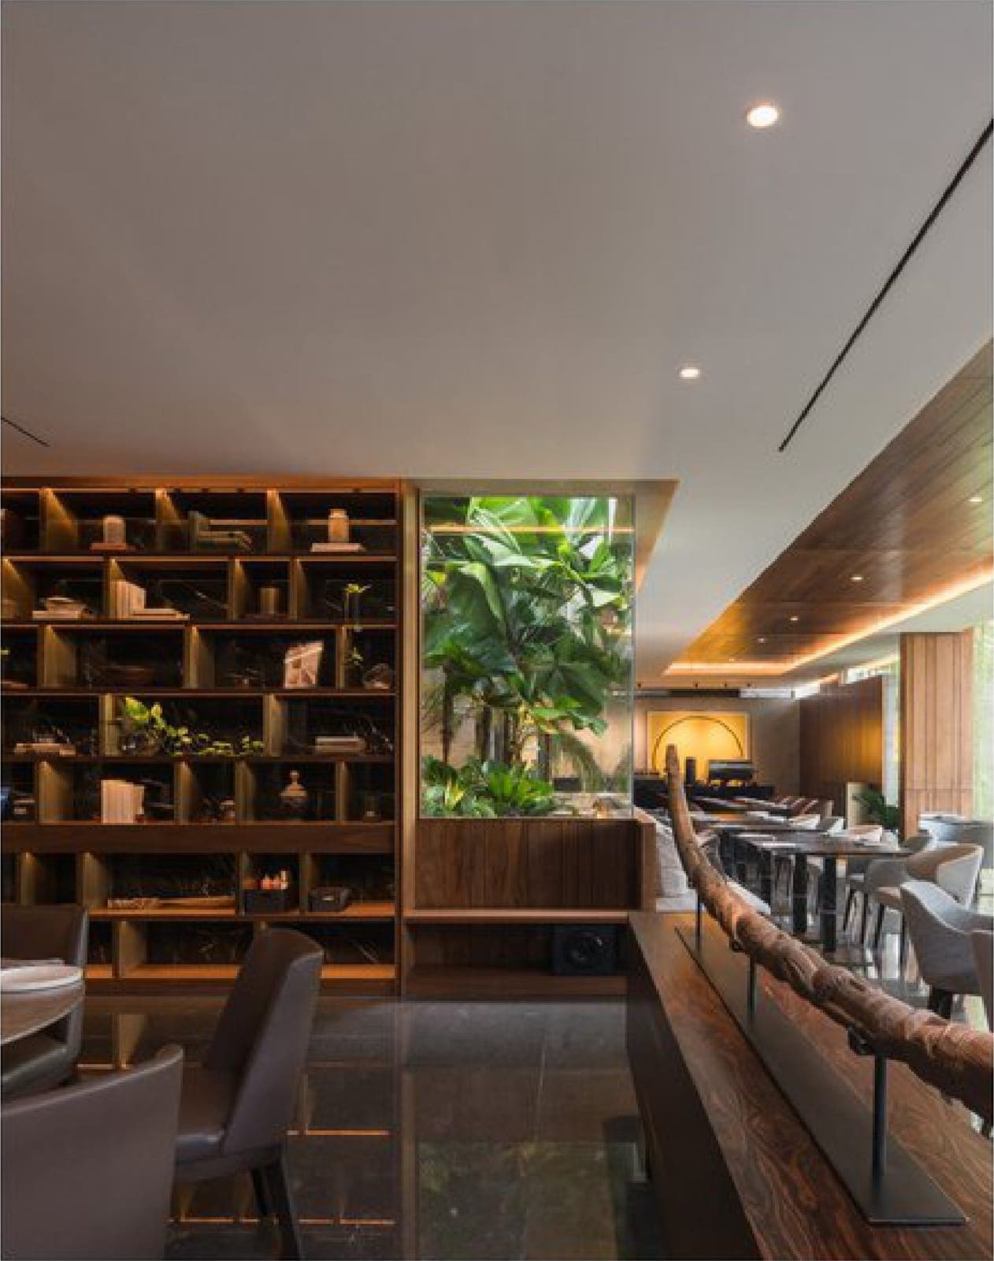
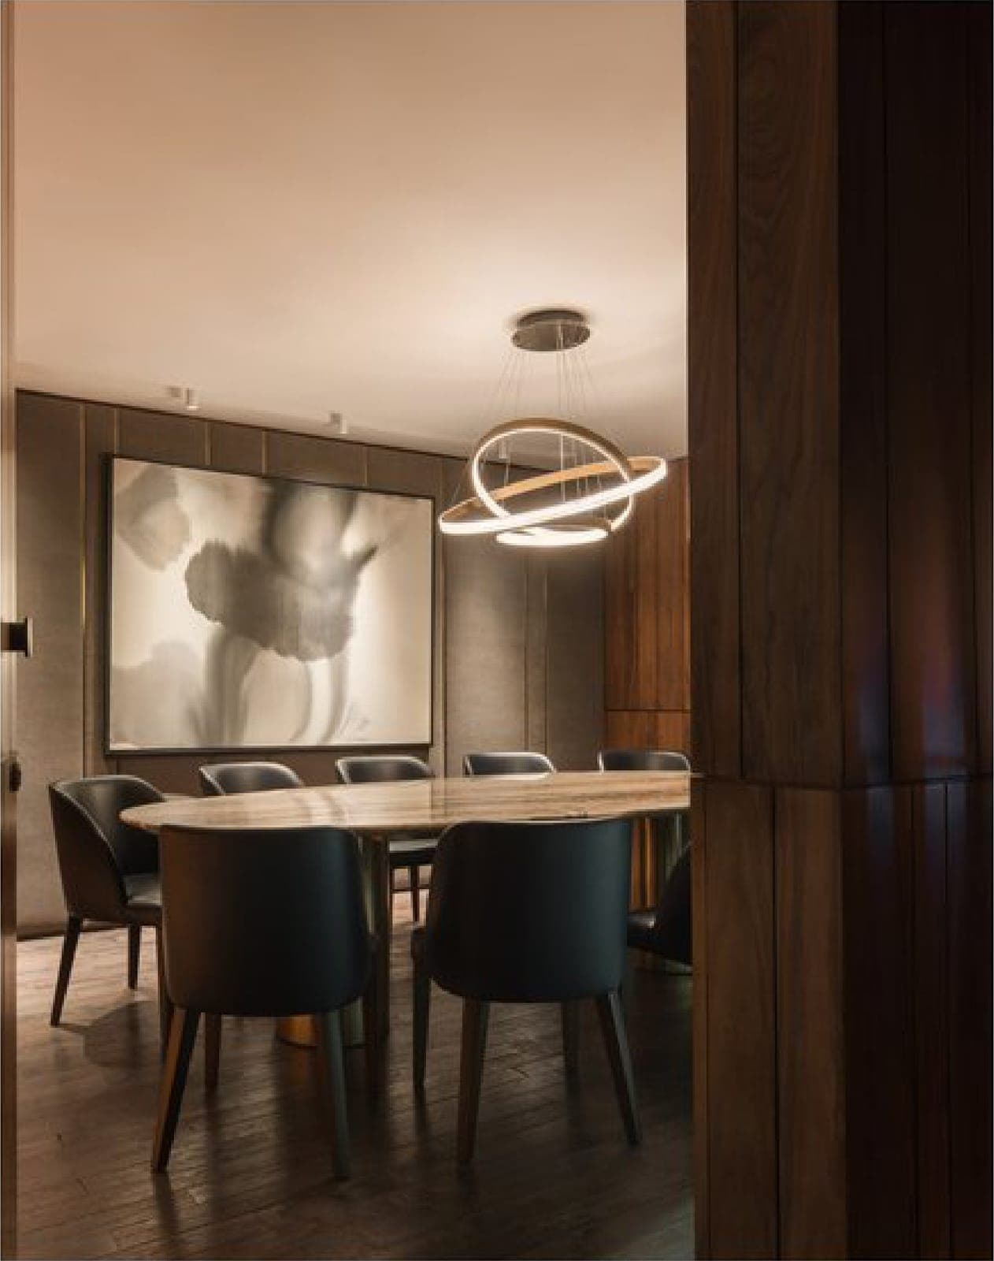
Inside, MENSA is a sequence of rooms hidden behind disguised doors, each carrying a mood of its own — from an open hall of warm walnut and stone to soundproofed private rooms for a quieter table. Curated greenery threads through it all, including the cascading curtain-creeper that ARTEMI’s glass walls frame against the garden, while floor-to-ceiling glazing lets the atmosphere change with the hour. Furnished throughout from the Forme collection, it is a restaurant that lives inside a showroom — and wears it with ease.
The Architect: Ady Putra
MENSA is the work of Ady Putra Sanjaya, a Jakarta-based architect with a deep body of work in Semarang, known for commercial buildings that stack stone-clad volumes into the landscape — among them One Nest and the Forme showroom that houses MENSA itself. Trained at Tarumanagara University and formed in the Jakarta studio of Andra Matin — the same hand behind ARTEMI’s own Jakarta showroom — he designs architecture and interior as a single gesture, pairing modern, minimal massing with rooms of warm wood, stone and greenery. At MENSA that approach gave ARTEMI a clear brief: a façade as restrained, and as considered, as the spaces behind it.
More work