
← Selected projects
Private residence · Jambi
Y House, Jambi
A courtyard house, glass along its sides.
- Architect
- Chikman Nadjib
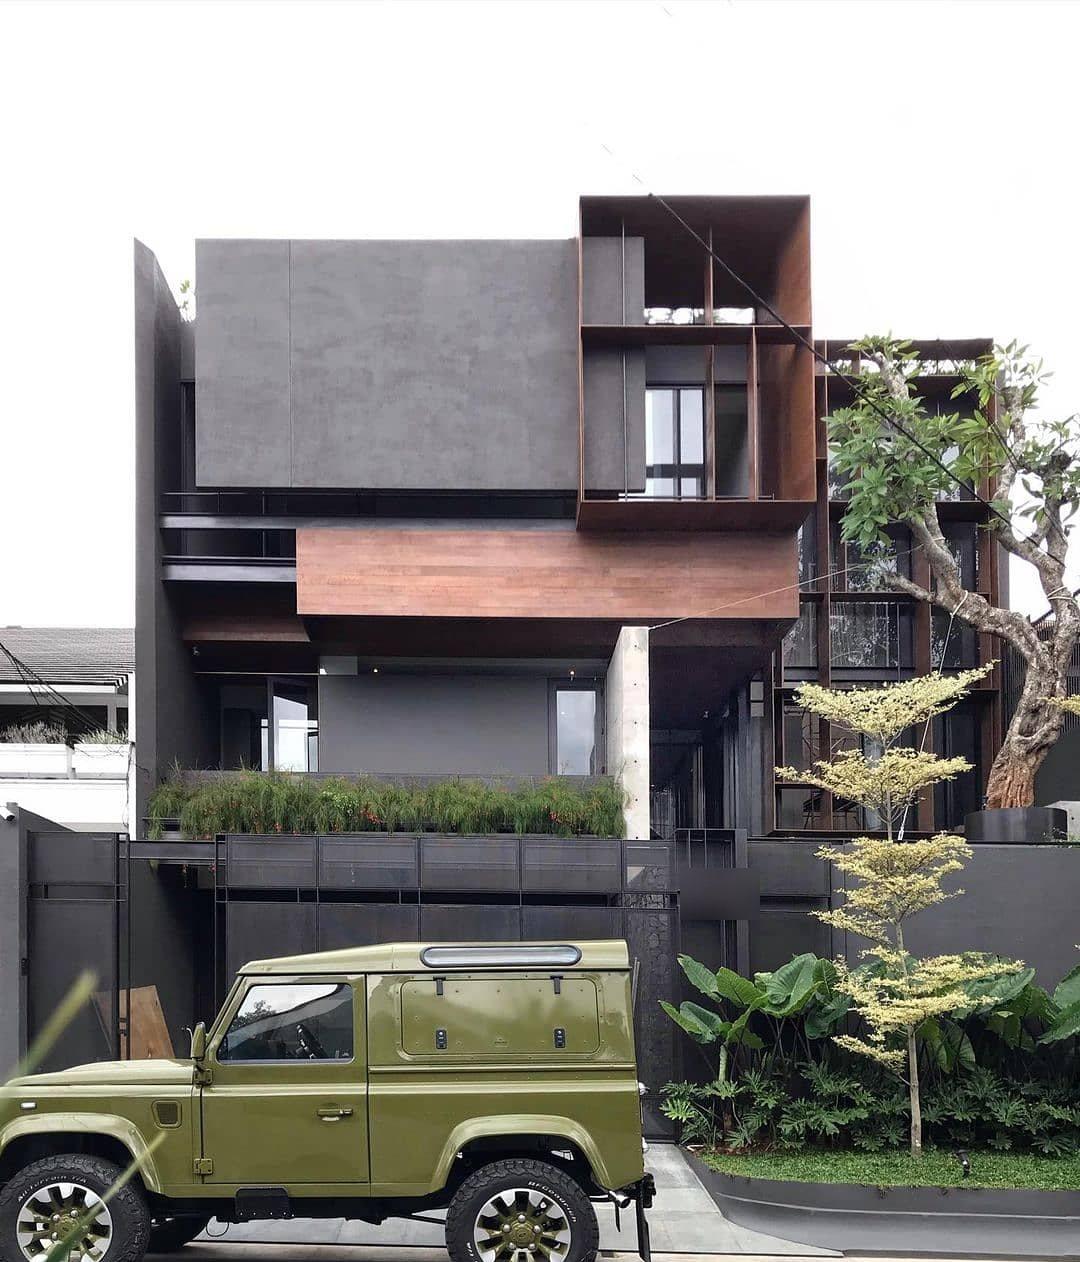
Y House in Jambi, also by Chikman Nadjib, is built around a lawn and a timber-decked court under a steel pergola, with round concrete columns carrying the floor above. The ground floor faces the court through full-height FREMO glass.
01
The Court
The floor above is held up on round columns, so the ground floor opens wide onto the court, with a timber bench along the lawn and a block screen at the back.
Next project
Frame House→
a house of stacked frames