
Showroom · Semarang
Forme Showroom
Furniture shown in rooms, behind tall glass.
- Architect & interior
- Ady Putra Sanjaya
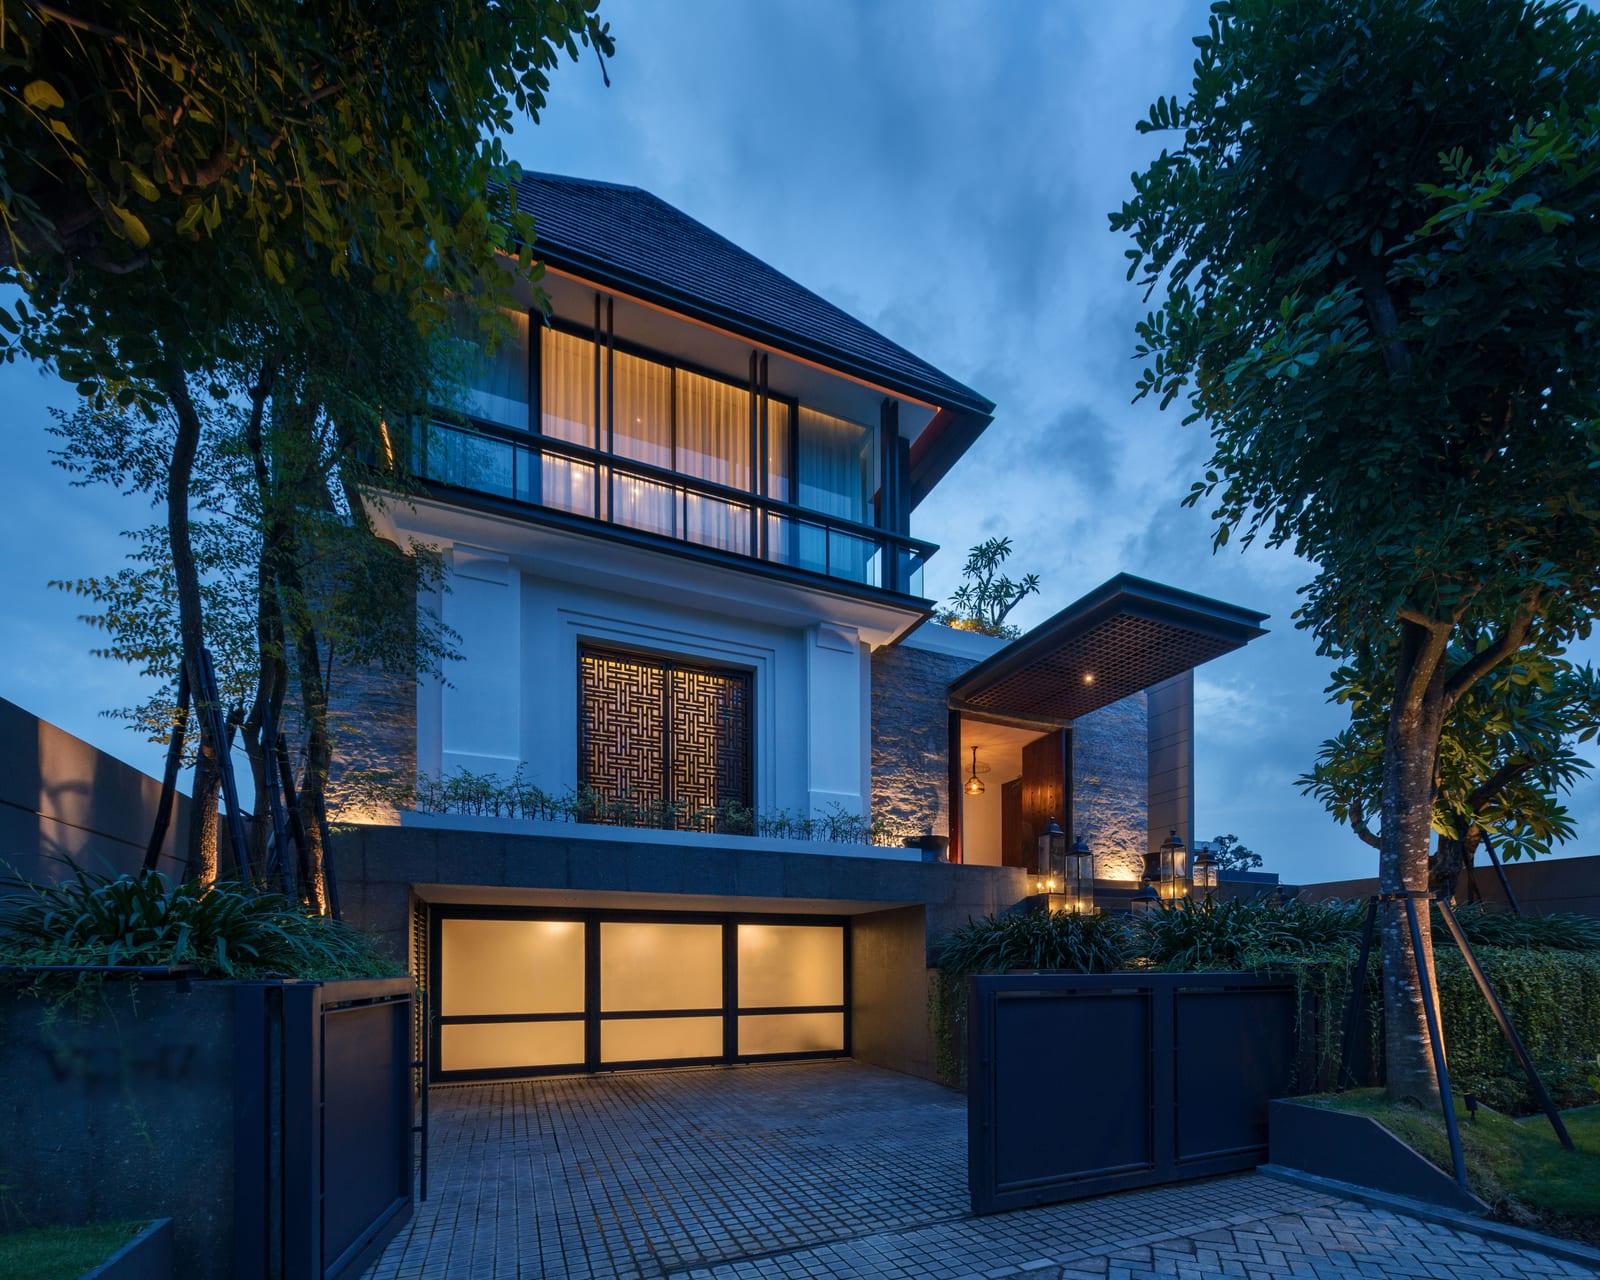
The Forme furniture showroom in Semarang, designed by Ady Putra Sanjaya for the owners of Forme House next door. The furniture is shown in rooms rather than rows, and the rooms are glazed: tall windows behind sheer curtains below, and upstairs, walls of glass over the city.
01
Rooms Set Out as a House
Inside, the showroom is a sequence of rooms — a dining room, living rooms, a bedroom under the stair — each lit through tall windows hung with sheers, and a niche under a skylight. MENSA, the restaurant, sits inside the same building.
MENSA — the restaurant inside the showroom02
Upstairs, the View
On the upper floor the walls give way to glass: a living room glazed on two sides over the city, a terrace behind a glass balustrade, and a court where a spiral stair rises among bamboo.
03
Glass to the Green
Lower rooms look the other way, into planting: a sitting room facing a court through a full-height wall of glass, and sliding doors that open a room onto the trees.
Forme House — next door, same ownerCollaborators
- Architecture & Interior
- Ady Putra Sanjaya — the Jakarta architect, with a deep body of work in Semarang: commercial buildings that stack stone-clad volumes into the landscape, among them One Nest and the Forme showroom. He trained at Tarumanagara University and was formed in Andra Matin’s Jakarta studio — the same hand behind ARTEMI’s own Jakarta showroom — and he designs architecture and interior as a single gesture rather than as two commissions.
Next project
TL House→
a house around a court