Technal
Facade
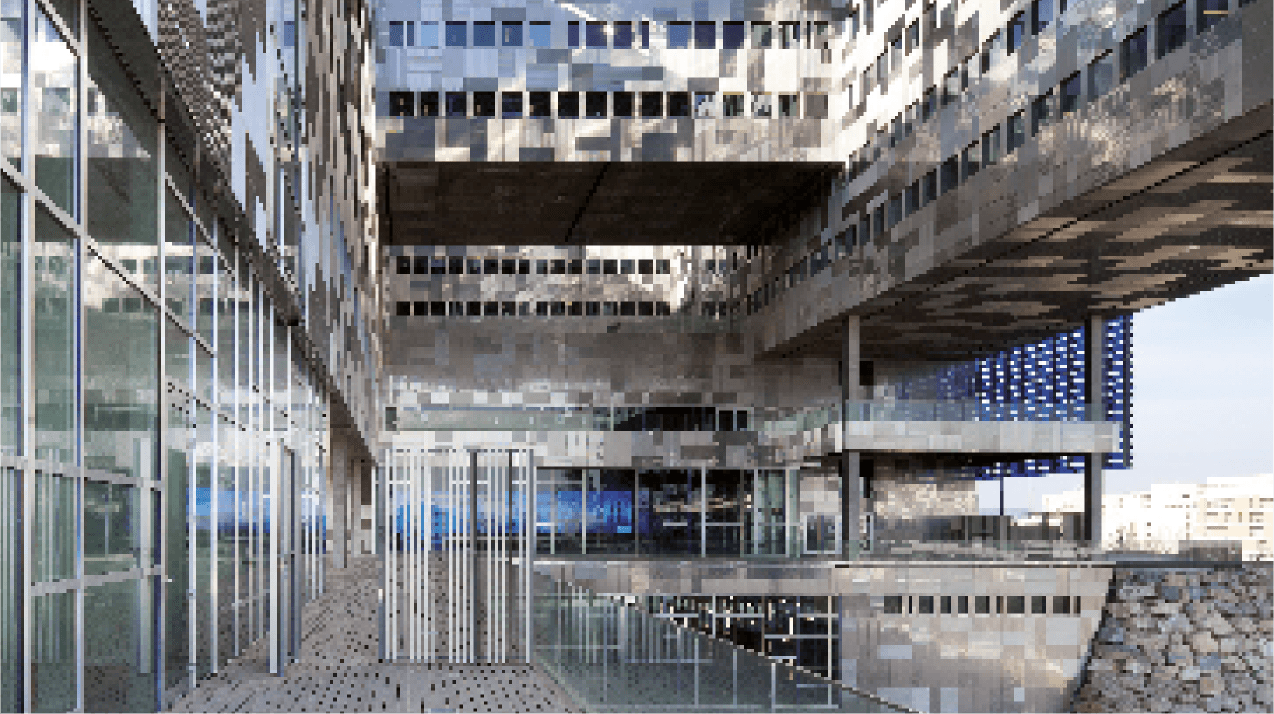
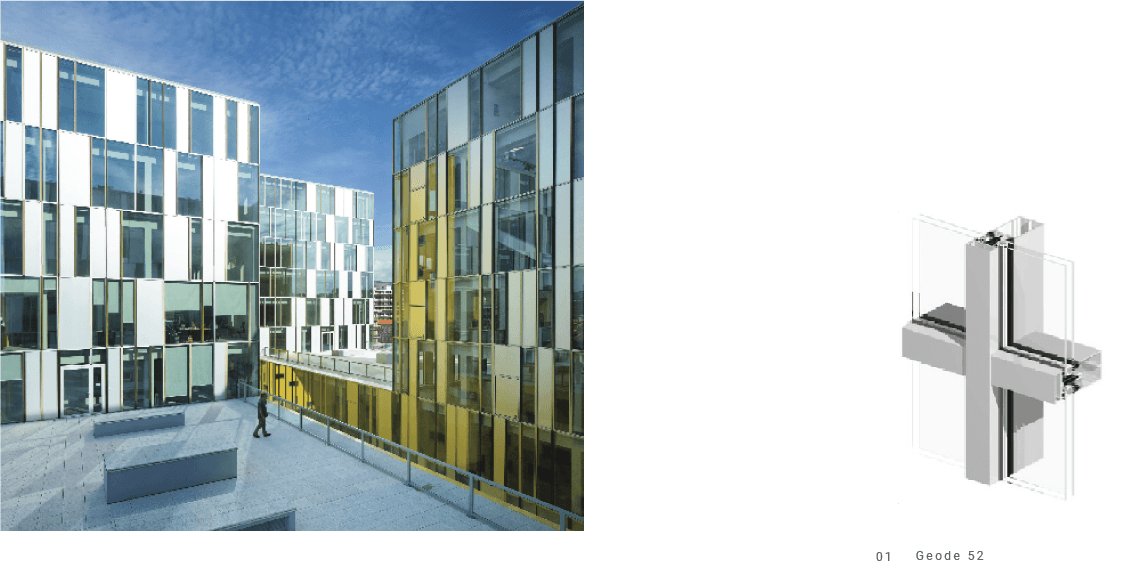
Geode Visible Grid
Creative curtain walling with a visible grid to highlight the geometry of the building.
Characteristic
- 52 or 62 mm module.
- Straight façade or façade inclined up to 20°.
- Possibility of incorporating concealed tilt and turn, parallel, top-hung or fire access opening frames.
- Concealed drainage by area.
- 6 to 42 mm glazing depending on the module used on the façade.
- 62 mm module option to increase the size of the glazing and meet demanding projects in terms of thermal and acoustic performance.
- Single glazed curtain walling option.
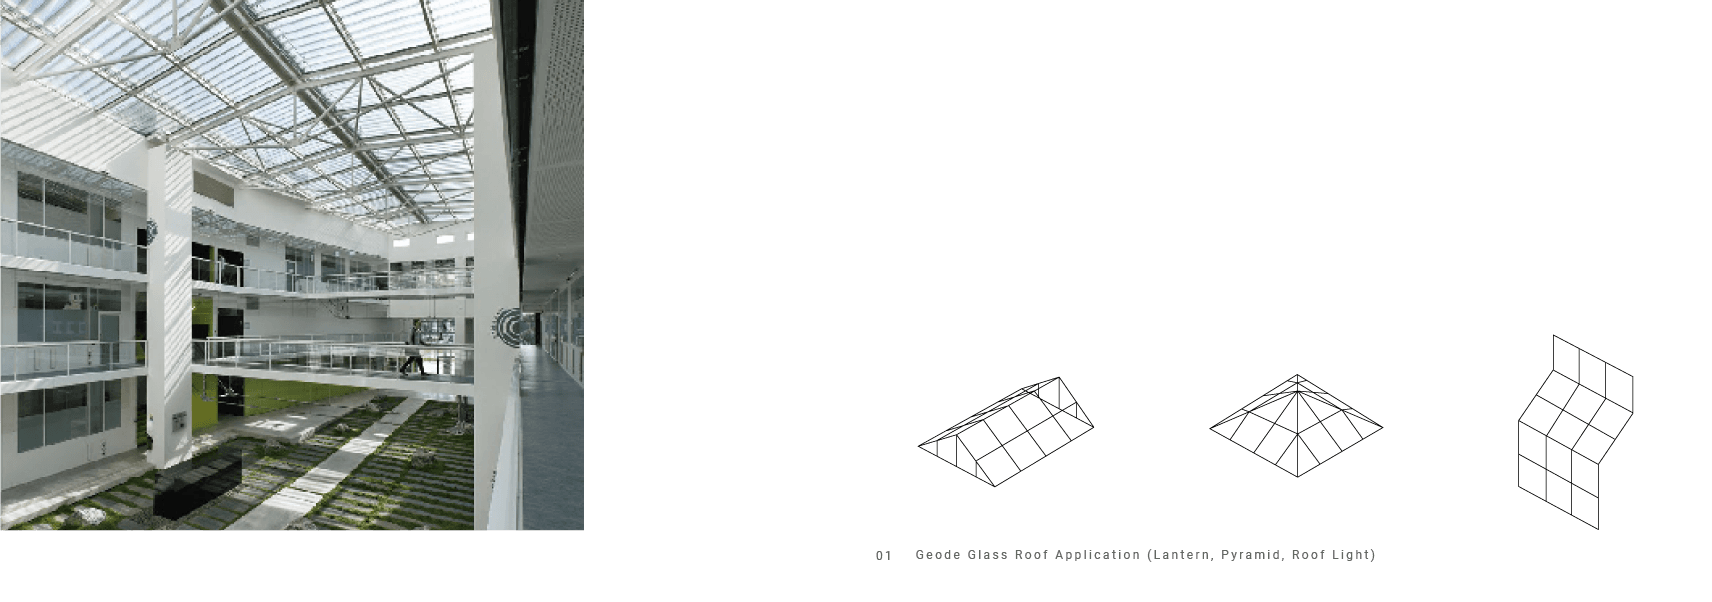
Geode Glass Roof
Sloped glazing for inclined roofs consistent with vertical walls.
Characteristic
- 2 possible external looks: visible grid or vertical trame.
- Water retention management with drainage at the ends of transoms through the glazing bars.
- Glazing deformation is minimised thanks to the vertical caps and the silicone gasket.
- Possibility of double glazing using structural silicone.
- Minimum incline of 5° (validated by the CSTB) with double glazing.
- The rafters and transoms are square cut and assembled using the penetrating transom principle.
- Possibility of integrating an opening frame into the roof.